6BR Central AUS w/ Fenced Yard + Pets, Fire pit!
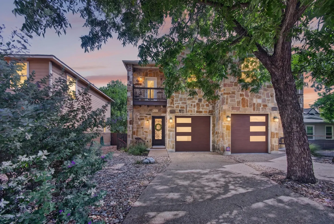
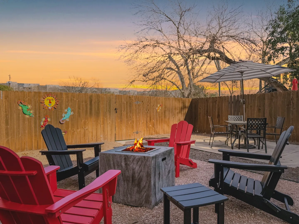
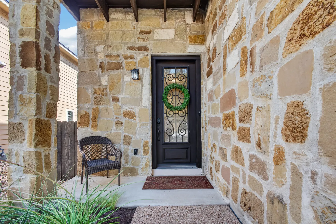
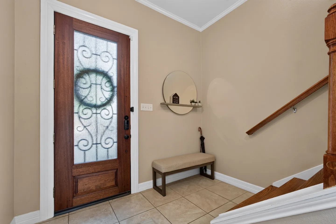
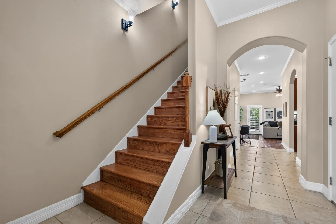
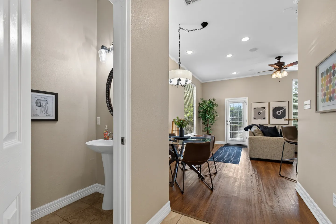
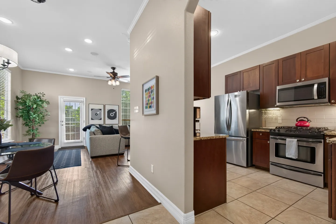
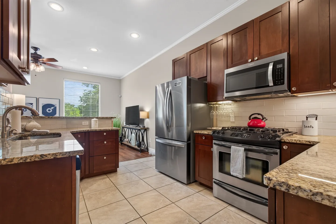
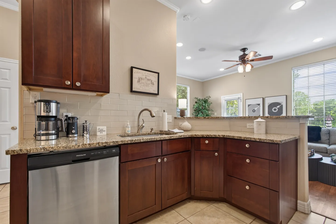
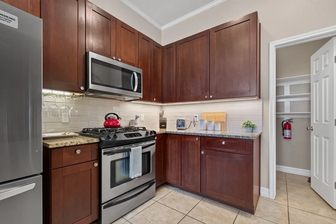
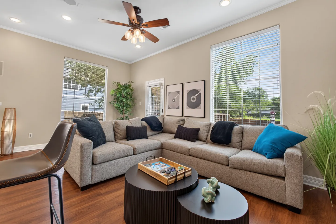
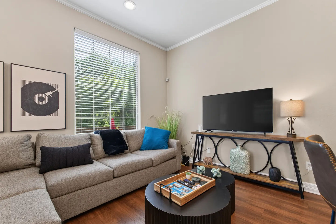
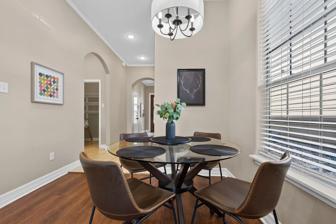
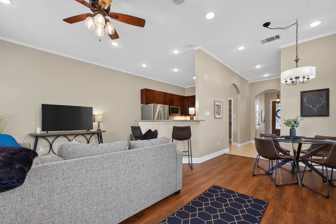
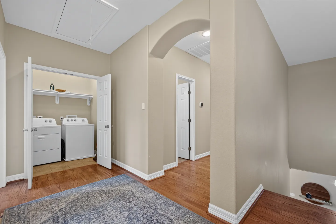
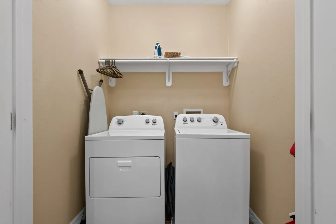
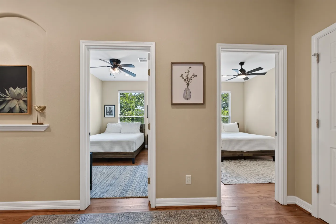
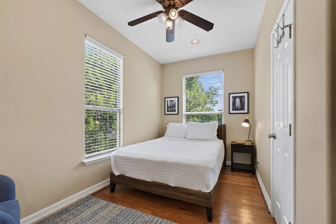
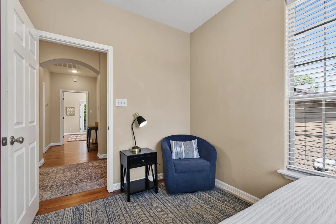
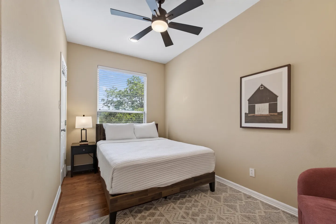
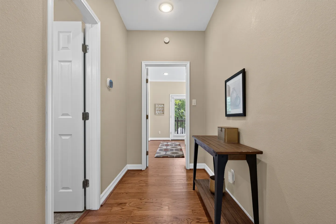
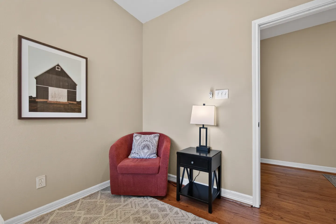
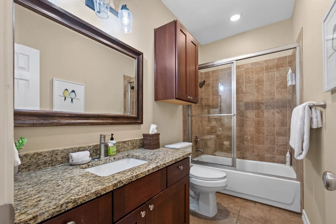
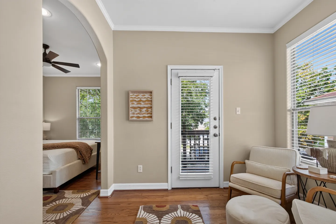
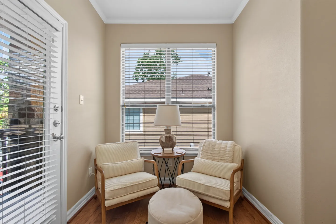
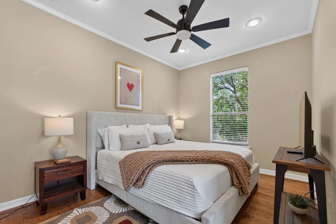
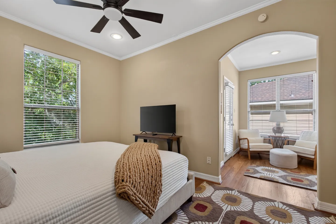
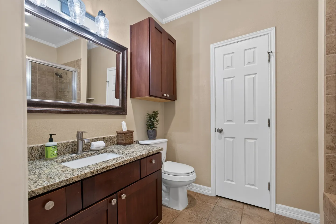
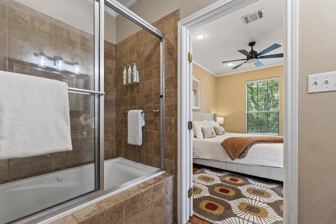
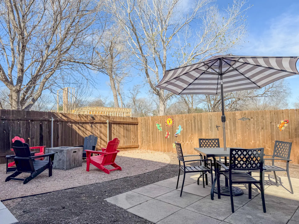
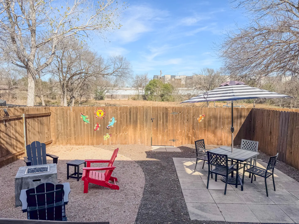
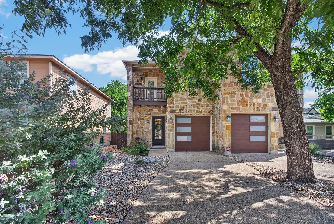
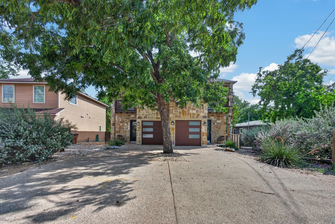
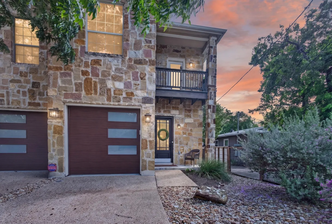
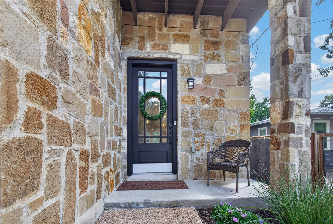
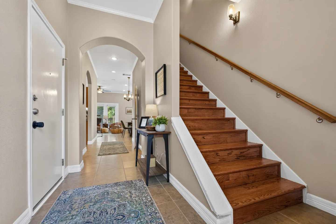
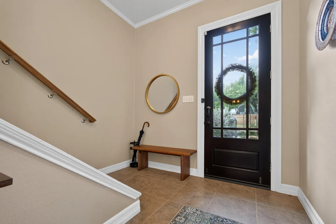
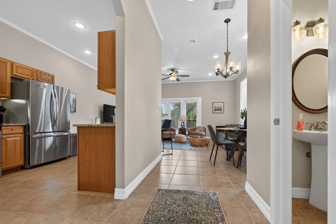
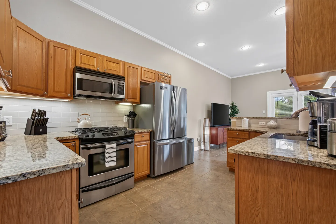
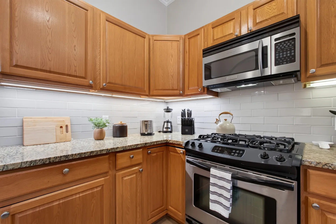
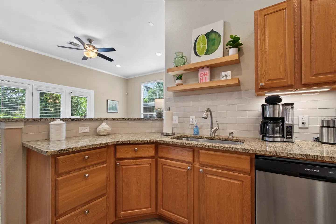
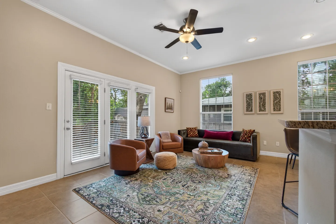
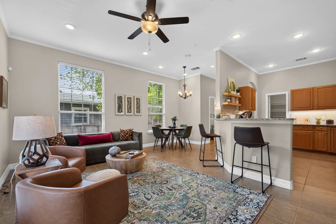
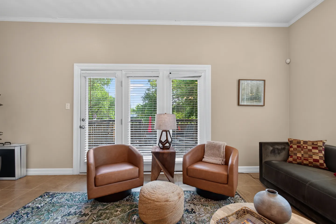
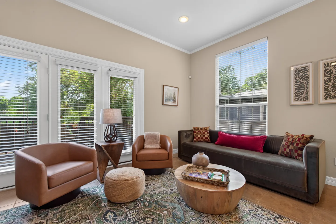
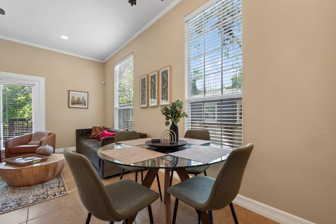
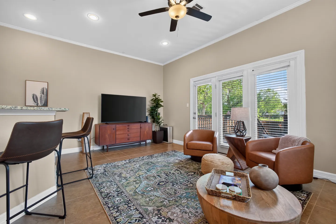
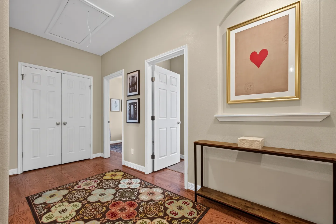
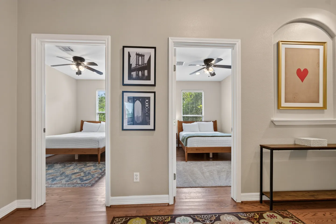
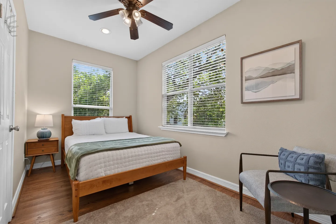
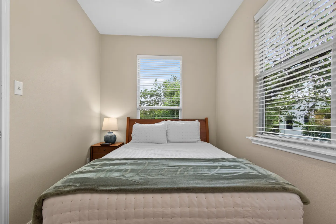
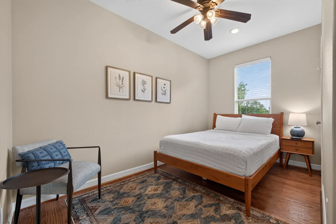
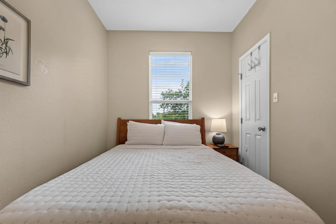
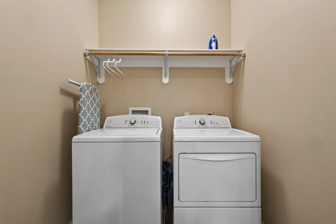
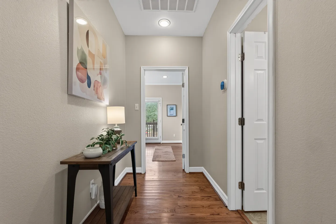
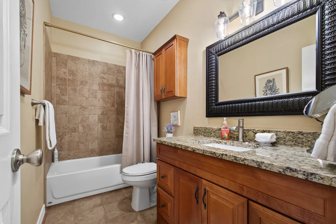
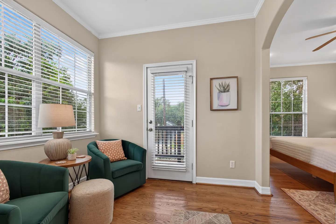
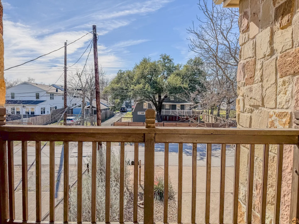
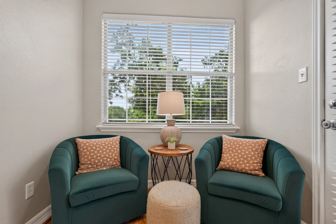
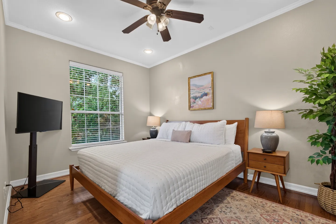
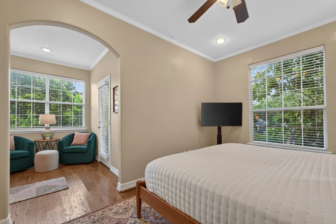
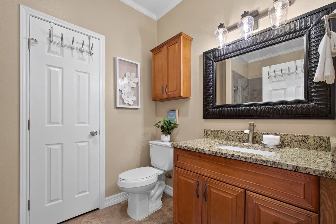
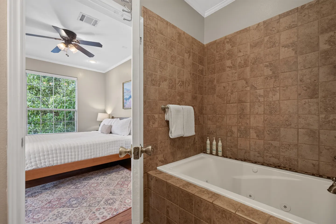
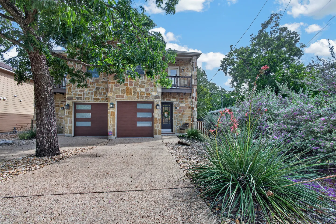
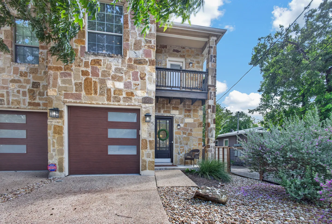
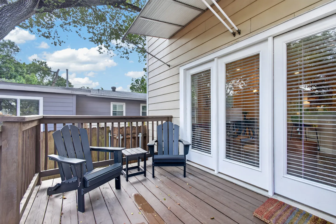
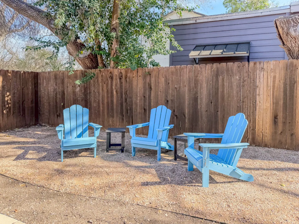
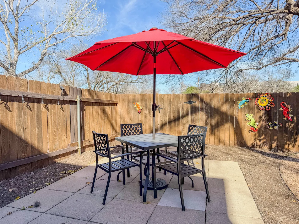
Front exterior of a two-story stone house with two garage doors and a paved driveway at dusk.Fenced backyard at dusk featuring a central fire pit with lit flame, surrounded by red and black Adirondack chairs.Front porch entry featuring stone walls, a dark front door with wrought iron details, and a wicker chair.Entryway featuring a dark wood front door with wrought iron glass inserts, tiled flooring, an upholstered bench, a round wall mirror, and the base of a staircase.Tiled entryway featuring a wooden staircase with a wall-mounted handrail, a small console table with a lamp, and an arched doorway leading to the living areas.A hallway view past a powder room pedestal sink leading into an open living and dining area with hardwood-style floors.Open view showing a kitchen with stainless steel appliances on the right and an adjoining living and dining area with wood-look flooring on the left.Kitchen with stainless steel appliances, dark wood cabinets, granite countertops, and tile flooring, opening to the living area.Kitchen counter and sink with wood cabinets, stainless steel dishwasher, and a view into the living room.Kitchen corner featuring rich dark wood cabinets, stainless steel appliances, a white subway tile backsplash, and an open doorway showing a pantry.Living room with a large gray sectional sofa, round fluted coffee tables, ceiling fan, and large windows with blinds.Living room with a gray sectional sofa, a black coffee table, and a flat-screen television on a console table beside a large window.Dining area featuring a round glass-top table with leather chairs next to a window with blinds.Open-concept living room featuring a grey sofa, television console, breakfast bar with barstools, and dining table with chairs under a chandelier.Hallway featuring wood-look floors, an area rug, and an open closet showing a washer and dryer with an overhead shelf.Dedicated laundry alcove with a white washer, dryer, ironing board, and an overhead shelf.A hallway view showing open doorways into two adjacent bedrooms with beds and ceiling fans.Bedroom with a bed dressed in white linens, wood flooring, ceiling fan, and two windows with blinds.Bedroom reading corner with a blue upholstered armchair, black side table with lamp, and view into the hallway.Bedroom featuring a made bed with a dark wood frame, a window with blinds, a bedside table with a lamp, a ceiling fan, and framed wall art.Hallway with wood floors, neutral walls, a small console table, and a framed picture, leading to an adjacent room.A reading corner with a red armchair, patterned throw pillow, patterned rug, framed barn artwork, and a small black side table holding an illuminated lamp.Bathroom featuring a dark wood vanity with speckled stone countertop, large framed mirror, toilet, and bathtub with glass doors and tile surround.Seating area with armchairs and an exterior glass door leading to a balcony, with an arched opening to an adjacent bedroom.A cozy sitting nook with two cushioned wooden armchairs, an ottoman, and a side table with a lamp in front of a window with blinds.Bedroom featuring an upholstered bed, wooden nightstands with lamps, a ceiling fan, and a window with blinds looking out to greenery.Bedroom with a bed, flat-screen television, ceiling fan, and an arched doorway leading to a sitting area.Bathroom with dark wood vanity, speckled countertop, framed mirror, toilet, wall cabinet, and tiled floor.Bathroom with a tiled bathtub and glass sliding doors, looking through an open doorway into an adjoining bedroom.Fenced backyard patio featuring an outdoor dining set under an umbrella and an adjacent fire pit area with Adirondack chairs.Fenced backyard patio with outdoor dining set under an umbrella, and chairs surrounding a fire table on gravel.Front exterior of a two-story stone house with a driveway, attached garage doors, and front entry.Exterior view of a stone two-story duplex with a wide concrete driveway and a large tree in front.Exterior front facade of a stone-clad townhouse featuring a garage, front entry with a small upper balcony, and a driveway during sunset.Front porch with stone walls, a dark front door featuring glass panes and a green wreath, and a wicker chair on the concrete landing.Entryway with tile flooring, a white front door, a small wooden console table, and a staircase leading upstairs.Entryway with a dark glass-paneled front door, tile flooring, a wooden bench, a round mirror, and a staircase.Hallway with tile flooring looking into a dining area and living room, with a kitchen to the left and a powder room to the right.A kitchen with wood cabinets, speckled granite countertops, stainless steel appliances, and a tiled floor opening toward an adjacent living space.Close-up of a kitchen corner featuring oak cabinets, granite countertops, white subway tile backsplash, and a stainless steel stove with an over-the-range microwave.Kitchen counter with wooden cabinets, granite countertops, an undermount sink, and a view into the adjacent living space.Living room with a dark sofa, two brown armchairs, a patterned area rug on tile flooring, and french doors with blinds.Open-concept living room, dining area, and kitchen with tiled floors, a patterned area rug, leather armchairs, and wood cabinets.Living area featuring two brown leather swivel armchairs, an accent table with a lamp, an ottoman, and glass patio doors with blinds.Living room featuring a long dark sofa, two leather swivel armchairs, a round wood coffee table, and an patterned area rug with natural light coming from large windows.Glass-top dining table surrounded by four upholstered chairs adjacent to large windows and an open living room.Living area with two brown armchairs, patterned rug, coffee table, TV on media console, bar stools at counter, and glass doors with blinds.Hallway featuring wood floors, a floral area rug, a console table under an arched wall niche with framed art, and multiple white interior doors.Hallway view showing open doorways into two adjacent bedrooms with wooden beds and ceiling fans.Bedroom with a wood-frame bed, two windows with blinds, a bedside table with a lamp, a ceiling fan, and an accent armchair.Bedroom with a bed, light-toned bedding, a green throw blanket, a nightstand with a lamp, and two windows with blinds.Bedroom with a wooden bed, patterned rug, armchair with accent pillow, and ceiling fan.Bedroom featuring a wooden bed with white bedding, positioned between neutral walls in front of a window with blinds.Laundry nook featuring a white washing machine, white dryer, an overhead shelf with hanging rod, and an ironing board.Hallway with wood floors, a wooden console table with a lamp and plant, and an open doorway leading to an adjoining room.Bathroom with a wood vanity, granite countertop, framed mirror, toilet, and tiled shower-tub combination.A brightly lit seating area with hardwood floors, two dark green armchairs, an ottoman, a side table with a lamp, and a glass-paneled door leading outside.View from an elevated balcony with a wooden railing overlooking a residential street and neighboring houses.A reading nook with two green armchairs, accent pillows, an ottoman, and a small side table in front of a window with blinds.Bedroom with a wooden platform bed, white bedding, window with blinds, ceiling fan, and television on a stand.Bedroom with a wooden bed frame, wall-mounted TV, and an arched opening leading to a sunlit sitting nook with armchairs.Bathroom with a wood vanity, granite countertop, ornate framed mirror, and a toilet next to a white door.A tiled bathroom with a white soaking tub seen through an open doorway looking into a bedroom with a bed and ceiling fan.Exterior front view of a two-story stone house with a concrete driveway, two brown garage doors, and front yard landscaping.Front exterior of a stone-clad townhouse featuring a modern brown garage door, front entrance, and an upper balcony.Outdoor wooden deck with two dark Adirondack chairs, a small side table, wooden railings, and glass French doors leading indoors.Outdoor gravel seating area with three light blue Adirondack chairs and two small black side tables along a wooden privacy fence.Outdoor patio with a square dining table, four chairs, and a bright red umbrella set inside a wooden fenced yard.
1 / 68

House in Austin, Texas

12 guests • 6 bedrooms • 6 beds • 4 full baths • 2 half baths
5.00
• 2 reviews
This property is two side-by-side homes booked together. Each has 3 bedrooms and 2.5 baths, for a total of 6 bedrooms, 4 full baths, 2 half baths, and room for 12. It's a great setup for larger groups who want to stay together and still have their own space, 7 minutes from South Congress, 12 minutes from downtown, and 18 minutes from the airport. The space Each home has its own living room, kitchen, and laundry. The living rooms are set up for easy nights in, with a smart TV where you can sign in to your own streaming accounts, plus board games. Both kitchens are fully equipped with a refrigerator, stove, oven, microwave, dishwasher, coffee maker, and toaster. Each home also has central air, a washer and dryer, an iron, and a hair dryer. One pack-and-play is available for little ones. Bedrooms Each home has the same layout, with all three bedrooms upstairs. - Primary bedroom: king bed with a private bathroom and jetted tub - Bedroom 2: queen bed - Bedroom 3: queen bed The two queen bedrooms in each home share a full bathroom. In total, that's 2 kings and 4 queens. Outside Each home has its own private, fenced backyard with outdoor furniture and a fire pit. Just beyond the back fence line is a pasture that belongs to the property owner, and you and your dogs are welcome to explore it. Keep in mind the pasture isn't fenced. Location - 7 minutes to South Congress Avenue (restaurants, bars, boutique shopping, live music) - 12 minutes to downtown Austin - 18 minutes to the Austin airport Good to know - One dog welcome per home (two total), 35 lbs or less each - Guests must be 25 or older to book - Free parking for up to 6 vehicles - Each home has keyless entry with a unique code, reset after every stay - The homes are in a noise-sensitive neighborhood, so please keep things considerate, especially outside - A smart home device monitors decibel and occupancy levels only, to help with quiet hours and maximum occupancy - Each home has a doorbell camera at the front door - The thermostats can't be set below 70°F. That keeps the homes comfortable in the Texas heat and helps us hold our nightly rates steady. How the two homes work together The homes sit right next to each other but are fully separate. There is no interior door between them, and each has its own fenced backyard that doesn't connect to the other. To go from one home to the other, you'll step out the front door or use the outward-facing gate in each backyard. - City permit numbers: OL 2025–06005 and OL 2024–126122
What this place offers
  • Fire pit
  • Bathtub
  • Shower
  • Hair dryer
  • Board games
  • TV
  • Cooking basics
  • Air conditioning
  • Wifi
  • Baking sheet
Where you'll sleep
Bedroom 1
1 king
Bedroom 2
1 queen
Bedroom 3
1 queen
Bedroom 4
1 king
Bedroom 5
1 queen
Bedroom 6
1 queen
Austin, TX, USA
House rules
  • Check-in after 4:00 PM
  • Check-out before 10:00 AM
  • 12 guests maximum
Safety & property
  • Exterior security cameras on property
  • Carbon monoxide alarm installed
  • Fire extinguisher
Cancellation policy
Add your trip dates to get the cancellation details for your stay.

This property is managed through Fairly. It is also available on sites like Airbnb and Vrbo, but the lowest price is always at Fairly.com. Avoid service fees by booking direct.