Spacious 3BR/3BA | Steps to Walker Lake | Downtown
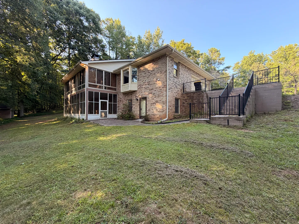
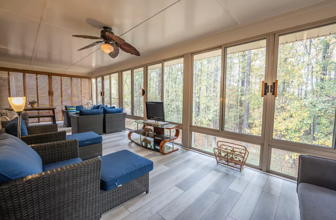
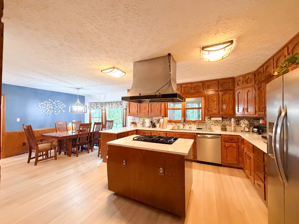
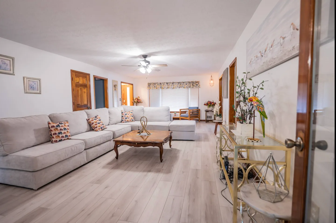
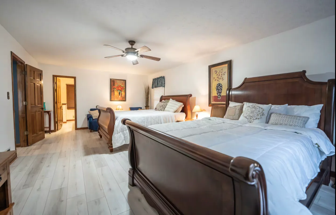
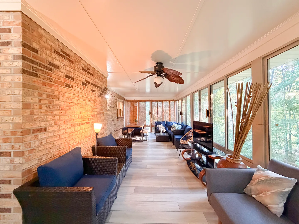
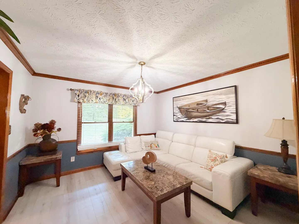
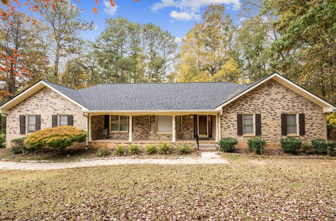
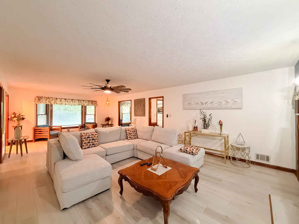
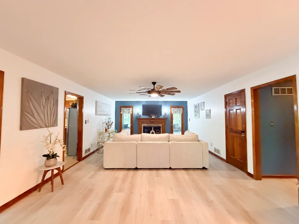
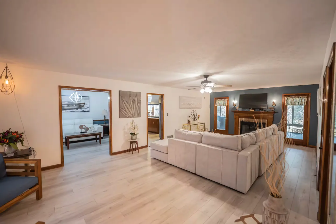
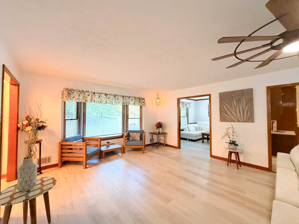
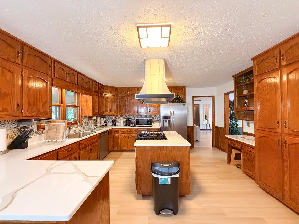
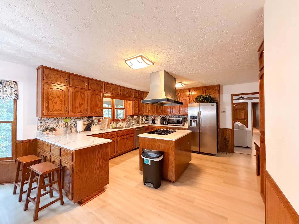
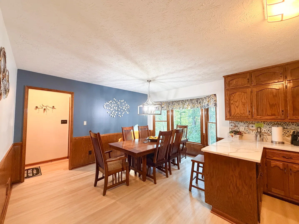
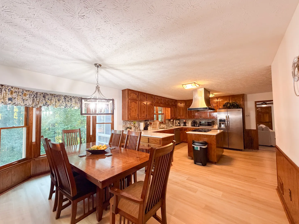
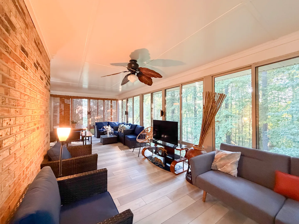
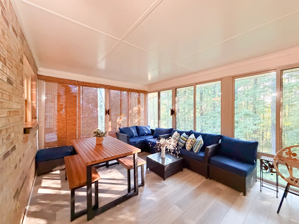
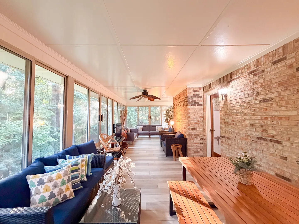
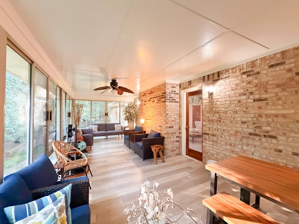
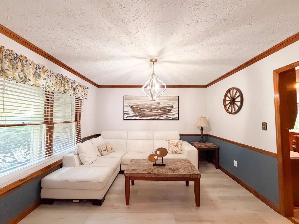
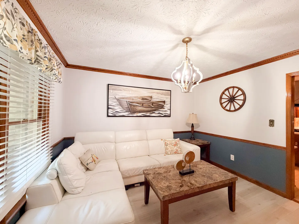
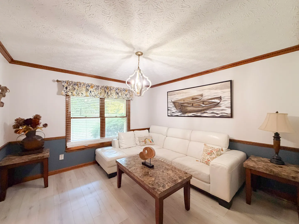
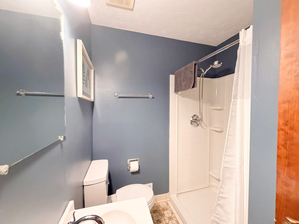
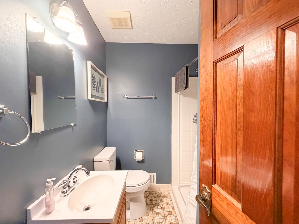
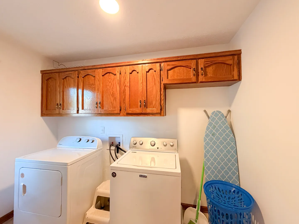
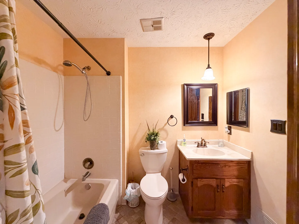
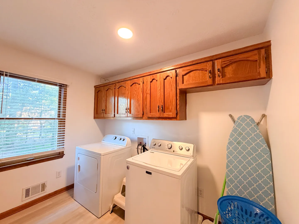
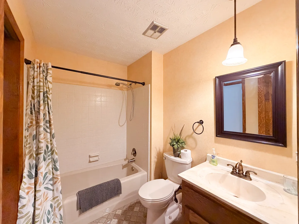
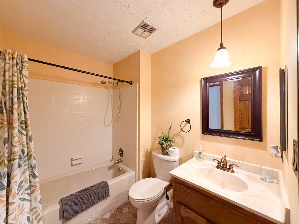
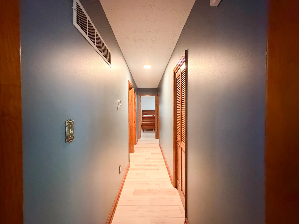
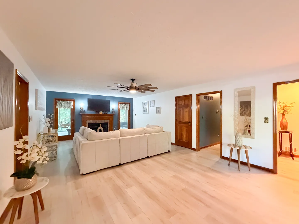
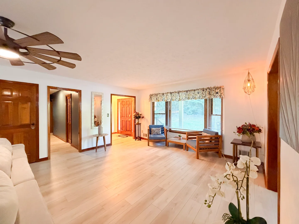
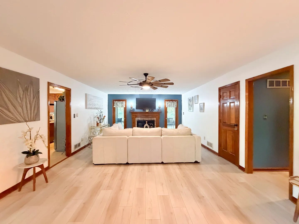
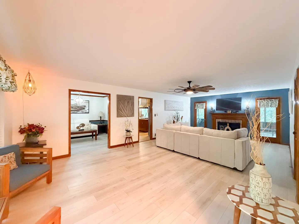
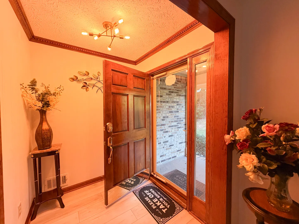
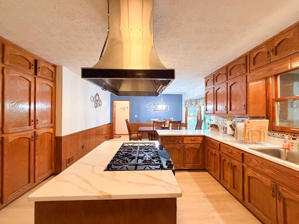
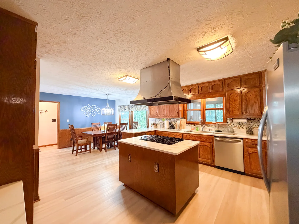
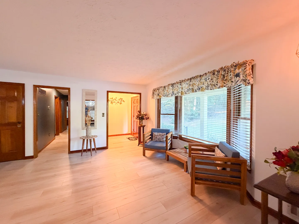
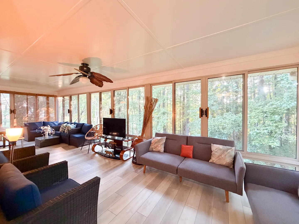
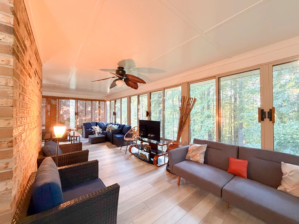
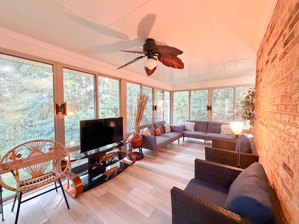
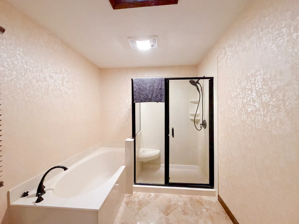
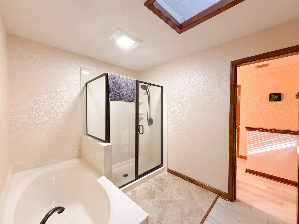
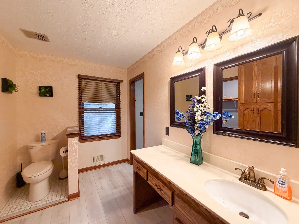
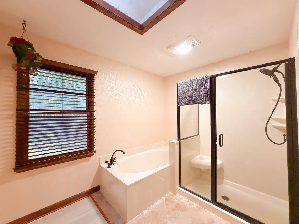
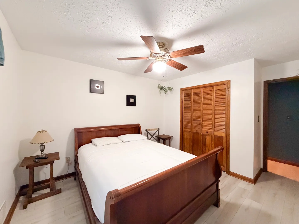
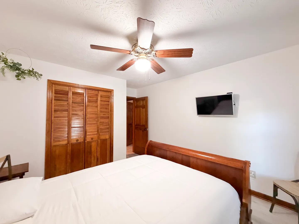
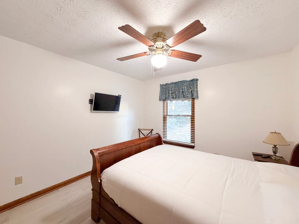
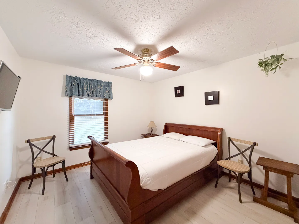
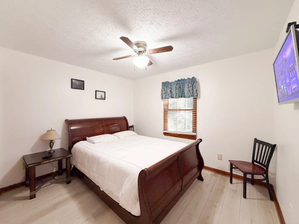
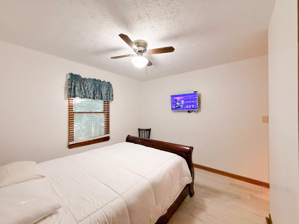
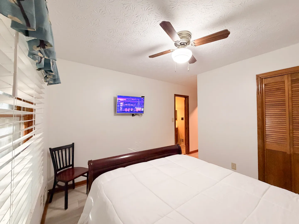
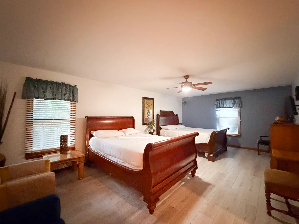
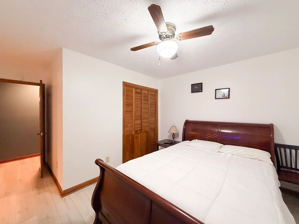
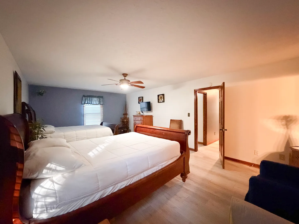
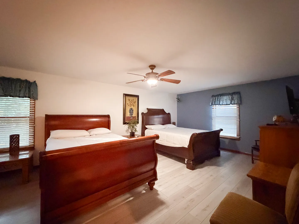
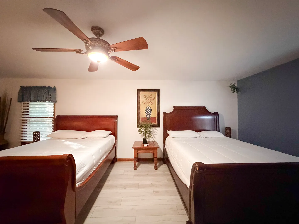
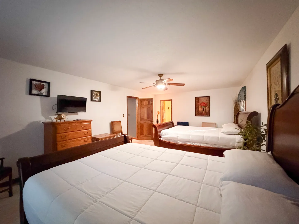
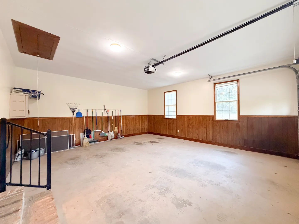
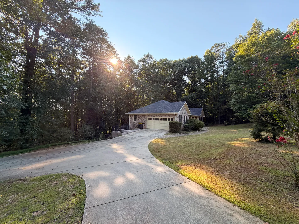
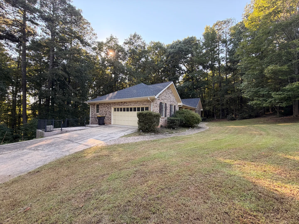
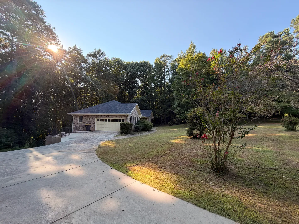
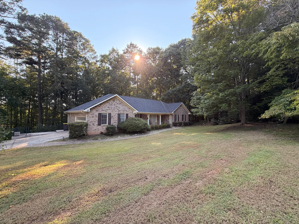
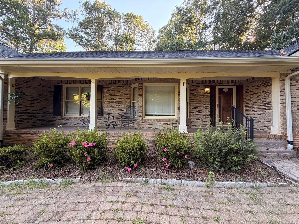
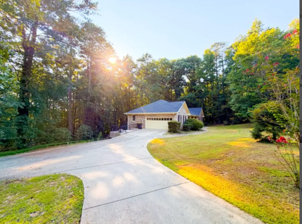
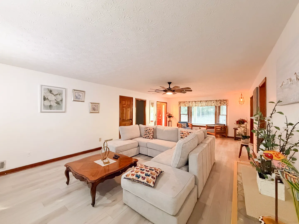
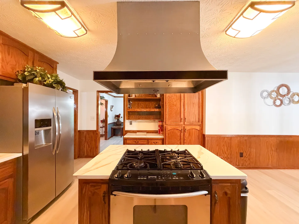
Rear exterior of a multi-story brick house with a two-level screened porch, backyard lawn, and outdoor stairs.Sunroom with large windows overlooking trees, furnished with wicker seating and a ceiling fan.Open-concept kitchen and dining area with wood cabinetry, an island cooktop with a metal range hood, and a wooden dining table.Living room with a large sectional sofa, coffee table, light wood-look floors, and a ceiling fan.Bedroom featuring two wooden sleigh beds with white bedding, light-colored flooring, and doorways in the background.Sunroom with an exposed brick wall, large glass windows, wicker seating with blue cushions, and a television.Living room with a white sectional sofa, a marble-pattern coffee table, a window with blinds, and boat artwork on the wall.Exterior front view of a single-story brick ranch-style home with a covered front porch, dark shutters, and a wooded yard.Living room with a large light-colored sectional sofa, wooden coffee table, light flooring, and a ceiling fan.Living room with light-colored flooring, a large white sectional couch, a ceiling fan, and a fireplace with a mounted television on a blue accent wall.Living room with a large sectional sofa, fireplace with a wall-mounted TV, and light-toned flooring, leading to adjacent rooms.Bright living room with light wood-style flooring, a large bay window, wooden accent chairs, and an open doorway leading to an adjoining room.Spacious kitchen featuring warm wood cabinetry, white marble-patterned countertops, a central island with a cooktop, and stainless steel appliances.Spacious kitchen with wood cabinetry, a central island with a cooktop and range hood, stainless steel refrigerator, and breakfast bar with stools.Dining area with a wooden table and chairs adjacent to a kitchen with wooden cabinets and light countertops.Dining area with wooden table and chairs adjacent to an open kitchen with wooden cabinets and stainless steel appliances.Sunroom with floor-to-ceiling windows looking out onto trees, furnished with multiple seating areas, a TV, and a brick accent wall.Sunroom with large windows looking out to trees, featuring a blue sectional sofa, a coffee table, and a wooden dining table with bench seating.Enclosed sunroom featuring brick wall, large picture windows overlooking woods, tiled floors, a dining table with bench, and several seating areas.Sunroom with exposed brick wall, floor-to-ceiling glass windows, ceiling fan, and multiple seating areas.Living room featuring a white sectional sofa, marble-topped coffee table, and patterned ceiling with a hanging light fixture.Living room corner with a white leather sectional sofa, marble-look coffee table, nautical boat artwork, and wooden wagon wheel wall decor.Living room featuring a white sectional sofa, marble-patterned coffee table, end tables, and boat artwork on the wall.Bathroom with blue walls, a white toilet, a walk-in shower with a curtain, and a partial view of the sink and mirror.Bathroom with blue walls, vanity sink, mirror, toilet, patterned floor tile, and shower-tub enclosure viewed through an open wooden door.Laundry room with white washer and dryer beneath wooden upper cabinets, alongside an ironing board and blue basket.Bathroom featuring a bathtub and shower combination, a toilet, and a wood vanity with a framed mirror.A laundry room with a white washer and dryer underneath wooden wall cabinets, next to an ironing board.Bathroom featuring a bathtub and shower combination with tiled walls, a toilet, and a wood vanity with a dark-framed mirror.Full bathroom with a bathtub shower combination, toilet, and vanity with a dark wood framed mirror.Living room with a large light gray sectional couch, a wooden coffee table, and light-toned flooring.A long interior hallway featuring dark teal or slate blue walls, light-colored flooring, and wood trim with doors leading to other rooms.Living room with light wood-style flooring, a large sectional sofa facing a fireplace and wall-mounted television, and a blue accent wall.Spacious living room with light wood-style flooring, a large window with valance, and doorways leading to other areas.Wide living room with light wood-style flooring, a white sectional sofa facing a fireplace and wall-mounted television, and a blue accent wall.Spacious living room with light wood-style flooring, a sectional sofa facing a fireplace and wall-mounted TV, and doorways leading to adjacent rooms.Front entryway with an open solid wood door, sidelight windows, and decorative tables with floral arrangements.Kitchen featuring wooden cabinets, a kitchen island with a built-in cooktop and stainless steel range hood, opening into an adjacent dining area.Kitchen island featuring a gas range and a prominent overhead stainless steel range hood, flanked by wood cabinetry and a stainless refrigerator.Kitchen with wood cabinetry, a central island with a cooktop and stainless steel range hood, leading into an adjacent dining area.Open living area with light-colored flooring, large windows with blinds and a floral valance, and wood-framed seating.Sunroom with large windows looking out into woods, furnished with sofas, armchairs, and a television.Sunroom with large windows looking out to woods, featuring a brick wall, wood-look flooring, multiple sofas, and a television.Sunroom with large windows looking out into trees, furnished with sofas, wicker armchairs, and a TV.Bathroom featuring a deep soaking tub and an adjacent glass-enclosed walk-in shower with a built-in seat.Bathroom featuring a corner bathtub, glass-enclosed shower, skylight, and doorway leading to an adjacent hall.Bathroom with a wood vanity, double framed mirrors, overhead vanity lights, a window with horizontal blinds, and a toilet partially partitioned.Bathroom with a corner soaking tub, separate glass-door shower, skylight, and slatted window blinds.Bedroom featuring a wooden sleigh bed with white bedding, matching wood nightstands, a closet with louvered doors, and a ceiling fan.Bedroom featuring a wooden bed with white bedding, a ceiling fan, a wall-mounted TV, and wooden louvered closet doors.Bedroom featuring a wooden sleigh bed with a white comforter, a ceiling fan with light, a wall-mounted TV, and a window with blinds and a floral valance.Bedroom with a wood sleigh bed, ceiling fan, window, television, and light-toned flooring.Bedroom with a wood sleigh bed, white bedding, ceiling fan, bedside table, small chair, and wall-mounted TV.Bedroom with a wooden sleigh bed, light-colored flooring, a window with blinds and blue valance, and a wall-mounted TV.Bedroom featuring a dark wood sleigh bed, ceiling fan, wall-mounted television, and a louvered closet door.Spacious bedroom featuring two wooden sleigh beds, light wood-look flooring, and windows with blinds and valances.Bedroom featuring a wooden sleigh bed with white bedding, ceiling fan with light, and wooden louvered closet doors.Bedroom featuring two wooden sleigh beds made with white bedding, wood-look flooring, and a ceiling fan.Bedroom featuring two wooden sleigh beds, light-colored flooring, windows with blinds and valances, and a ceiling fan.Bedroom with two wooden sleigh beds, a small nightstand in between, and an overhead ceiling fan.Spacious bedroom with two wooden sleigh beds made up with white bedding, a dresser with a wall-mounted TV, and a ceiling fan.Spacious empty garage interior with concrete floor, wood-paneled wainscoting, two windows, and an overhead garage door opener.Concrete driveway curving toward a single-story home nestled against dense woods under sunlight.Exterior view of a brick home with an attached garage, wide driveway, and grassy lawn bordered by dense trees.Exterior view of a home with a curved concrete driveway, garage, lawn, and surrounding trees in sunlight.Exterior of a single-story brick house with a front porch, flanked by mature trees and a wide grassy lawn.Front covered porch of a brick house with columns, outdoor seating, and a paved walkway.Exterior front view of a single-story brick house with a covered porch and front yard surrounded by mature trees.A long concrete driveway leading to a single-story brick house surrounded by trees with sunlight filtering through.
1 / 69

House in Fayetteville, Georgia

6 guests • 3 bedrooms • 4 beds • 3 full baths
3BR/3BA Peaceful Home | Steps to Walker Lake | Near Trilith Studios | Fayetteville, GA | Sleeps 6 Keep it simple at this peaceful, centrally located home just steps from Walker Lake in Fayetteville, Georgia. Cozy, private, and comfortable, this 3-bedroom home puts you minutes from downtown Fayetteville, local shopping, and Trilith Studios. Prime location - 400 ft to Walker Lake - 2 miles to downtown Fayetteville - 4 miles to the Fayetteville Shopping Pavilion - 5 miles to Trilith Studios - Peaceful, centrally located setting Top amenities - 3 bedrooms with 3 queen beds, 3 full bathrooms, sleeps 6 - Large kitchen - Sitting room - Large glass-enclosed deck with breakfast nook - Washer & dryer - Driveway parking for up to 7 vehicles The space This cozy, private home offers plenty of room to relax, with a large kitchen for preparing meals, a comfortable sitting room, and a glass-enclosed deck with a breakfast nook for morning coffee. Three queen bedrooms and three full bathrooms keep the group comfortable, with access to both the upper level and lower decks throughout the stay. Good for - Trilith Studios production stays - Couples & small families - Business travelers wanting a quiet, central base - Groups needing private parking for multiple vehicles Good to know - No street parking; driveway only (accommodates up to 7 vehicles) - Access to upper level and lower decks; no access to the basement - Guests are responsible for missing items and damage to the property
What this place offers
  • Shower
  • Air conditioning
  • Baking sheet
  • Barbecue utensils
  • Blender
  • Carbon monoxide alarm
  • Coffee maker
  • Cooking basics
  • Dedicated workspace
  • Dining table
Where you'll sleep
Bedroom 1
2 queens
Bedroom 2
1 queen
Bedroom 3
1 queen
Fayetteville, GA, USA
About the neighborhood
Located in the Fayetteville area, this home offers a peaceful setting with convenient access to the best of Fayette County. Guests can enjoy a relaxed residential atmosphere while still being close to local restaurants, shopping, parks, and outdoor recreation. Downtown Fayetteville is just a short drive away, offering charming historic streets, locally owned shops, restaurants, community events, and entertainment. City Center Park features walking paths, a playground, splash pad, dog park, and large open lawn, making it a great option for families. Outdoor enthusiasts can explore nearby parks and nature areas, including scenic trails, lakes, and green spaces. The area also provides easy access to popular attractions such as Starr’s Mill and Fun Spot America Atlanta, making it a convenient home base for both relaxation and family adventures. Whether you're visiting for a family getaway, exploring the Atlanta metro area, or simply looking for a comfortable place to relax, this Fayetteville location offers a convenient blend of peaceful surroundings and nearby attractions.
Read more
House rules
  • Check-in after 4:00 PM
  • Check-out before 10:00 AM
  • 6 guests maximum
Safety & property
  • Exterior security cameras on property
  • Carbon monoxide alarm installed
  • Fire extinguisher
Cancellation policy
Add your trip dates to get the cancellation details for your stay.

This property is managed through Fairly. It is also available on sites like Airbnb and Vrbo, but the lowest price is always at Fairly.com. Avoid service fees by booking direct.