Beautiful 3 bed/2.5 bath; deck with a hot tub

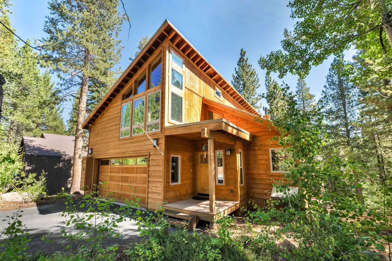
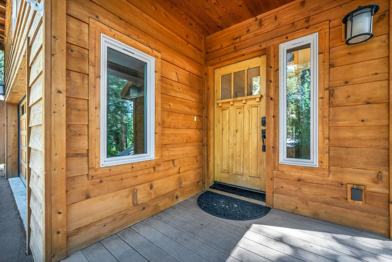
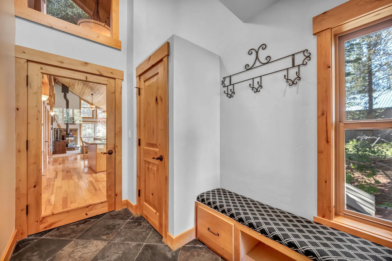
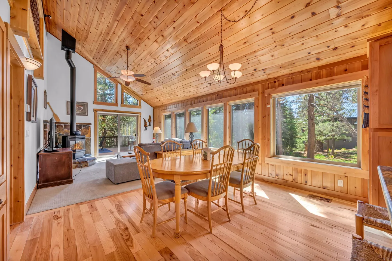
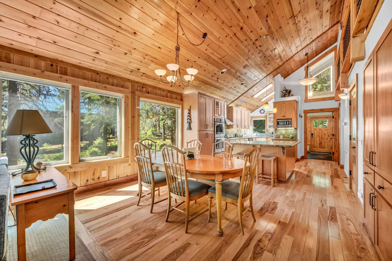
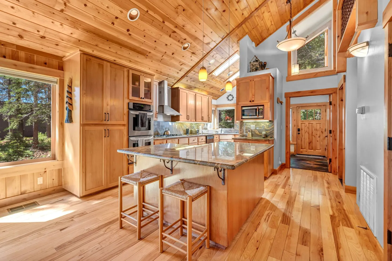
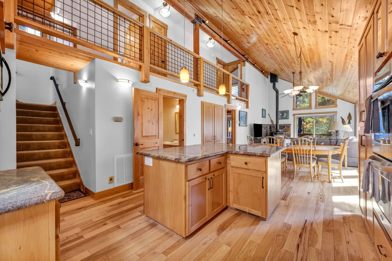
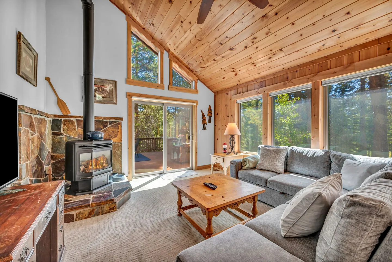
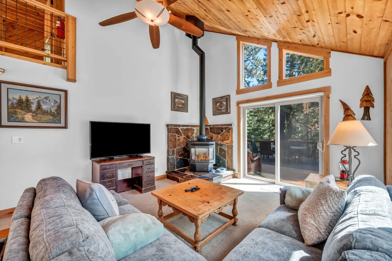
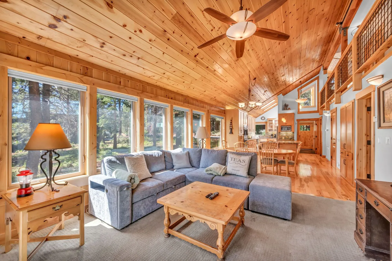
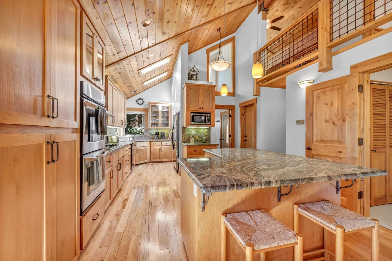
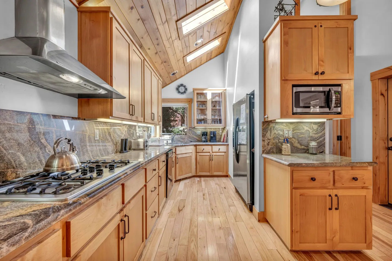
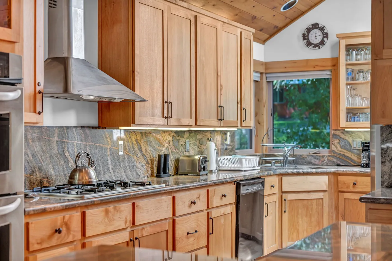
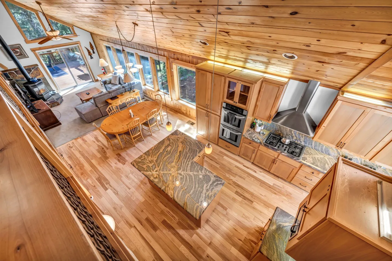
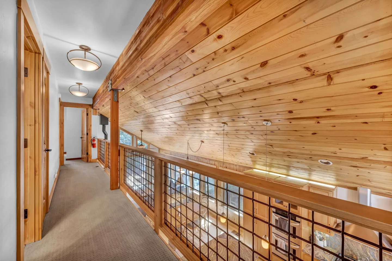
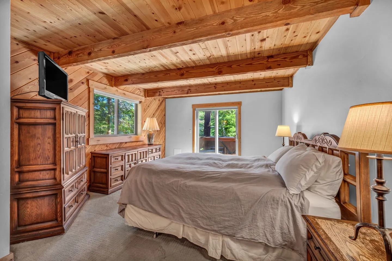
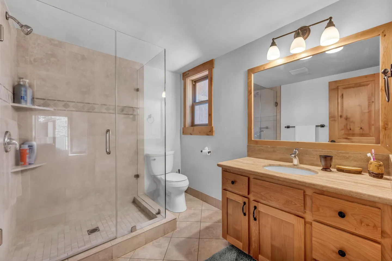
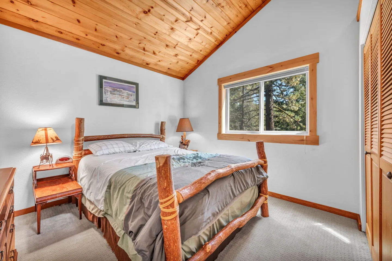
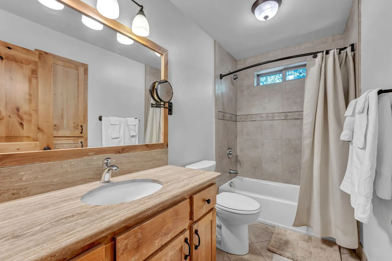
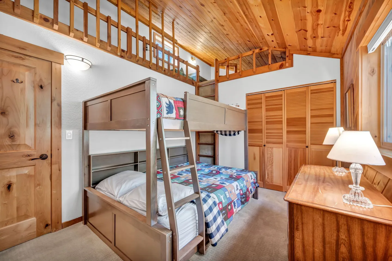
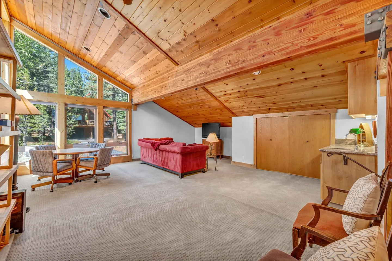
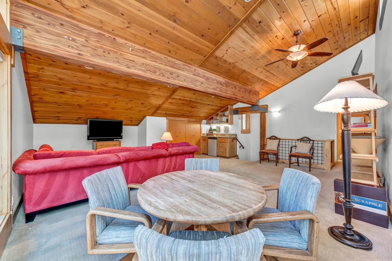
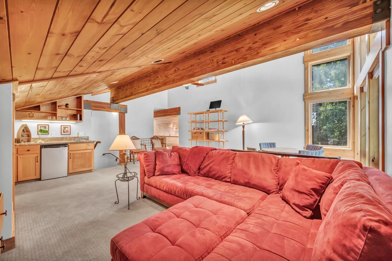
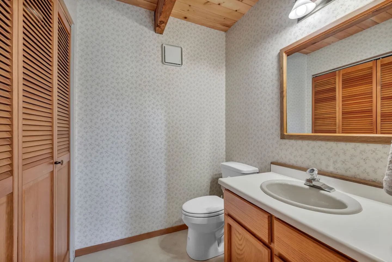
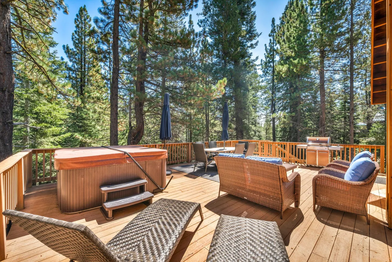
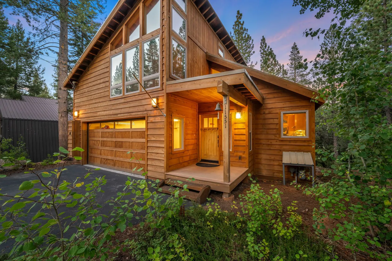
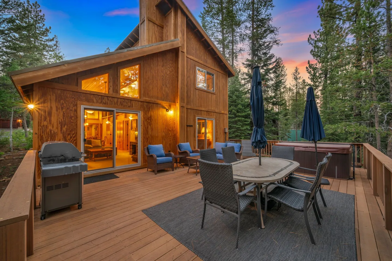
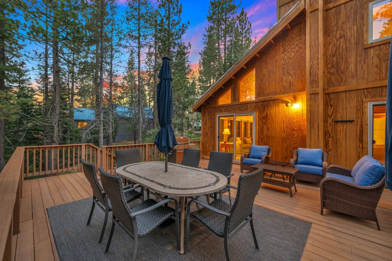
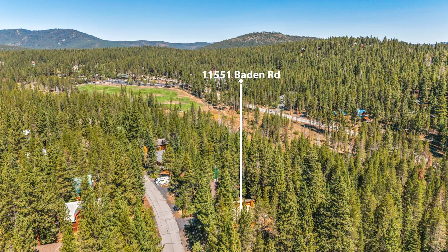
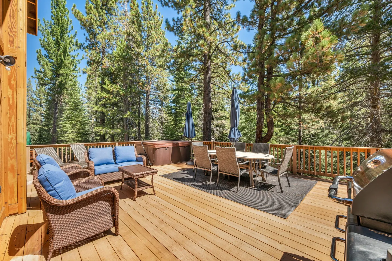
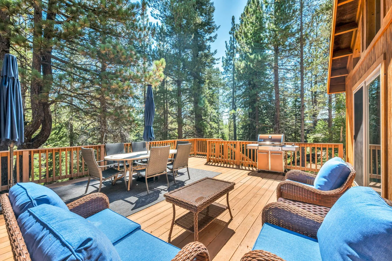
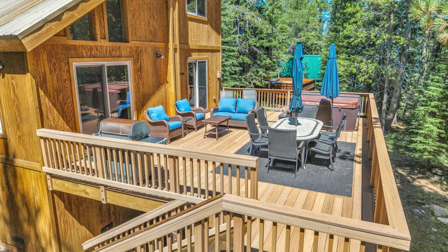
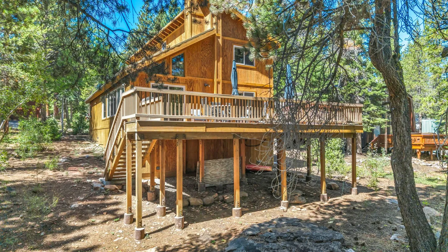
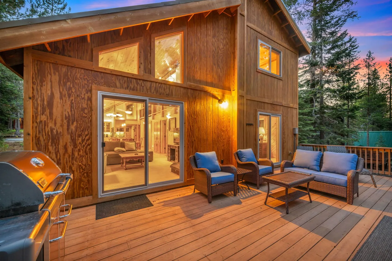
Exterior of a two-story wood-sided cabin with a large elevated deck featuring a hot tub and outdoor seating among pine trees.Living room with wood-paneled angled ceiling, large gray sectional, fireplace, television on a desk, and open loft above.A square hot tub with steps and handrail on an outdoor wooden deck surrounded by pine trees under a clear blue sky.Exterior of a modern wooden cabin with an angled shed roof and lit windows at sunset.Open-concept kitchen with wooden cabinets, a central island, and vaulted wood-paneled ceilings leading to an adjacent living and dining area.Exterior front view of a wood-sided cabin with a peaked roof, covered porch, and integrated garage nestled among tall pine trees.Front porch entry featuring horizontal log siding, a wooden front door with window panes, a sidelight window, and an outdoor wall lantern.Entryway with slate tile flooring, a built-in bench with a patterned cushion, and natural wood trim and doors leading into the main living space.Open-concept dining and living room featuring wood-paneled walls and ceiling, a wooden dining table with chairs, and large picture windows.Dining area with a wooden table and chairs adjacent to a kitchen with wood paneling and vaulted ceilings.Kitchen with wood-paneled vaulted ceiling, wooden cabinetry, hardwood floors, and a center island with barstools.Open-concept cabin interior showing a kitchen island, hardwood floors, wood-paneled vaulted ceiling, stairs, and a dining area in the background.Living room with vaulted wood-plank ceiling, wood stove on a stone hearth, sectional sofa, and sliding glass doors to a deck.Living room with vaulted wood-paneled ceiling, ceiling fan, corner wood stove with stone surround, TV on a wooden console, and sliding glass door leading to an outdoor deck.Open living area with wood-paneled vaulted ceiling, a large grey sectional sofa, and a wall of windows looking out to trees.A kitchen with wood cabinetry, granite countertops, hardwood floors, and a vaulted wood-paneled ceiling.A kitchen with light wood cabinets, hardwood floors, a vaulted wood-paneled ceiling with skylights, and patterned stone countertops.Kitchen with natural wood cabinets, granite countertops and backsplash, stainless steel gas stovetop and range hood, and a window above the corner sink.High-angle view of an open-concept kitchen, dining area, and living room beneath a wood-paneled cathedral ceiling.Upstairs hallway and loft overlook with wood-paneled angled ceiling, carpeted floor, and metal grid railings overlooking the lower level.Bedroom featuring an exposed wood-beam ceiling, wooden armoire and dresser, carpeted floor, and sliding glass door leading outside.Bathroom featuring a walk-in glass shower, a toilet, a small window, and a wooden vanity with a mirror.Bedroom with a rustic wood-log bed frame, wood-paneled vaulted ceiling, and carpeted flooring.Bathroom with a wood vanity, large framed mirror, toilet, and a tiled shower-tub combination with a curtain.Bedroom featuring a wooden bunk bed, vaulted wood-paneled ceiling, loft railing, and wood folding closet doors.Spacious room with sloped wood-plank ceiling, large picture windows looking out to trees, a red sofa, and carpeted floors.Upstairs living space featuring a wood-paneled vaulted ceiling, red sofa, television, gaming table with four chairs, and a wet bar in the background.Living area with a large red sectional sofa, wood-paneled ceiling, and a wet bar in the background.Bathroom with wallpapered walls, wood-paneled ceiling with an exposed beam, white toilet, vanity with wood cabinets, and louvered closet doors.Sunlit wooden deck with outdoor dining table, wicker seating, covered hot tub, and barbecue grill surrounded by tall pine trees.Sunlit wooden deck surrounded by tall pine trees, featuring a covered hot tub, lounge chairs, wicker patio seating, a dining table, and a barbecue grill.Spacious outdoor wooden deck with patio dining set, wicker lounge seating with bright blue cushions, and a barbecue grill surrounded by tall pine trees.Spacious wooden outdoor deck featuring a hot tub, dining set with umbrella, patio lounge seating, and a barbecue grill, surrounded by evergreen trees.Exterior view of a two-story wood-sided cabin with an elevated wooden back deck and stairs leading down to a wooded yard.Exterior front view of a two-story wood-sided cabin with a covered front porch, attached garage, and paved driveway surrounded by trees at dusk.Spacious wooden deck with outdoor dining table, lounge seating, barbecue grill, and hot tub outside a wood-sided cabin at dusk.Wooden deck of a two-story home at dusk with wicker seating, a barbecue grill, and sliding glass doors revealing the interior.Outdoor wood deck at dusk featuring a dining table with chairs, an umbrella, and a separate seating area with blue cushioned wicker armchairs surrounded by pine trees.Aerial view of a forested neighborhood with a pin marking a property labeled 11551 Baden Rd.
1 / 39

House in Truckee, California

6 guests • 3 bedrooms • 4 beds • 2 full baths • 1 half bath
5.00
• 2 reviews
This generously sized 3-bedroom, 2.5-bath home offers the perfect blend of comfort, space, and mountain charm—ideal for families or groups looking to relax and unwind for extended stays. This home is a 30 night minimum. The main level features a private primary bedroom with an en-suite bath, along with a well-appointed kitchen, a cozy family room, and a convenient half bath. Upstairs, you’ll find a large second living area designed for fun and relaxation, complete with a wet bar, card table, TV, and plenty of room to gather. The upper level also includes two additional bedrooms: one with a full-over-queen bunk and a kids’ loft they’ll love, and another featuring a comfortable queen bed with peaceful forest views. Step outside to the spacious back deck, perfectly set up for summer living. Enjoy meals at the outdoor dining table, relax on the comfortable patio furniture or chaise lounges, and soak in the hot tub after a day of mountain adventures. The kitchen is designed for both cooking and entertaining, with ample counter space, an island, and modern appliances including a double oven, microwave, refrigerator with ice maker, and dishwasher. A fully stocked coffee bar helps you start your mornings with ease and comfort. Additional conveniences include a full-size garage and plenty of space throughout the home to truly spread out and enjoy your stay. Please note: This home is available for stays of 30 nights or longer only, making it an excellent option for longer vacations, remote work stays, or seasonal mountain living.
What this place offers
  • Bathtub
  • Shower
  • Hair dryer
  • Board games
  • Books
  • Game room
  • TV
  • Children's books
  • Kid's bikes
  • Playroom
Where you'll sleep
Bedroom 1
1 king
Bedroom 2
1 queen
Bedroom 3
1 bunk bed (1 full, 1 twin)
Truckee, CA, USA
About the neighborhood
Our home at 11551 Baden is located on a quiet non-thru street. Many of our wonderful neighbors are full time residents and are very helpful. The location is in lower Tahoe Donner and is a very walkable location to the amenities as well as several trails.
Read more
Getting around
Obviously the best way to get around the neighbor is by car. But it is also very walkable and or by bike. The greater neighbor hood is fairly flat but of course there are hills in the immediate area as well.
Read more
House rules
  • Check-in after 4:00 PM
  • Check-out before 10:00 AM
  • 6 guests maximum
Safety & property
  • First aid kit
  • Carbon monoxide alarm installed
  • Fire extinguisher
Cancellation policy
Add your trip dates to get the cancellation details for your stay.

This property is managed through Fairly. It is also available on sites like Airbnb and Vrbo, but the lowest price is always at Fairly.com. Avoid service fees by booking direct.