FairlyFairly
List your home
Buy a vacation rental
Book a stay

© 2026 Fairly Inc.

For homeowners

  • Manage your vacation rental
  • Find a vacation home

Company

  • About us
  • Careers—join us!
  • Press
  • Blog
  • Legal
  • Privacy policy

Connect

  • Email
  • (503) 714-9332
  • LinkedIn
  • Facebook

Shaver Lake Cabin | Game Room

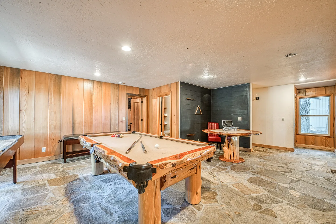
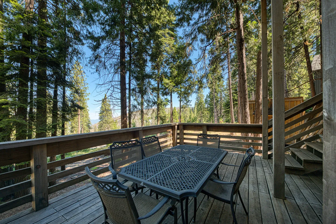
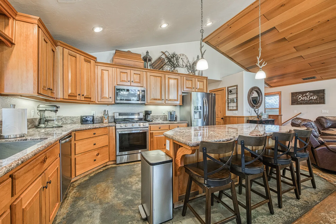
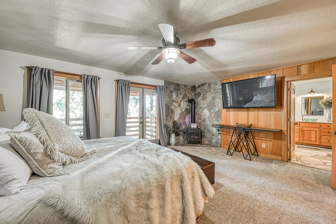
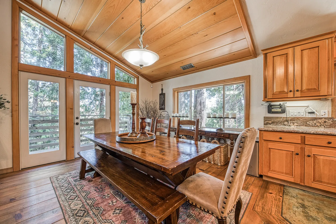
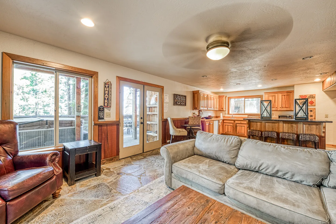
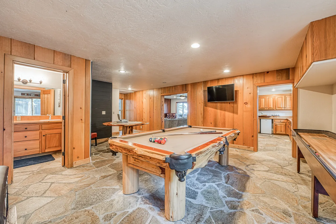
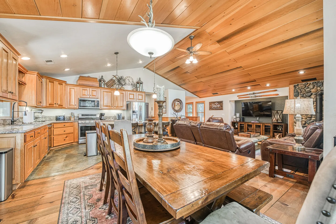
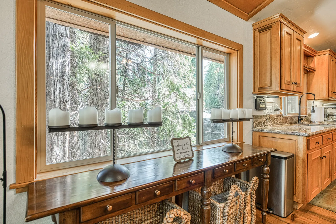
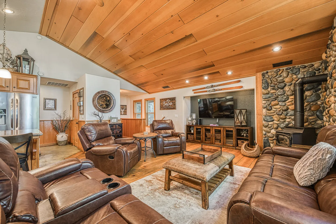
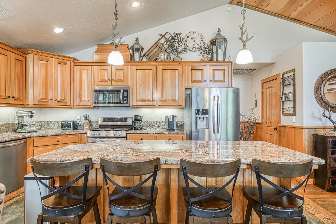
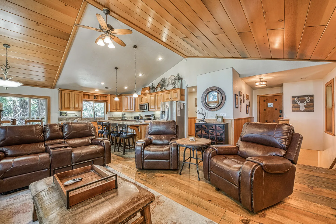
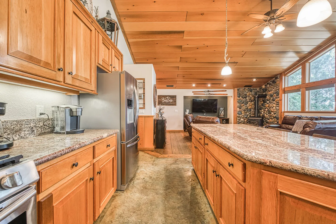
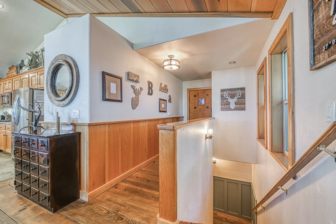
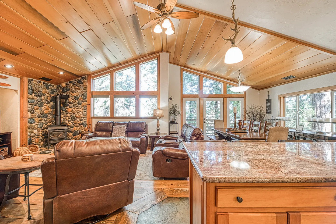
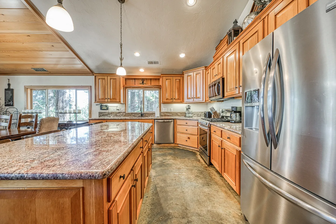
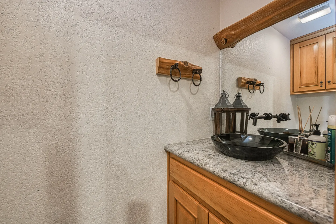
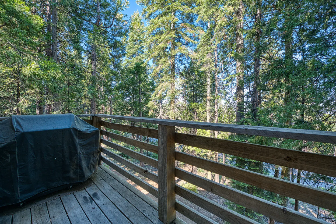
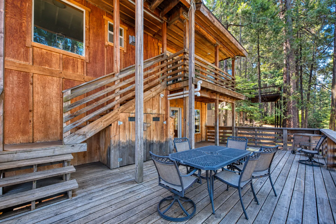
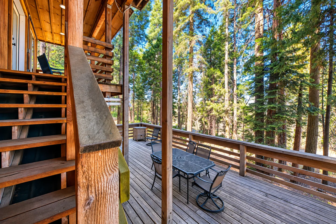
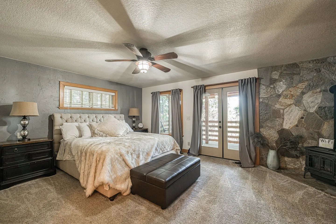
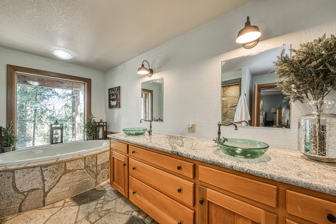
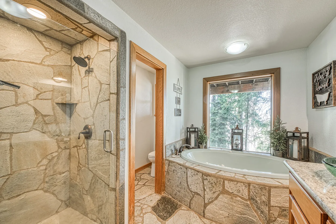
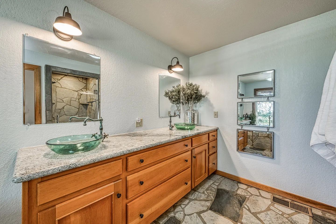
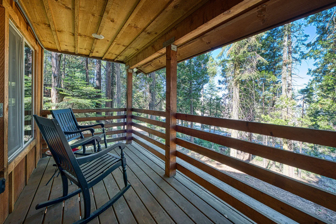
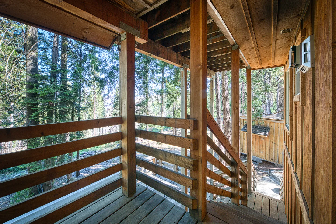
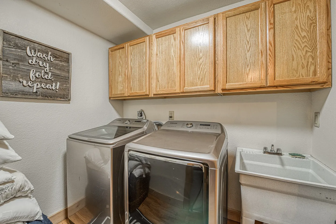
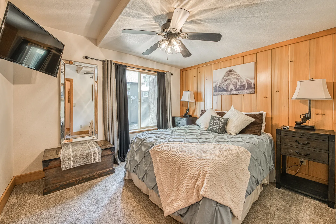
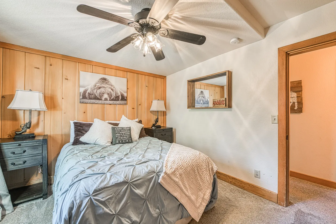
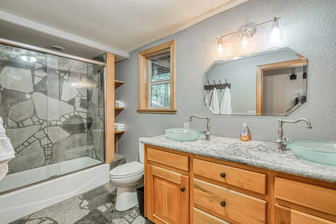
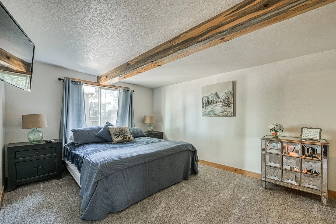
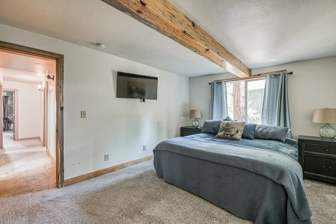
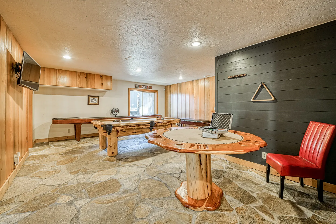
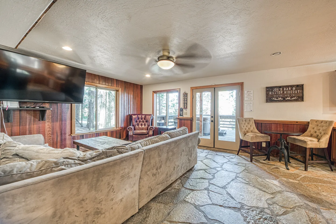
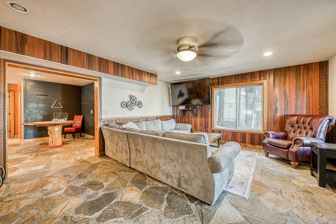
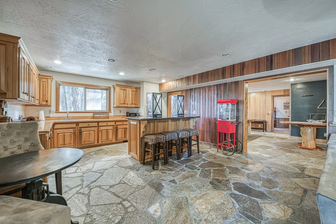
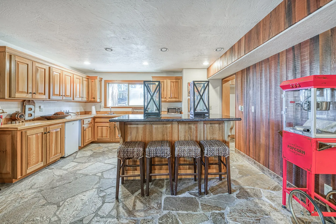
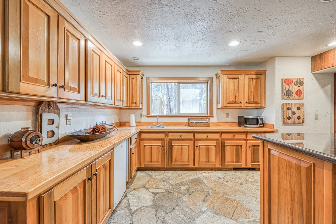
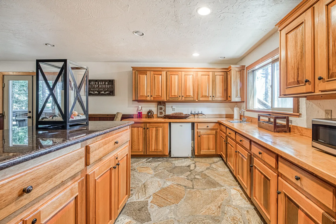
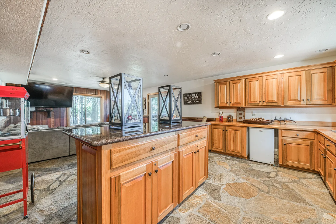
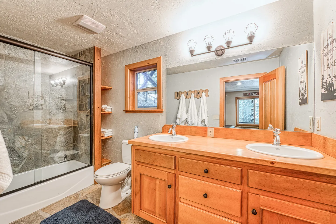
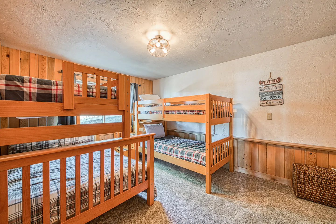
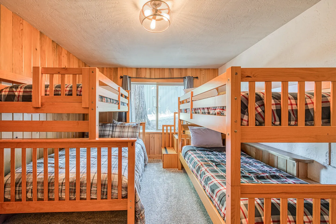
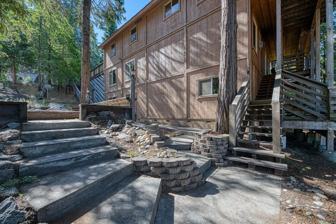
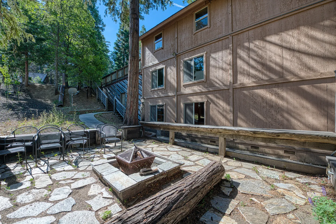
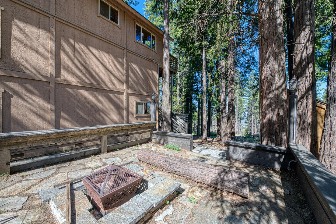
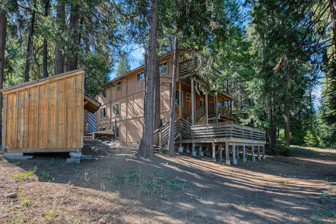
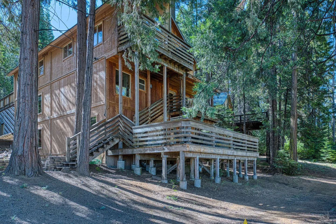
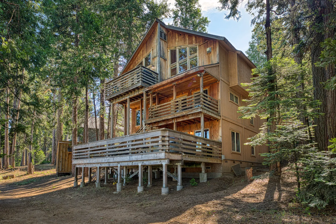
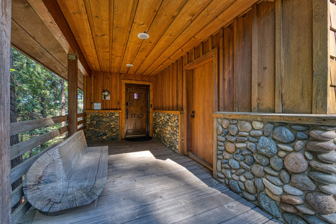
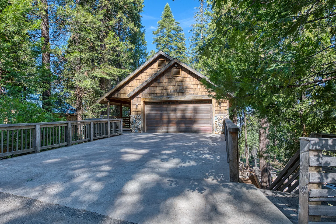
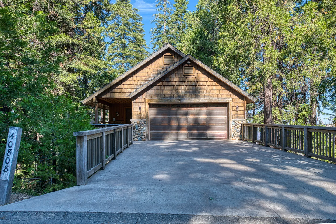
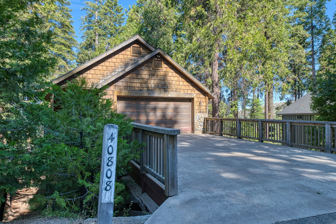
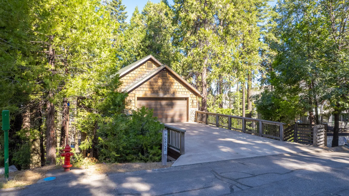
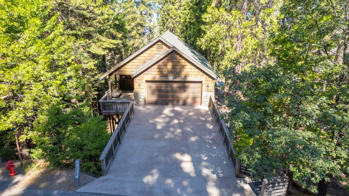
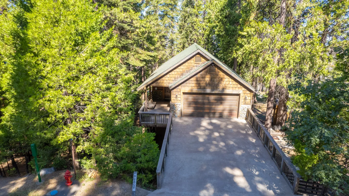
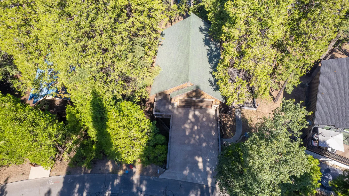
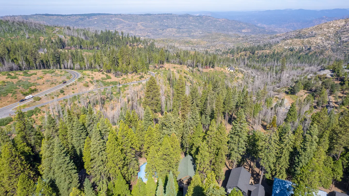
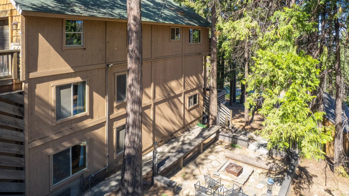
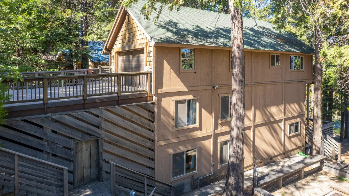
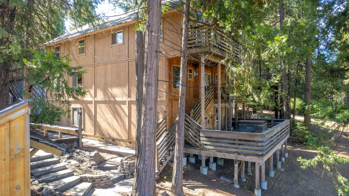
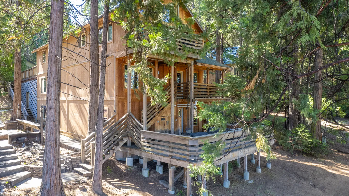
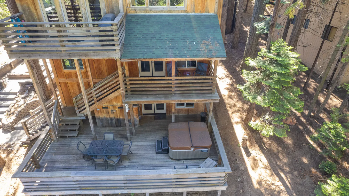
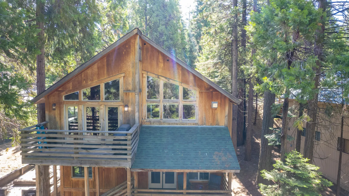
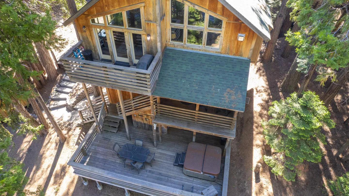
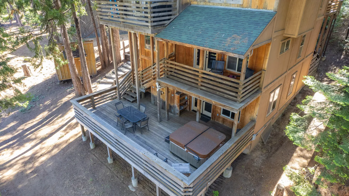
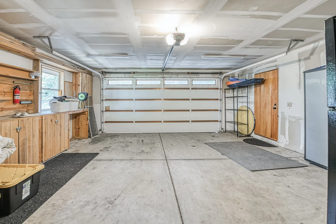
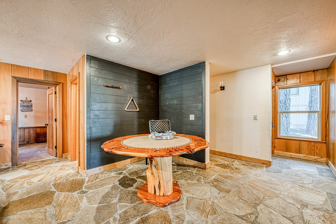
Living room with wood-paneled angled ceiling, stone fireplace surround with a wood stove, and leather seating.Game room featuring a log-style pool table and stone tile flooring with wood-paneled walls.Wooden outdoor deck with a patio dining table and chairs surrounded by tall evergreen trees under a clear blue sky.Kitchen with light wood cabinetry, granite-style countertops, stainless steel appliances, and a center island with barstools.Bedroom featuring a made bed with a fur throw, a wood-burning stove on a stone hearth, wall-mounted television, and an ensuite bathroom doorway.Dining area with a wood trestle table, bench, upholstered chairs, and wood-paneled ceiling next to kitchen cabinets and glass patio doors.Open-concept living room and kitchen area featuring flagstone flooring, a sofa, leather armchair, sliding glass door, and wooden cabinetry.Game room with stone flooring, wood-paneled walls, a rustic log pool table, and a wall-mounted TV.Open-concept dining, kitchen, and living area with wood plank ceilings, a large wooden dining table, light wood cabinetry, and leather seating.Dining area with a large wooden table and bench seating in front of an open kitchen with wood cabinets.Living room with wood paneled vaulted ceiling, stone corner with a wood-burning stove, large windows, and leather seating.A wooden console table sits in front of a wide window showing woodland trees, adjacent to kitchen counters and cabinetry.Living room with sloped wood plank ceiling, leather seating, a stone accent wall with a wood-burning stove, and a TV entertainment center.Kitchen featuring a large granite island with four bar stools, light wood cabinets, and stainless steel appliances beneath a vaulted ceiling.Open-concept living room with leather seating, wood-plank ceiling, and an adjoining kitchen with island seating.Kitchen with wood cabinetry, granite countertops, and stainless steel appliances opening into a living room with stone fireplace.Hallway and stairwell with wood floors, lower wood wall paneling, and rustic wall art leading to a front entry door.Open-concept living room and dining area with vaulted wood ceilings, a river rock fireplace surround, and brown leather seating.Kitchen with warm wood cabinetry, granite countertops, an expansive kitchen island, and stainless steel appliances.Bathroom vanity with a speckled countertop, black vessel sink, wall-mounted faucet, and wood-framed mirror.Wooden deck with horizontal railing and a covered barbecue grill overlooking dense pine trees.Outdoor wooden deck with an outdoor dining table and chairs in front of a rustic two-story wood-sided cabin in the woods.Outdoor wooden deck with patio dining set and stairs leading up, surrounded by tall pine trees.Bedroom with carpet, a large bed with tufted headboard, glass doors opening to a balcony, and a stone accent wall.Bathroom featuring a double vanity with green glass vessel sinks, light-toned cabinets, a stone-surround soaking tub, and a large window.Bathroom featuring a stone-lined walk-in shower, a soaking tub with stone surround beside a window, and a water closet doorway.Bathroom featuring a double vanity with wooden cabinets, stone countertop, two green glass vessel sinks, and flagstone flooring.Covered wooden porch with two dark rocking chairs looking out onto a pine forest.A covered wooden deck and exterior staircase with views of surrounding pine trees.Laundry room with stainless steel washer and dryer, wooden upper cabinets, and a utility sink.Bedroom with a wood-paneled accent wall, a made bed with multiple pillows, nightstands with lamps, a ceiling fan, and a wall-mounted TV.Bedroom featuring a bed with a light blue textured comforter, wood paneled accent wall, and ceiling fan.Bathroom featuring a double vanity with glass vessel sinks, a toilet, a window, and a bathtub shower with stone-patterned tile and glass doors.Bedroom featuring a made bed with blue bedding, rustic wood ceiling beams, carpeted floor, and mirrored dresser.Bedroom with carpeted flooring, an exposed wood ceiling beam, a bed with a blue cover, and a wall-mounted TV.Game room featuring stone tile flooring, a round poker table with a red chair, a pool table, and a shuffleboard table.Game area with a wooden poker table and stone floor next to dark shiplap walls.Game room featuring a rustic wooden pool table with cues and billiard balls on stone-look flooring, with wood paneled walls.Game room featuring a log-style pool table and a shuffleboard table set on flagstone flooring.Living area with stone tile flooring, a large sectional couch, wall-mounted television, wood-paneled accent wall, and double glass doors leading outside.Living area with flagstone flooring, sectional sofa, leather armchair, wood-paneled walls, ceiling fan, and a view into an adjacent game room.Spacious kitchen and dining area featuring natural stone flooring, wooden cabinetry, and an island with bar stools.A kitchen and bar area featuring flagstone-style flooring, wood cabinetry, a dark-topped kitchen island with four barstools, wood-paneled wall, and a vintage-style red popcorn machine cart.Wet bar area featuring light wood cabinetry, wood countertops, stone-look tile flooring, a small sink, and an under-counter appliance.A kitchen or wet bar area with light wood cabinets, stone tile flooring, and a small refrigerator.Wet bar and entertainment area featuring stone-look flooring, wood cabinetry, a granite-topped island, and a red popcorn machine.Bathroom with a double sink wooden vanity, large mirror, toilet, and glass-door shower.Bedroom with two sets of wooden bunk beds and wood panel wainscoting.Bunk bedroom with two sets of wooden bunk beds, plaid bedding, carpeted floor, wood-paneled wall, and a window.Exterior view of a multi-story wood-sided cabin surrounded by trees, showing concrete steps and a wooden staircase leading up.Outdoor flagstone patio with a metal fire pit, seating, and a large log alongside a multi-story wood-sided building surrounded by trees.Stone patio beside a wood-sided house featuring a fire pit, log bench, and surrounding tall pine trees.Exterior of a multi-story wooden house nestled in a forest with an outbuilding and a raised deck.Exterior view of a multi-story wood-sided cabin with elevated wooden decks surrounded by tall pine trees.Multi-level wooden cabin with multiple stacked decks surrounded by evergreen trees.A covered wooden porch entry with river stone wainscoting, vertical wood siding, and a rustic log bench.Exterior view of a detached garage with wood shingle siding and a wide concrete driveway surrounded by tall pine trees.Concrete driveway and attached garage of a wood-shingled mountain home surrounded by pine trees.Concrete driveway bridge leading to a detached shingle-sided garage surrounded by pine trees.Exterior view of a shingled detached garage with a driveway bridge bordered by wooden railings and surrounded by tall pine trees.Exterior view of a cabin with a two-car garage at the end of an elevated concrete driveway surrounded by dense green trees.Exterior of a wood-sided cabin with a two-car garage and paved driveway surrounded by pine trees.Aerial overhead view of a home with a green shingle roof, attached garage, and driveway nestled among dense pine trees.Aerial view of dense evergreen pine forest, mountain valley, winding road, and scattered rooftops under a blue sky.Exterior elevated view of a multi-story brown wooden house in the woods next to a stone patio with a fire pit.Exterior of a multi-story cabin-style home with tan siding, green shingle roof, and a driveway bridge leading to an elevated garage.Exterior view of a multi-story wood-sided cabin surrounded by tall evergreen trees with tiered wooden decks and outdoor stairs.Exterior view of a multi-level wood-sided cabin nestled among tall trees with wooden decks and stairs.Elevated view of a multi-level wooden cabin with outdoor decks, patio seating, and a covered hot tub surrounded by tall trees.Exterior upper level and balcony of a rustic wooden cabin surrounded by tall pine trees.Aerial view of a multi-level wooden cabin deck featuring an outdoor dining set, barbecue grill, and hot tub surrounded by tall pine trees.High-angle view of a wooden multi-level house exterior with an elevated back deck featuring a hot tub with cover and an outdoor dining set.Exterior view of a multi-level wooden cabin nestled among tall trees with balconies and stairs.Interior view of an attached garage with concrete flooring, closed white garage door, and wooden cabinetry.
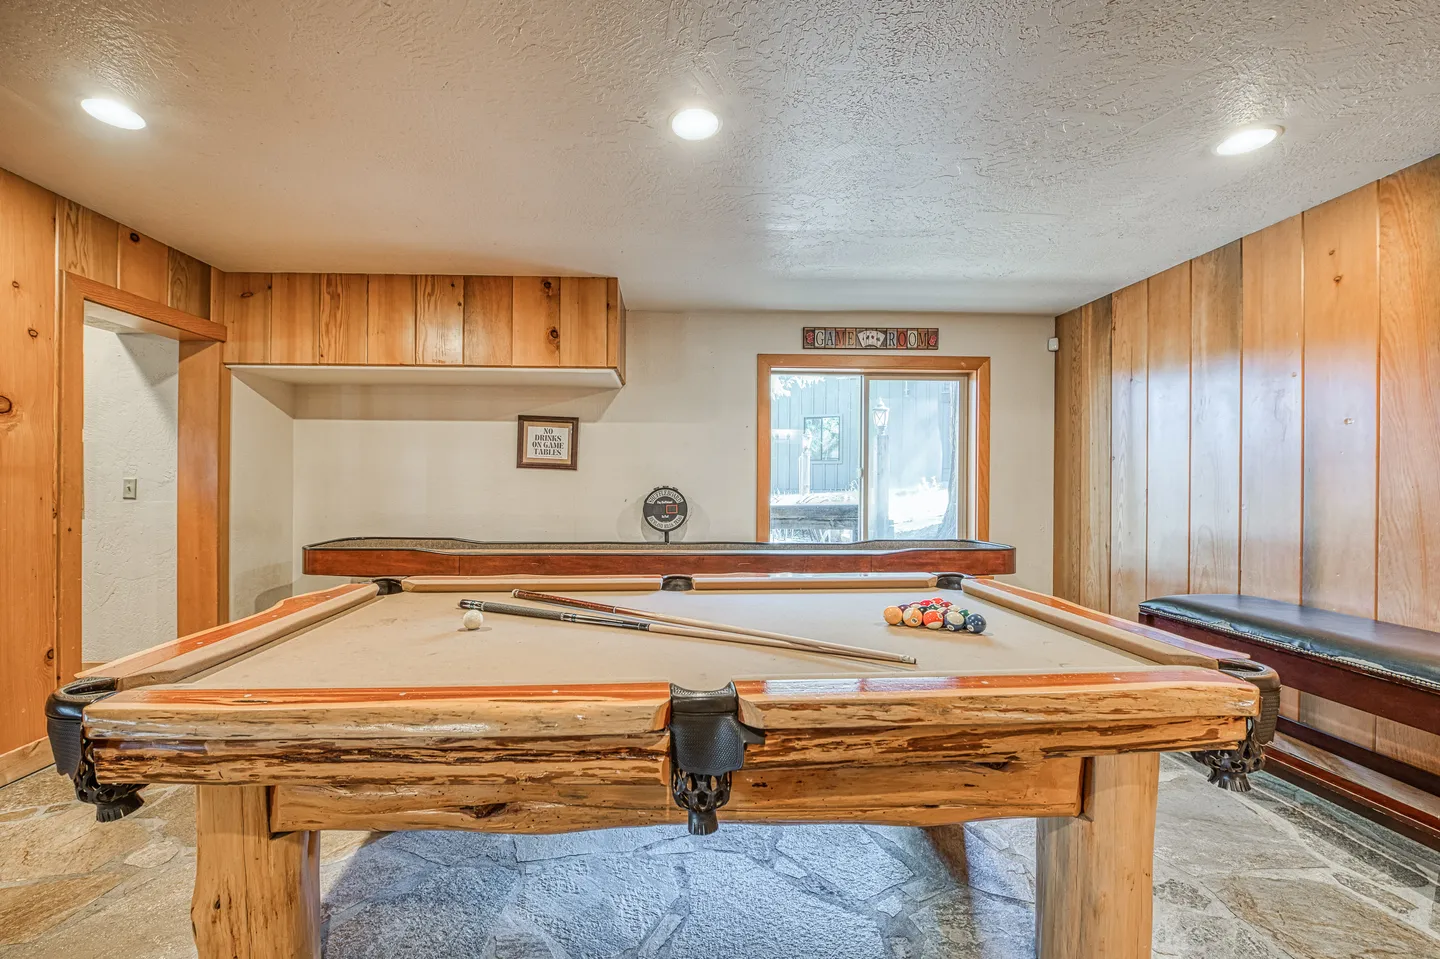
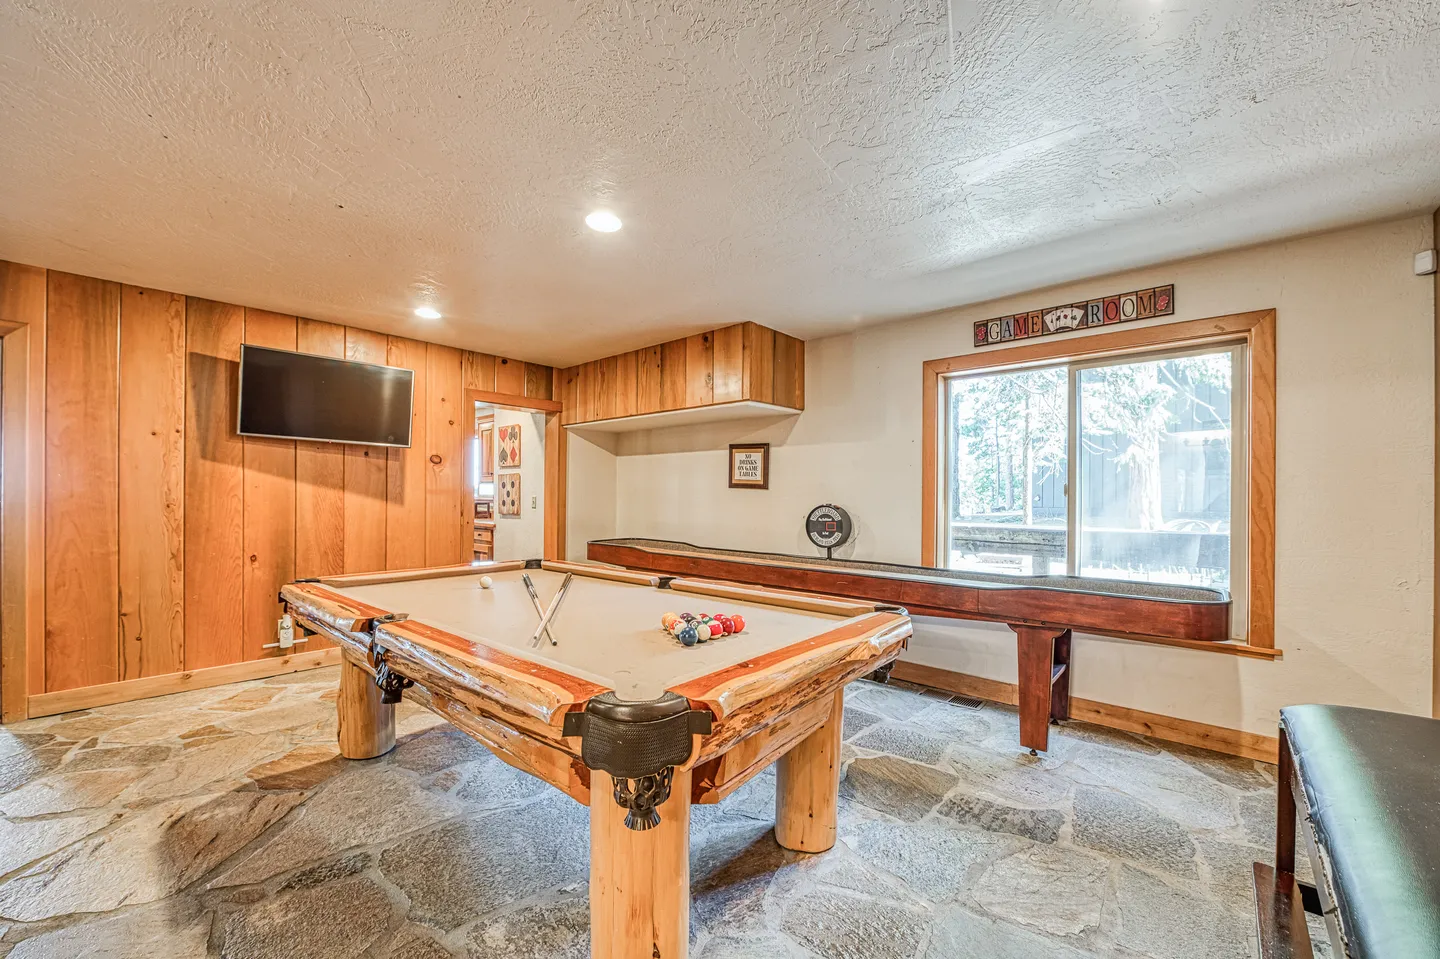
Game room featuring a log-style pool table and stone tile flooring with wood-paneled walls.Wooden outdoor deck with a patio dining table and chairs surrounded by tall evergreen trees under a clear blue sky.Kitchen with light wood cabinetry, granite-style countertops, stainless steel appliances, and a center island with barstools.Bedroom featuring a made bed with a fur throw, a wood-burning stove on a stone hearth, wall-mounted television, and an ensuite bathroom doorway.
1 / 74

Cabin in Shaver Lake, California

12 guests • 4 bedrooms • 7 beds • 3 full baths • 1 half bath
Welcome to The Gem of Ockenden! Tucked away in the peaceful Ockenden Ranch community, this beautiful mountain cabin offers the perfect combination of rustic charm, modern comforts, and plenty of room to relax. Spend your mornings enjoying coffee among the pines, your afternoons exploring the lake or mountain trails, and your evenings relaxing by the fire or challenging friends to a game of pool. With four bedrooms, three full bathrooms, one half bath, and accommodations for up to eight guests, there's room for everyone to settle in and enjoy their mountain getaway. Living & Gathering Spaces The main living area welcomes you with soaring wood ceilings, comfortable leather seating, large windows, and a cozy gas stove surrounded by natural stone. The open layout connects the living room, dining area, and kitchen, making it easy to spend time together whether you're preparing breakfast before heading to the lake or relaxing after a day on the slopes. Outdoor Living Step outside and enjoy the fresh mountain air from the cabin's spacious decks. Surrounded by towering pine trees, the outdoor spaces offer a beautiful setting for morning coffee, outdoor meals, or simply enjoying the peaceful forest surroundings. The property also features outdoor seating, a barbecue grill, and a fire pit area for gathering with family and friends. Please note that fire pit use is subject to current local fire restrictions. Parking Guests have access to the two-car garage for convenient parking during their stay.
What this place offers
  • Dishwasher
  • Wifi
  • Microwave
  • Game room
  • Dryer
  • Washing machine
  • Refrigerator
  • Stove
  • Outdoor furniture
  • Outdoor dining area
Where you'll sleep
1/2
Bedroom 1
1 king
Bedroom 2
1 full
Bedroom 3
1 king
Bedroom 4
2 bunk beds (3 twins, 1 full)
Shaver Lake, CA, USA
About the neighborhood
Located in the beautiful Ockenden Ranch community, this cabin offers a peaceful mountain setting surrounded by towering pine trees and the natural beauty of California's Sierra Nevada mountains. Shaver Lake is just minutes away, making it easy to enjoy boating, fishing, kayaking, paddleboarding, swimming, and lakeside picnics during the warmer months. Outdoor enthusiasts will love exploring the nearby hiking and mountain biking trails throughout Sierra National Forest. When winter arrives, China Peak Mountain Resort offers skiing and snowboarding within a scenic drive of the cabin. Shaver Lake Village is also nearby, with local restaurants, coffee shops, grocery stores, and shops where you can pick up supplies or enjoy a meal after a day of exploring. Whether you're visiting for summer lake days, winter adventures, or simply a quiet mountain escape, Ockenden Ranch offers a wonderful place to relax and enjoy the outdoors. Just minutes away, Shaver Lake is a year-round destination for boating, kayaking, paddleboarding, fishing, swimming, and lakeside picnics. During the warmer months, explore miles of scenic hiking and mountain biking trails or spend the day on the water. In winter, China Peak Mountain Resort is an easy drive away, offering skiing, snowboarding, tubing, and breathtaking mountain views. The charming village of Shaver Lake is nearby and features local restaurants, coffee shops, grocery stores, outdoor outfitters, and seasonal events, making it easy to stock up on supplies or enjoy a casual meal after a day of adventure. Nature lovers will appreciate the abundance of wildlife throughout the neighborhood, where deer, squirrels, birds, and other native animals are common visitors. The quiet roads and forested surroundings create a relaxing atmosphere that's ideal for morning walks, evening stargazing, and reconnecting with nature. Whether you're visiting for lake days, winter sports, hiking, fishing, or simply a peaceful escape in the Sierra National Forest, Ockenden Ranch provides the perfect home base for experiencing everything Shaver Lake has to offer.
Read more
Getting around
A personal vehicle is recommended when visiting Shaver Lake, as restaurants, shopping, lake access, and outdoor attractions are spread throughout the mountain area. Nearby Destinations • Shaver Lake Marina: Approximately 2.5 miles • Shaver Lake Village: Approximately 3 miles • Dorabelle Picnic & Recreation Area: Approximately 3 miles • Dinkey Creek Recreation Area: Approximately 14 miles • China Peak Mountain Resort: Approximately 21 miles • Huntington Lake: Approximately 26 miles • Fresno Yosemite International Airport: Approximately 47 miles Winter Travel Winter weather can bring snow and icy road conditions. Guests visiting during the colder months should check local weather forecasts and road conditions before traveling. Tire chains may be required during winter storms, and a vehicle equipped for mountain driving is recommended when snow is expected.
Read more
Things to know
House rules
  • Check-in after 4:00 PM
  • Check-out before 10:00 AM
  • 12 guests maximum
Safety & property
  • Exterior security cameras on property
  • First aid kit
  • Fire extinguisher
Cancellation policy
Add your trip dates to get the cancellation details for your stay.

This property is managed through Fairly. It is also available on sites like Airbnb and Vrbo, but the lowest price is always at Fairly.com. Avoid service fees by booking direct.