6 mi to Stone Mountain Park – Cozy Family Retreat
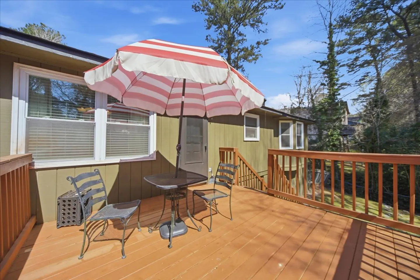
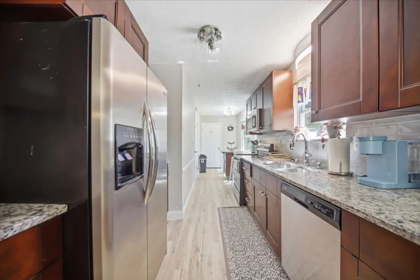
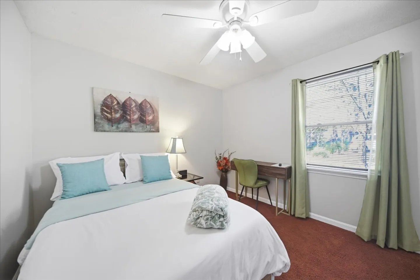
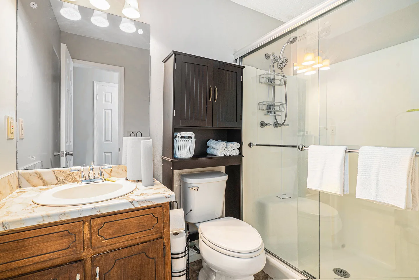
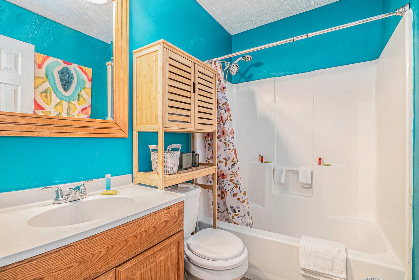
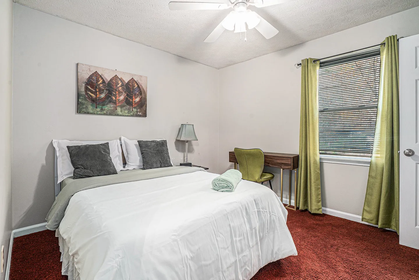
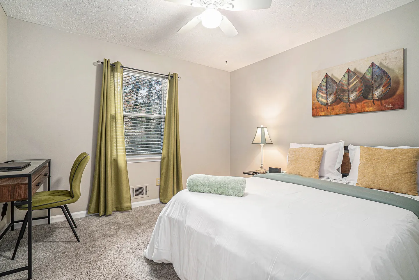
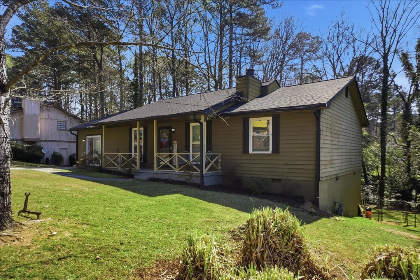
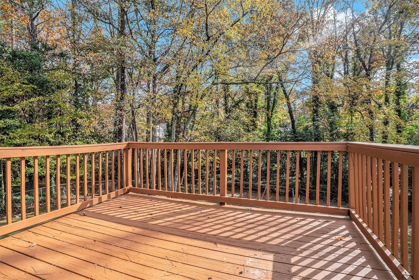
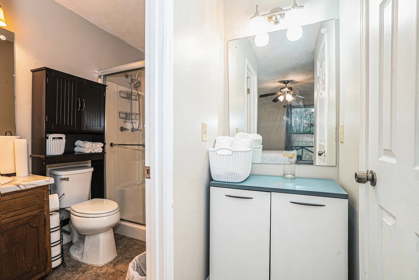
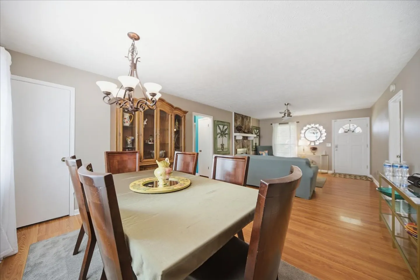
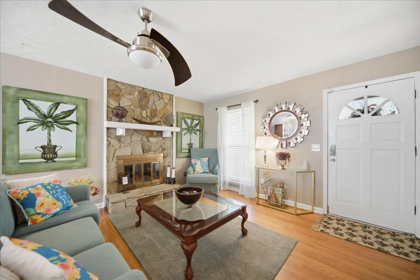
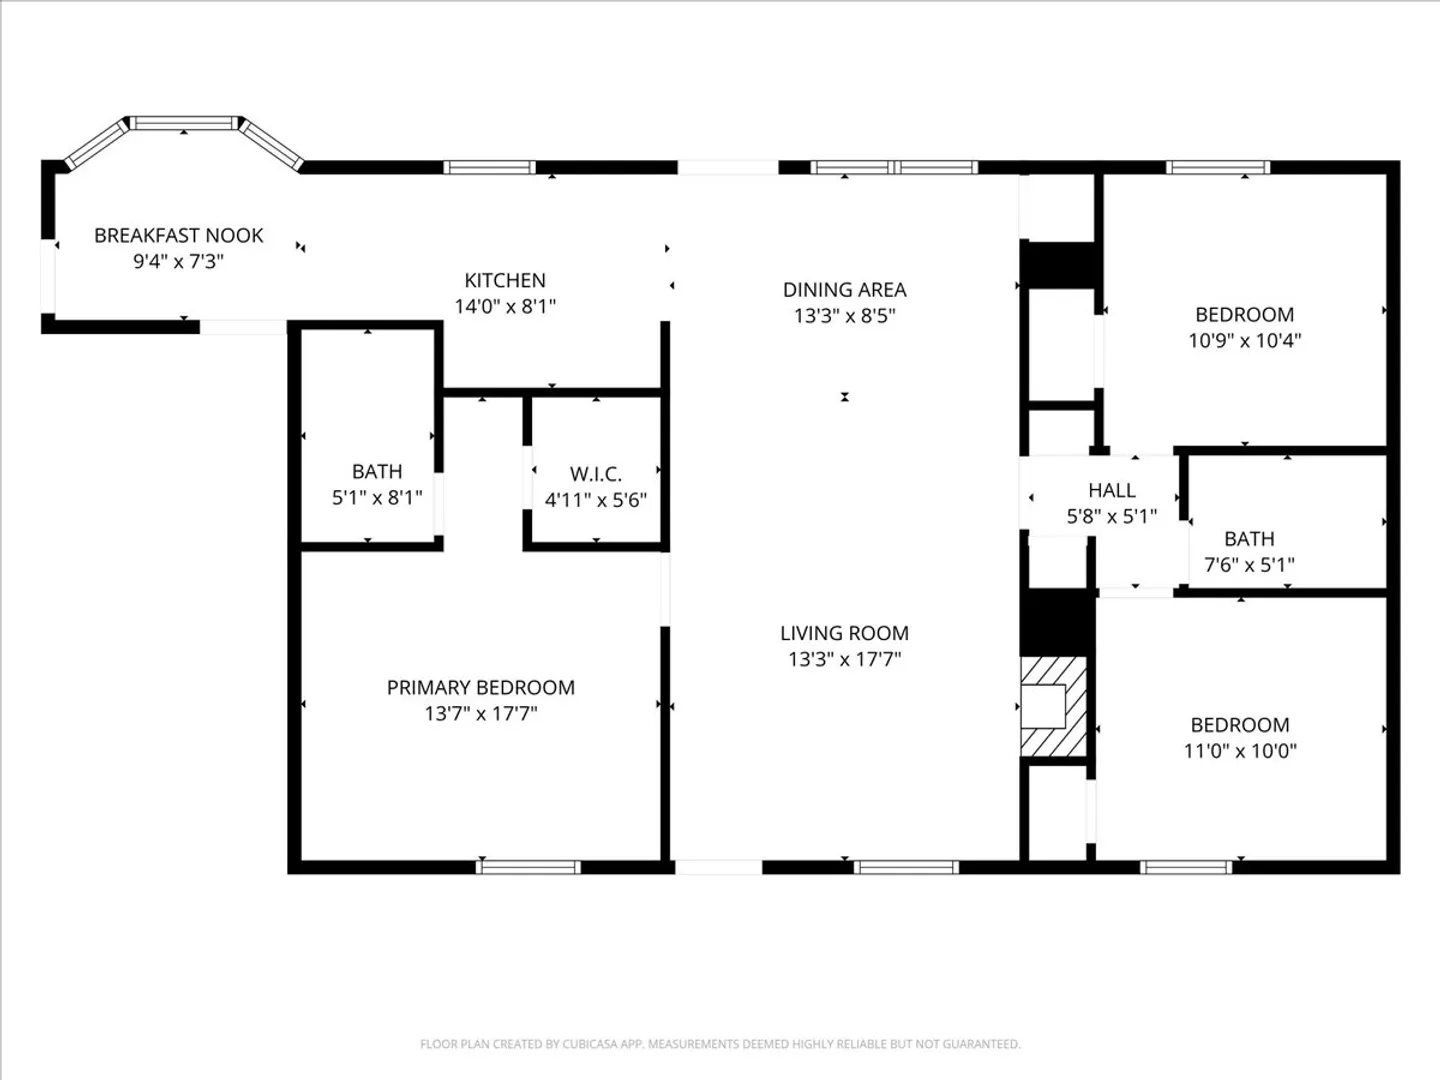
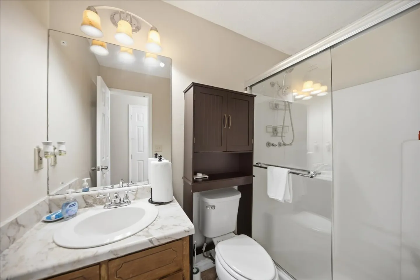
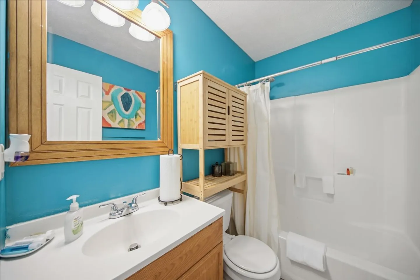
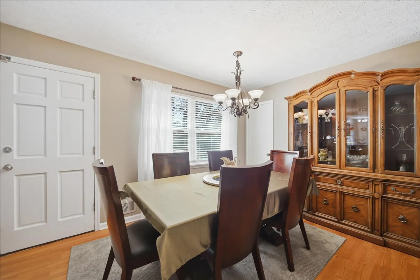
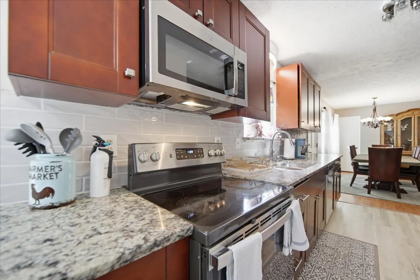
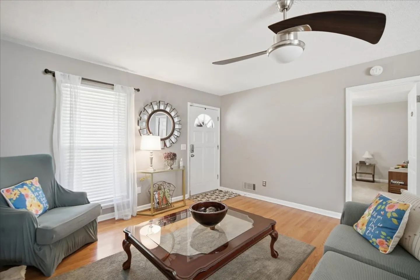
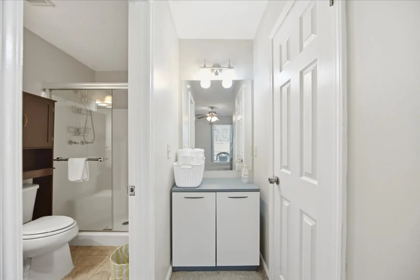
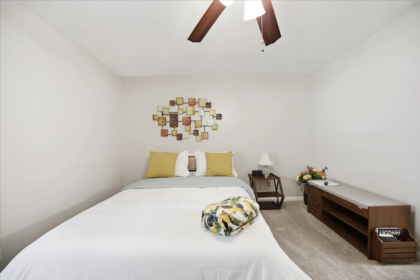
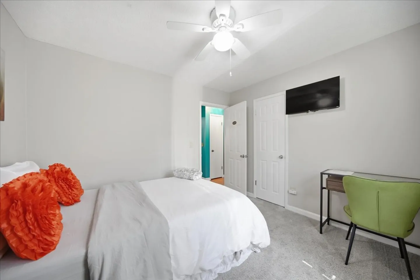
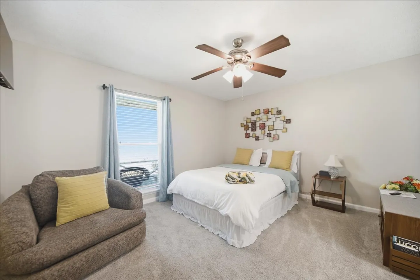
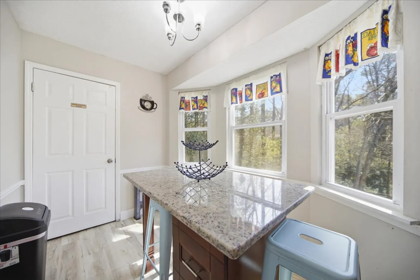
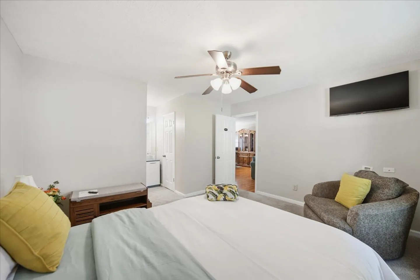
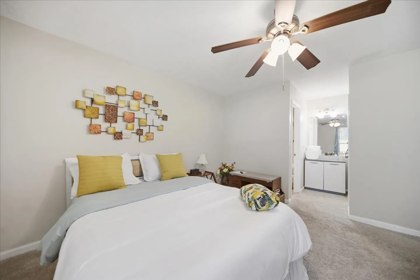
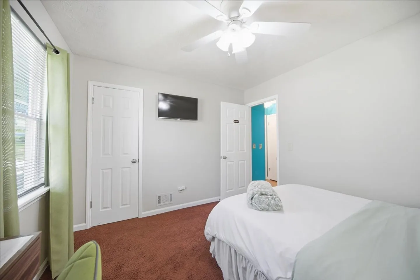
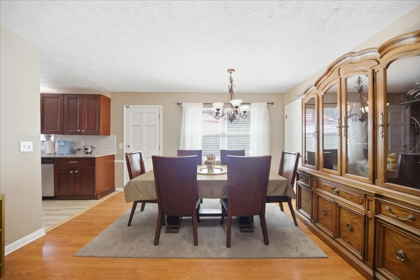
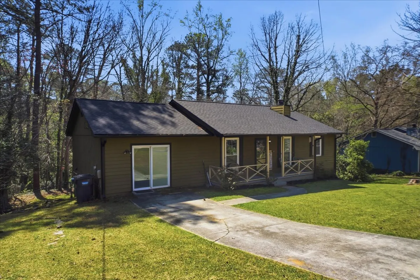
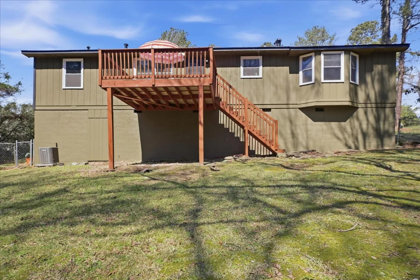
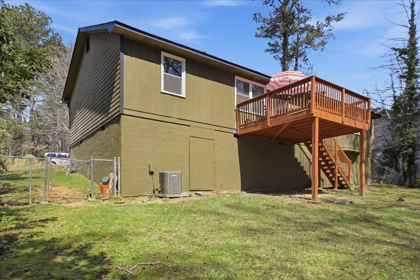
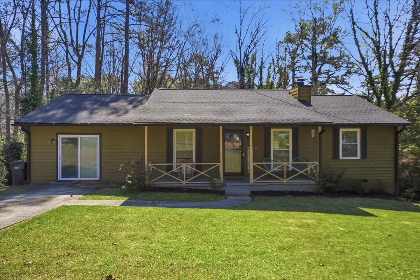
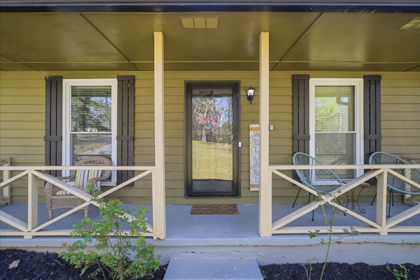
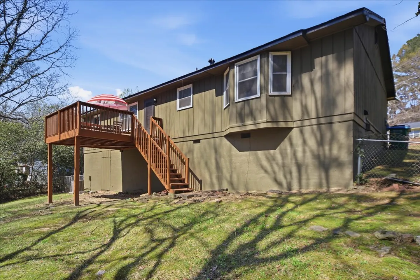
An outdoor wooden deck with a small patio table, two chairs, and a red and white striped umbrella next to a home with olive green siding.Living room with light blue slipcovered seating, a stone fireplace, wood-look flooring, and an open view to the dining area.Galley-style kitchen with dark wood cabinets, granite countertops, and stainless steel appliances.Bedroom with carpeted floor, ceiling fan, large window, and a bed with white linens and yellow accent pillows.Bedroom featuring a made bed with orange accent pillows, a desk with a green chair, a window with green curtains, and a ceiling fan.Kitchen counter with stainless steel double sink, speckled countertop, dark wood cabinets, and appliances.Bedroom with a made bed, carpet flooring, a small work desk and chair, and a window with blinds and curtains.Bathroom with a wood vanity, mirror, toilet with an over-the-toilet storage cabinet, and a walk-in shower with sliding glass doors.Bathroom with vibrant turquoise walls, a wood vanity, an over-the-toilet wooden shelf unit, and a white shower-tub combination.Bedroom with made bed, dark accent pillows, red carpeting, a desk with a green chair, and green curtains.Bedroom with a made bed, wall art, a window with olive curtains, and a desk with a green chair.Exterior view of a single-story olive green house with a covered front porch and surrounding trees under a blue sky.An empty wooden outdoor deck with brown railings overlooking a wooded backyard with trees.Bathroom and vanity area viewed from the doorway, featuring a white storage cabinet, mirror, toilet, dark shelving unit, and glass-enclosed shower stall.Dining area with a wooden table, chandelier, and china cabinet, looking into the adjacent living room.Living room with a stone fireplace, wood coffee table, sofa with patterned pillows, and a white front entrance door.2D architectural floor plan diagram outlining the room layout and approximate dimensions of a single-story home.Bathroom with marble-look vanity countertop, toilet with over-the-toilet storage cabinet, and glass sliding shower doors.Bathroom with vibrant turquoise walls, a wood vanity, an over-the-toilet storage unit, and a shower-tub combination.Dining room with a covered dining table, high-back wooden chairs, an ornate wooden china cabinet, and a chandelier.Kitchen counter with a stainless steel range, microwave, speckled countertops, wooden cabinets, and a view into the dining room.Living room with wood flooring, ceiling fan, armchair, sofa, glass coffee table, and front entry door.Bathroom showing a vanity with a white cabinet, mirror, and a doorway opening into a toilet area and glass-enclosed shower.Bedroom with a white bed, accent pillows, a ceiling fan, geometric metal wall art, and a low storage bench.Bedroom with a white-dressed bed, orange accent pillows, a wall-mounted TV, small desk with green chair, and a ceiling fan.Bedroom with carpeted floor, ceiling fan, large window with blinds, armchair, and dressed bed.Kitchen island with granite countertop and blue stools set beneath a bay of windows with valances.Bedroom featuring a bed with pillows in the foreground, an armchair, ceiling fan, and open doorways.Bedroom with a white bed, ceiling fan, carpet flooring, and a doorway leading into an en-suite bathroom.Bedroom with carpeted floor, ceiling fan, wall-mounted television, and a bed with white linens.Dining area with a large wooden table, chairs, a hutch, and a chandelier, adjacent to a kitchen with dark cabinetry.Exterior front view of a single-story olive green house with a front porch, concrete driveway, and surrounding trees under a clear blue sky.Front exterior of a single-story green house with a covered porch and front yard surrounded by trees.Rear exterior of a two-story home with olive siding, a raised wooden deck with stairs leading down to a grassy yard, and blue sky above.Rear exterior of an olive green home featuring a wooden elevated deck with stairs leading down to a grassy yard.Front exterior of a single-story green house with a covered porch and front yard.Front porch of a house with olive green siding, black shutters, support posts, and seating.Rear exterior of a multi-level home with an elevated wooden deck, stairs, and a grassy yard.
1 / 38

House in Snellville, Georgia

6 guests • 3 bedrooms • 3 beds • 2 full baths
4.89
• 19 reviews
Family-Friendly Home Near Hwy 78 | Snellville, GA | Sleeps 6 Just 1 mile from Highway 78's shops and restaurants and close to local golf courses, this Snellville vacation rental is the perfect home base for exploring the area, with easy access to downtown Atlanta just 23 miles away. Prime location - 1 mile from Highway 78's shops and restaurants - Close to local golf courses - Near Yellow River Park for biking and outdoor fun - 23 miles to downtown Atlanta Top amenities - Furnished deck and covered porch - Outdoor dining area - Fenced backyard - Two desks for work or study - Comfortable sleeping arrangements across 3 bedrooms The space Inside, the home offers comfortable sleeping arrangements with a queen bed in the primary bedroom and full beds in the two additional bedrooms, sleeping 6. Two desks make it easy to fit in work or study during your stay, and the fenced backyard, deck, and covered porch give everyone room to relax or play outside. Good for - Families and groups (sleeps 6) - Remote workers or students needing desk space - Golfers and outdoor enthusiasts - Day trips into downtown Atlanta
What this place offers
  • Hair dryer
  • Books
  • Children's books
  • Desk
  • Baking sheet
  • Coffee
  • Cooking basics
  • Island
  • Dishes and utensils
  • Freezer
Where you'll sleep
Bedroom 1
1 queen
Bedroom 2
1 full
Bedroom 3
1 full
Snellville, GA, USA
About the neighborhood
Just minutes from shops, restaurants, and local golf courses, this Snellville vacation rental is the perfect home base for a family getaway or a relaxing retreat. Start your morning with a hearty breakfast, then head out for a bike ride through nearby Yellow River Park or explore downtown Atlanta, only a short drive away. The home features a comfortable layout with a queen bed in the primary bedroom and full beds in two additional bedrooms, plus two desks for work or study. Step outside to the covered porch or furnished deck to enjoy meals al fresco, or let the kids play safely in the fenced backyard. With plenty of indoor and outdoor space, this home is ideal for both adventure and relaxation.
Read more
Getting around
Car recommended
Read more
House rules
  • Check-in after 4:00 PM
  • Check-out before 10:00 AM
  • 6 guests maximum
Safety & property
  • Exterior security cameras on property
  • Fire extinguisher
  • Smoke alarm installed
Cancellation policy
Add your trip dates to get the cancellation details for your stay.

This property is managed through Fairly. It is also available on sites like Airbnb and Vrbo, but the lowest price is always at Fairly.com. Avoid service fees by booking direct.