Alpine Bear Cabin in Serene Lakes



1 / 42
House in Norden, California
10 guests • 4 bedrooms • 6 beds • 3 full baths
5.00
• 2 reviews
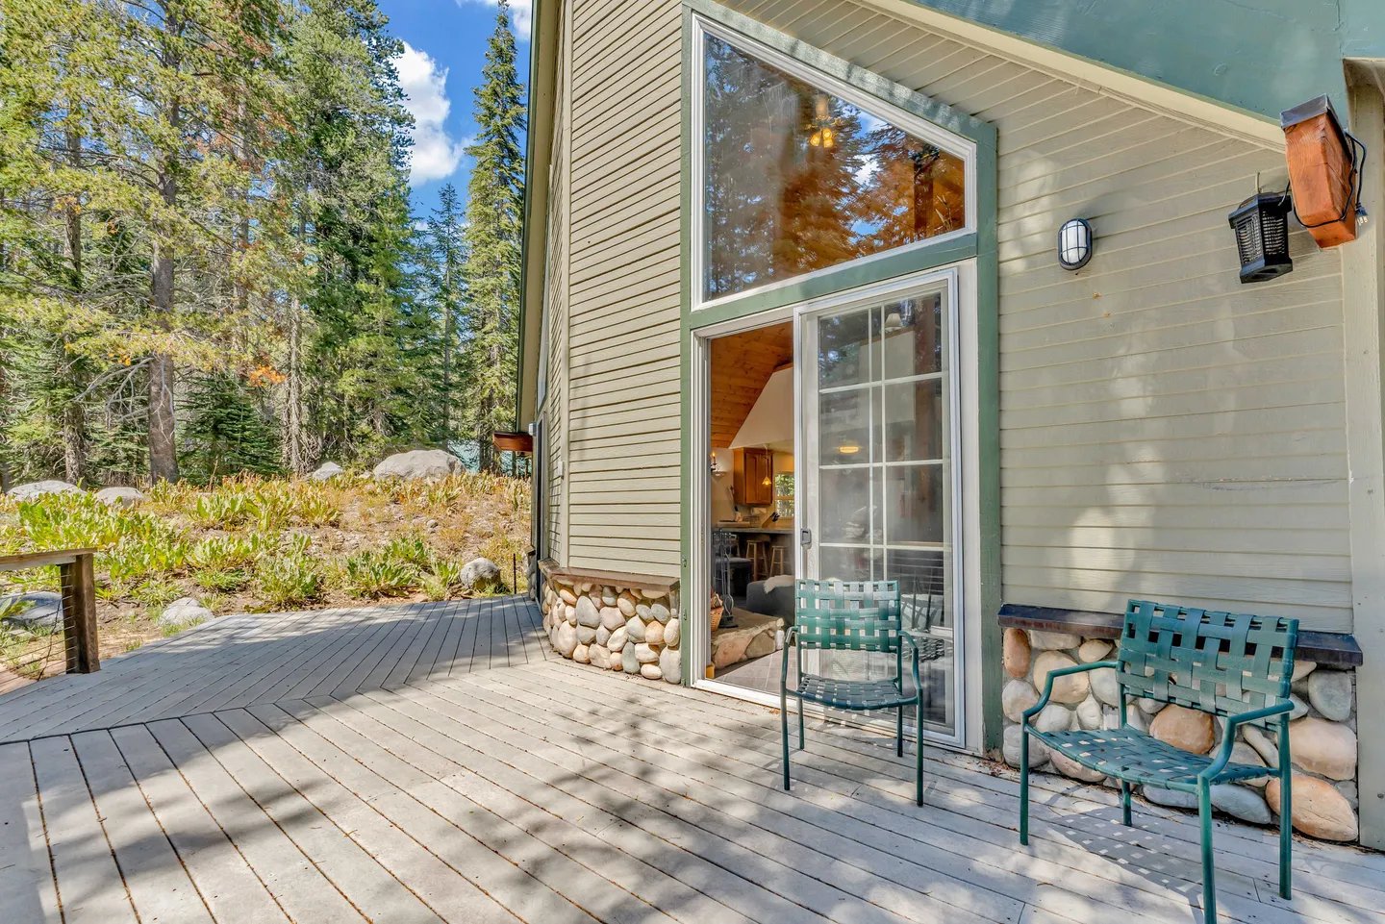
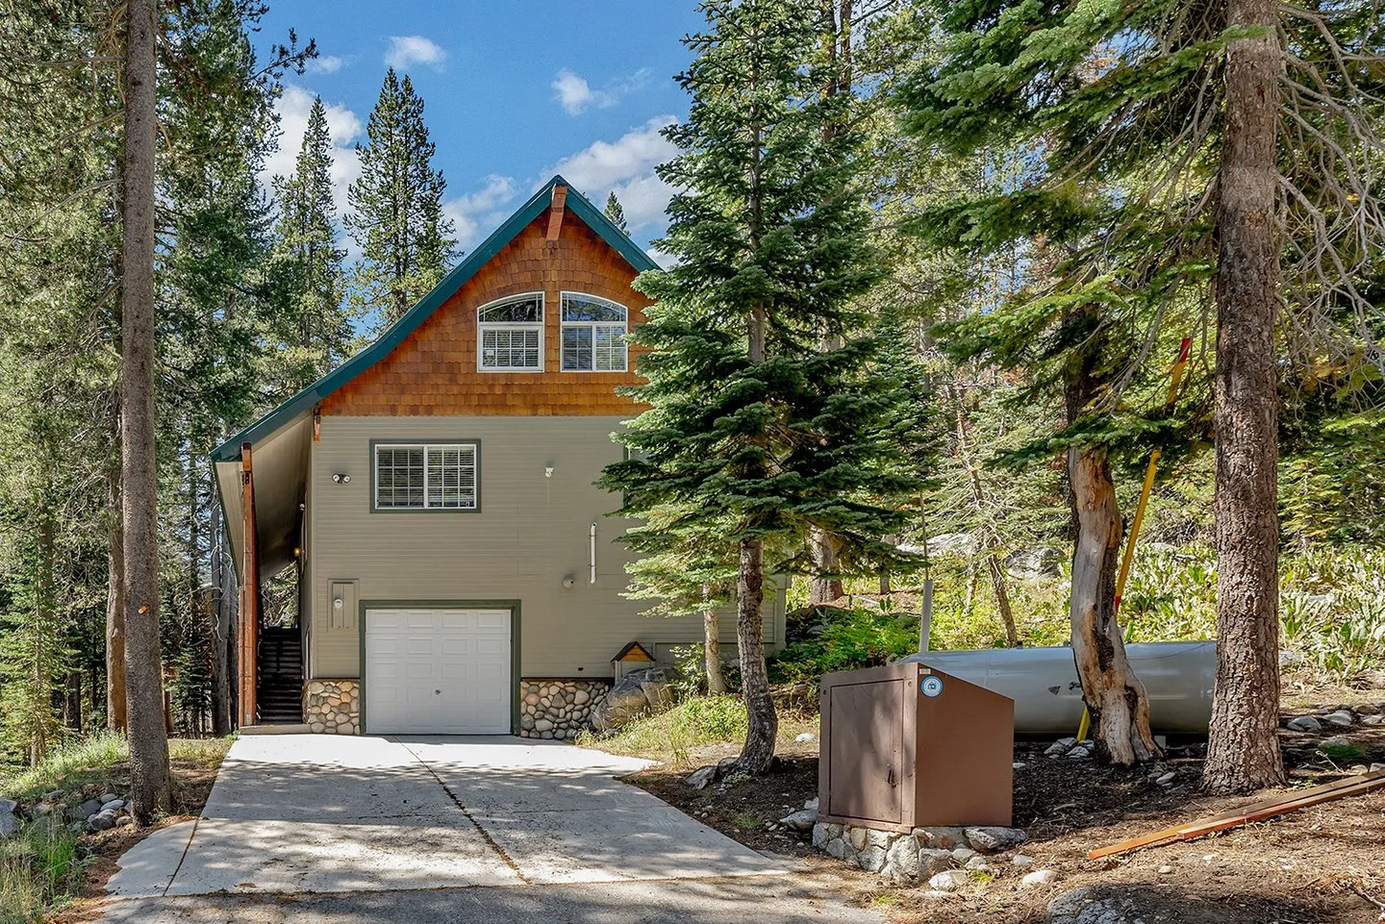
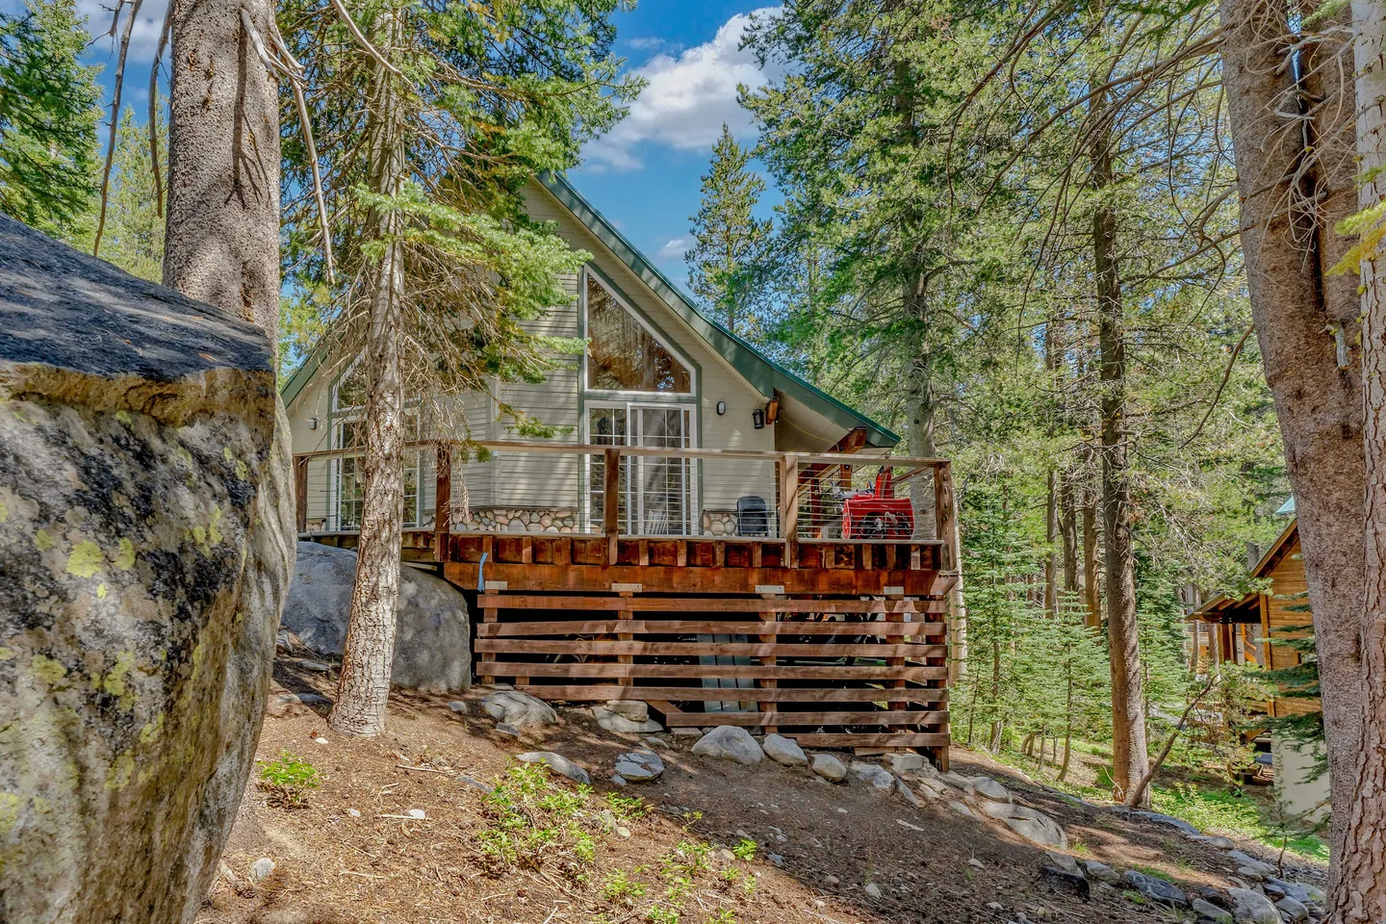
This cozy 4-bedroom mountain vacation home is perfect for a family or group retreat. Nestled in the tranquil town of Serene Lakes, it offers easy access to outdoor adventures, with 3 ski resorts within 5 miles. After a winter's day on the slopes, a summer's afternoon at the lake or a bike ride through the trails, unwind by the wood-burning fireplaces or enjoy a movie night in the bonus room. With a loft for extra space and a large deck surrounded by woodlands, this home provides the ideal setting for a peaceful mountain escape.
Location perks: Serene Lakes Private Beach (.75 mile), Royal Gorge Cross Country Ski Resort (1 mile), Soda Springs Mountain Resort (1.5 miles), Sugar Bowl Resort (4.1 miles), Boreal Mountain Resort (5.2 miles), Donner Lake Marina (8.3 miles), Tahoe City (27.2 miles)
Interior:
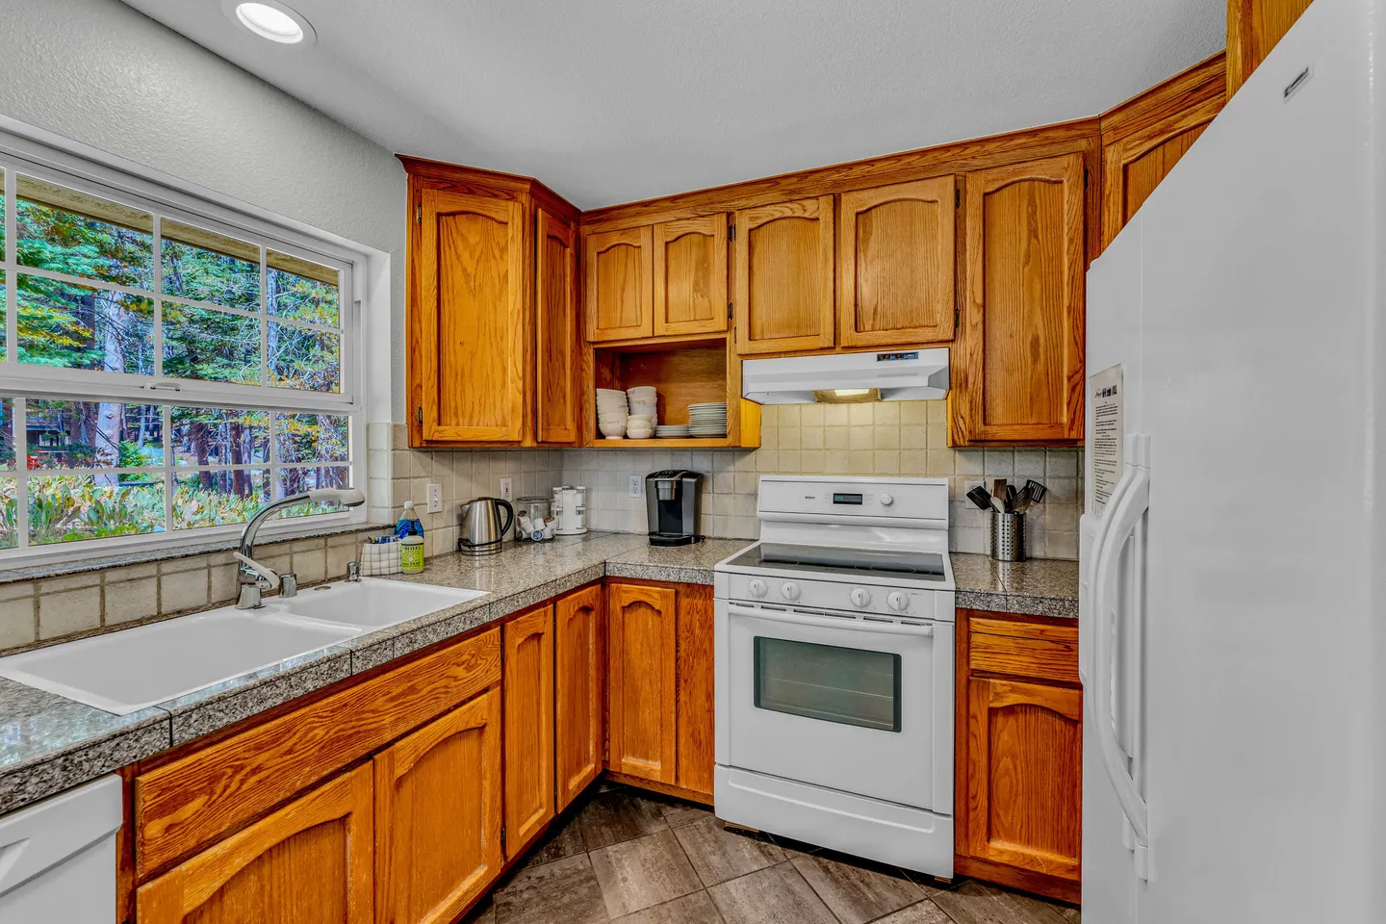
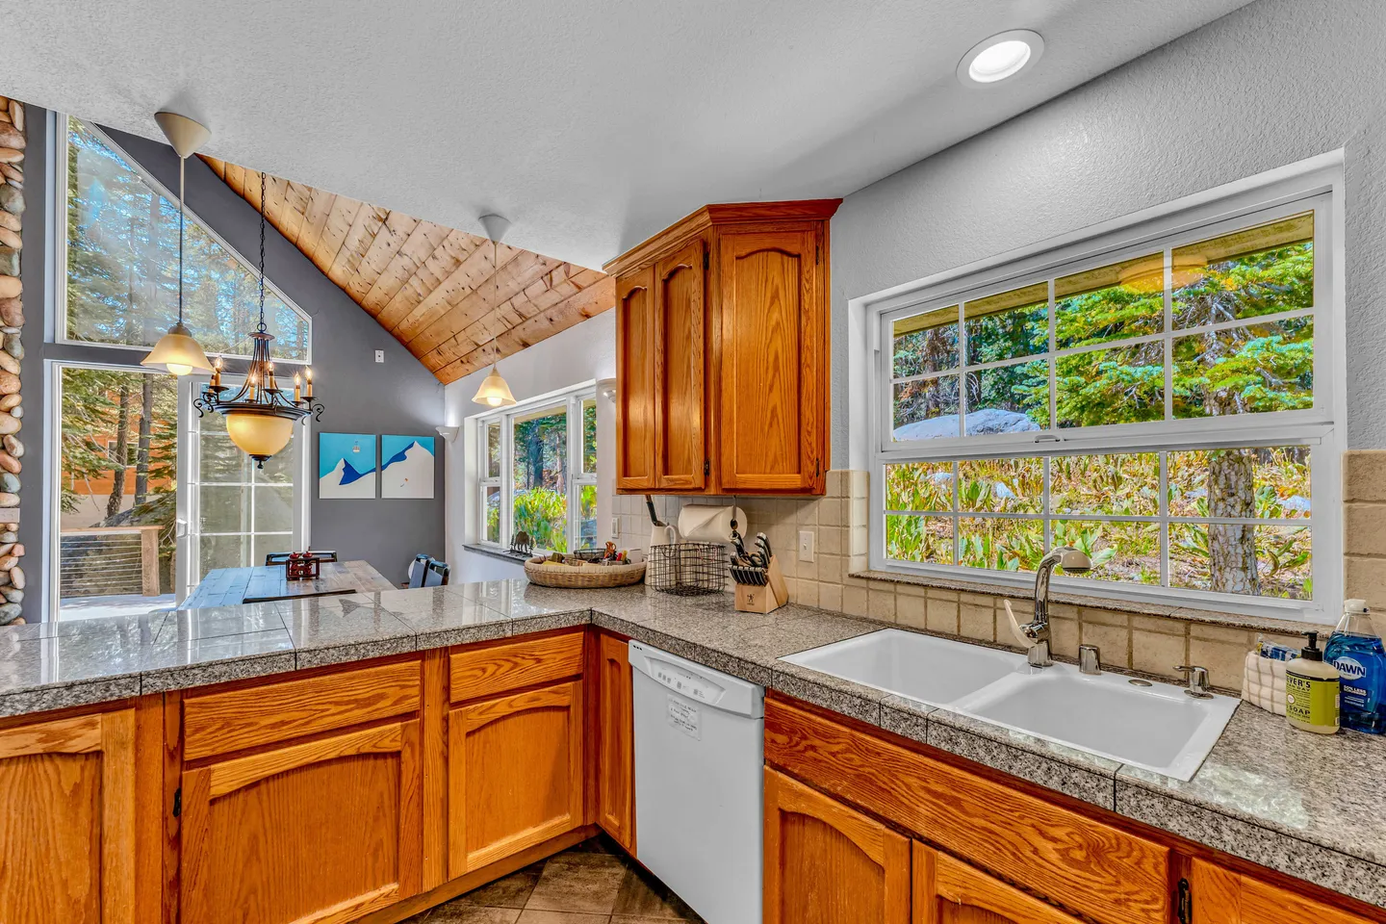
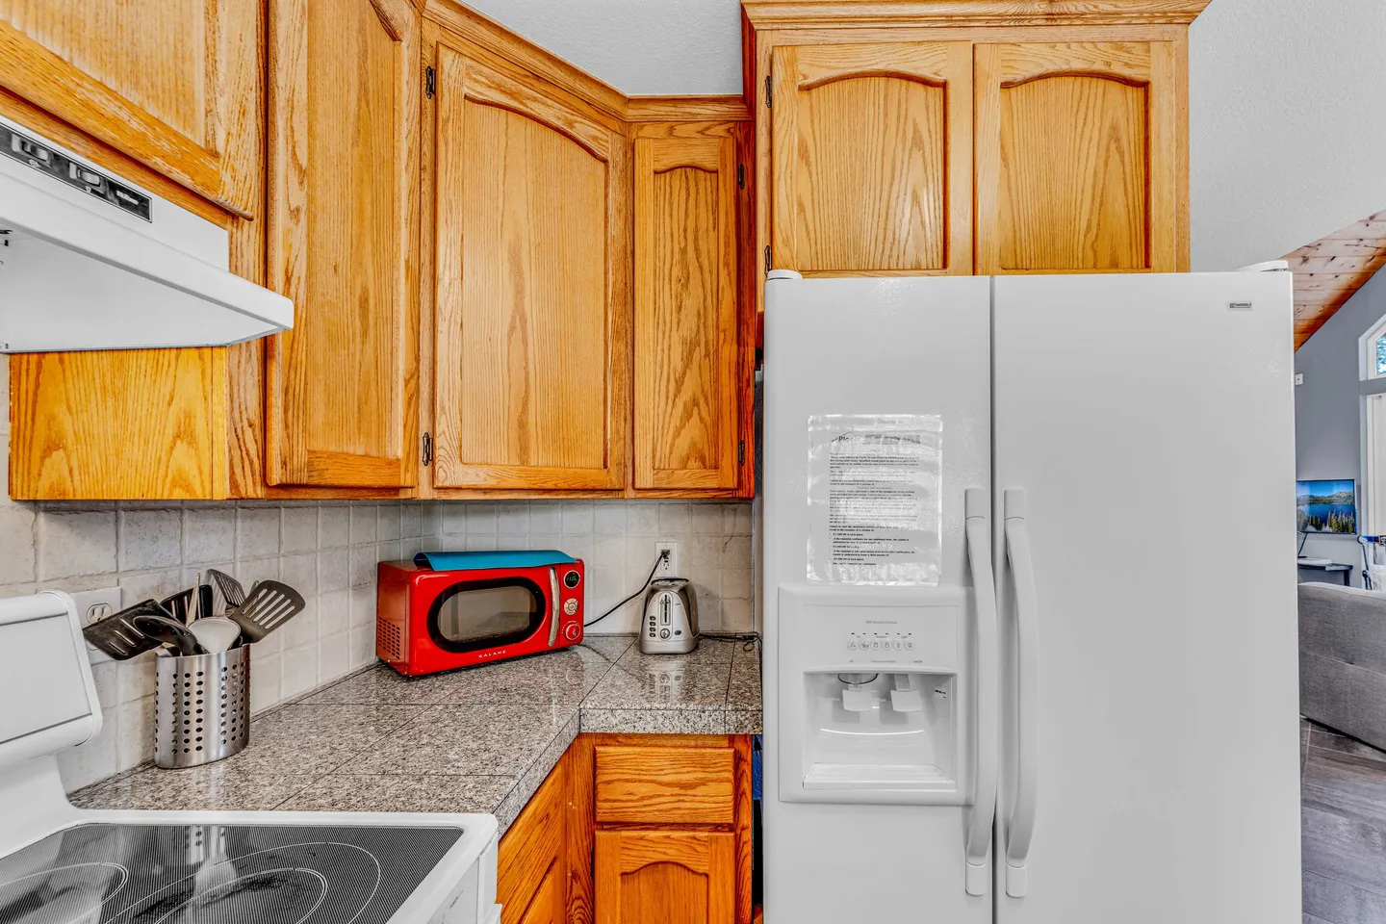
- Fully equipped kitchen
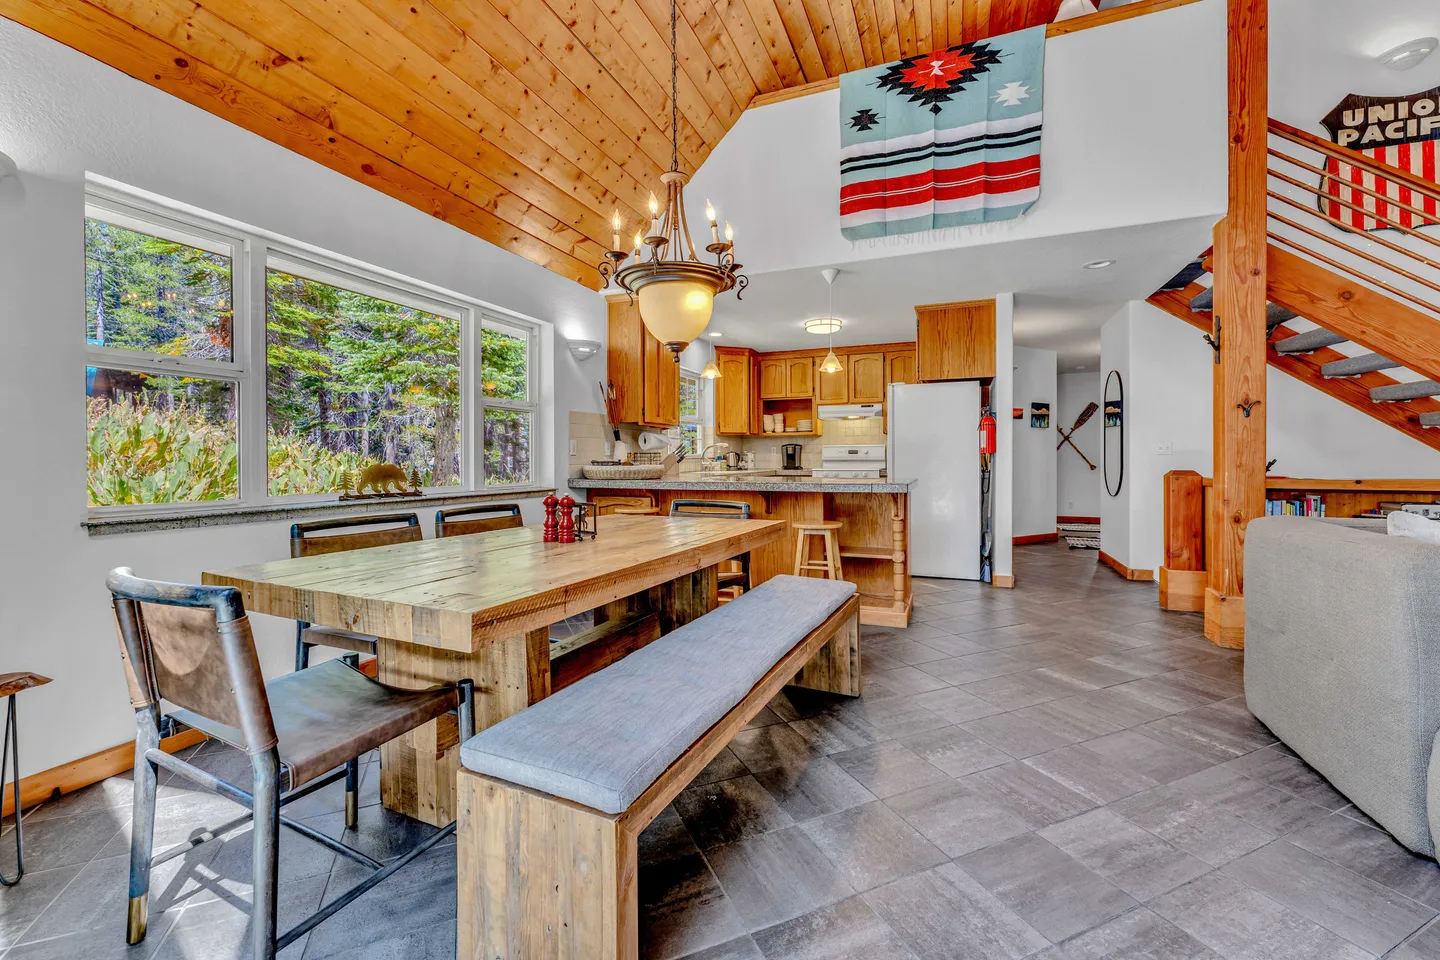
- 8-person dining table
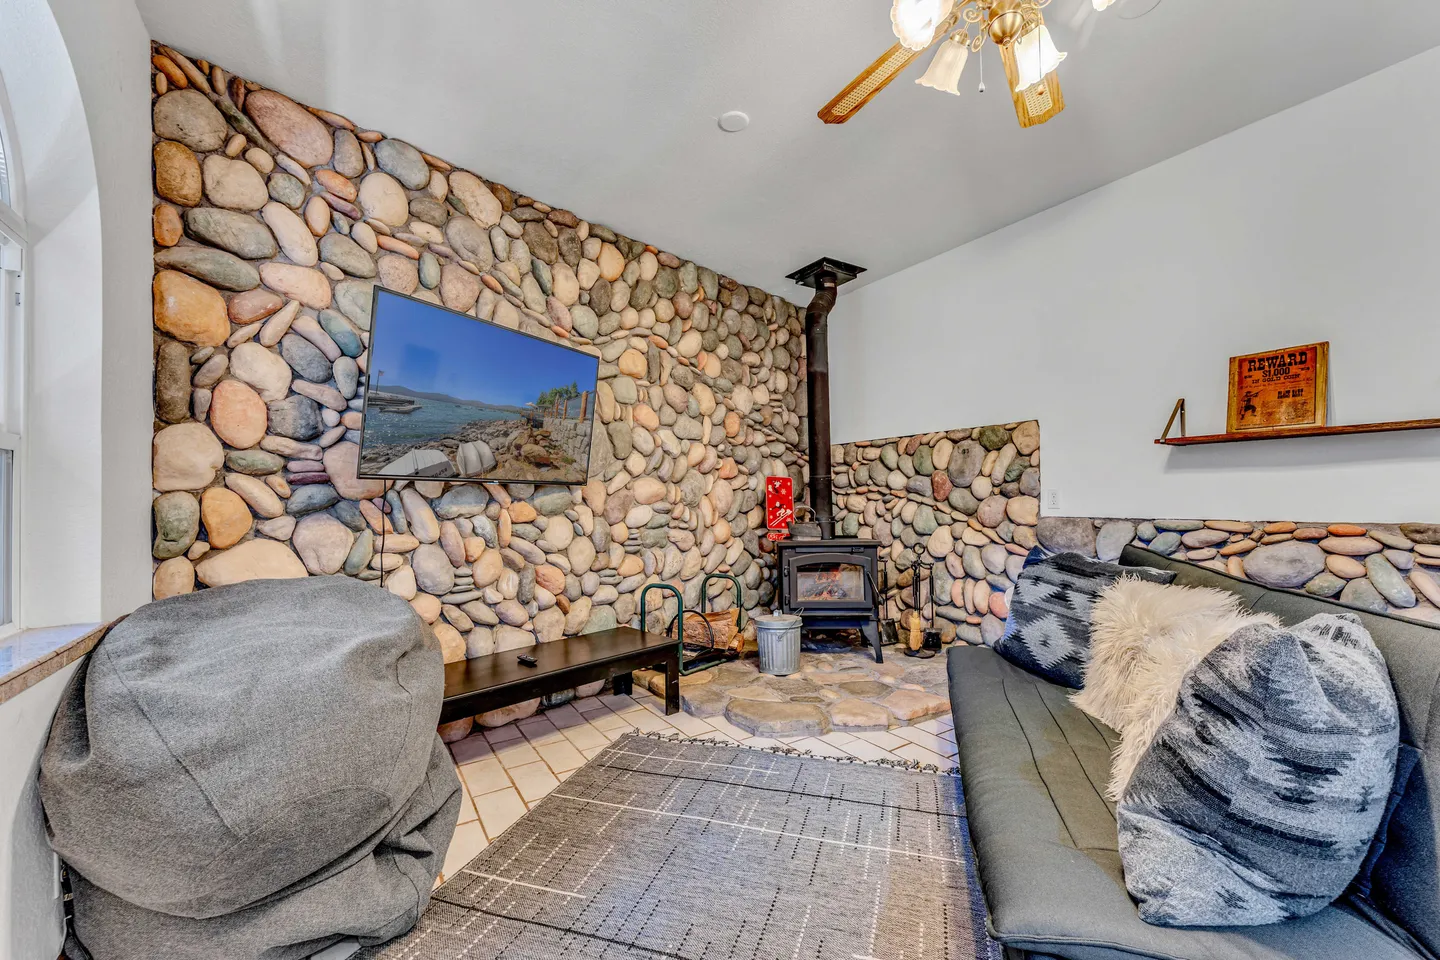
- 2 wood-burning fireplaces
- 2 Smart TVs
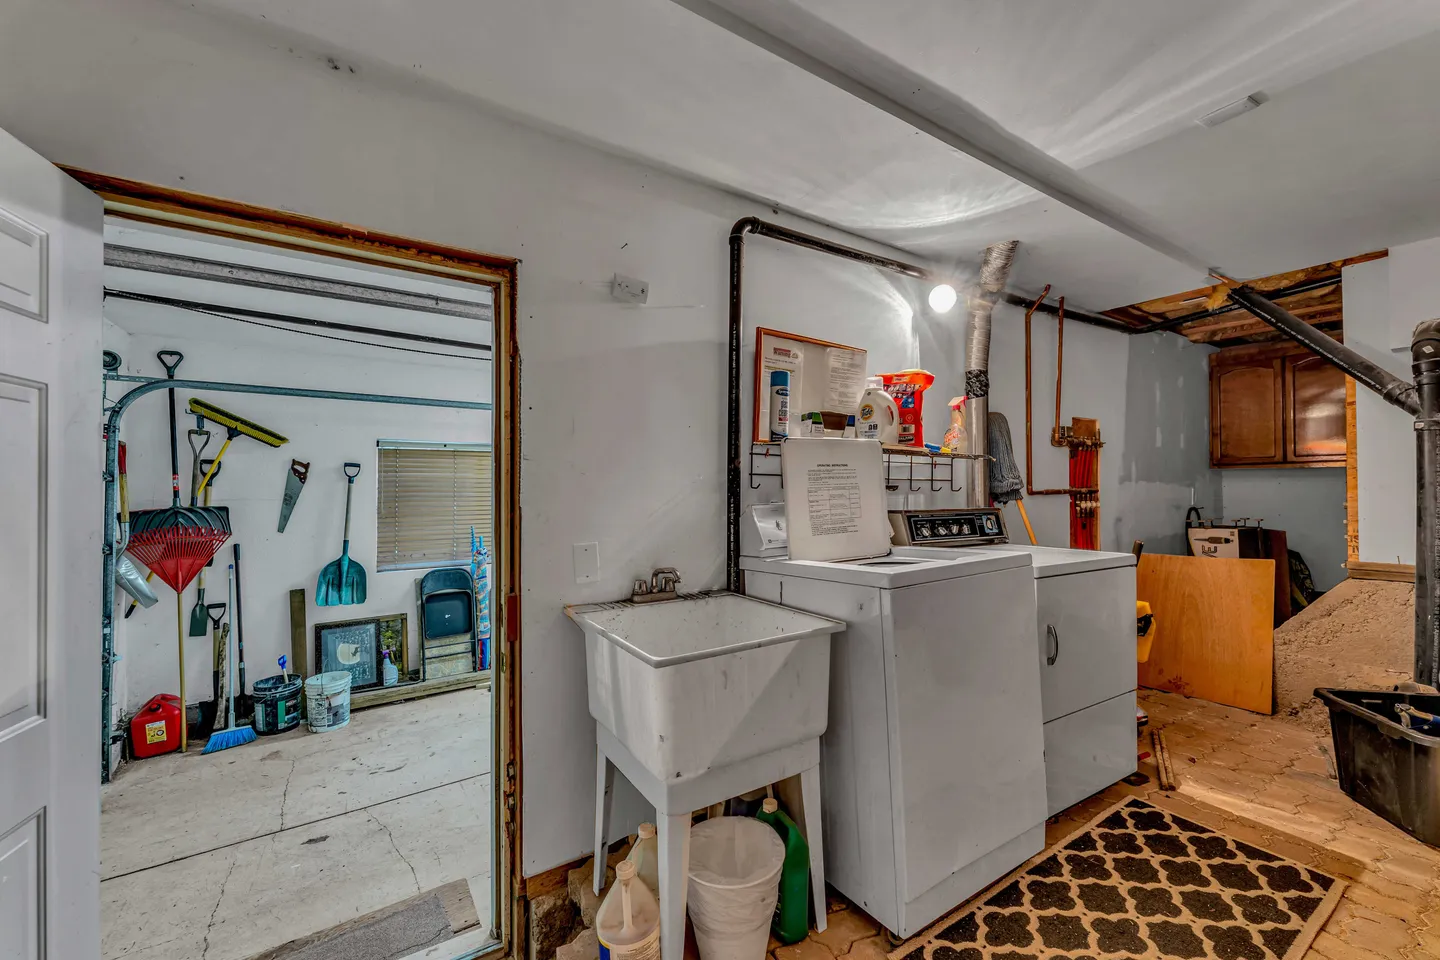
- Washer/Dryer
- Radiant underfloor heating
- Starlink internet
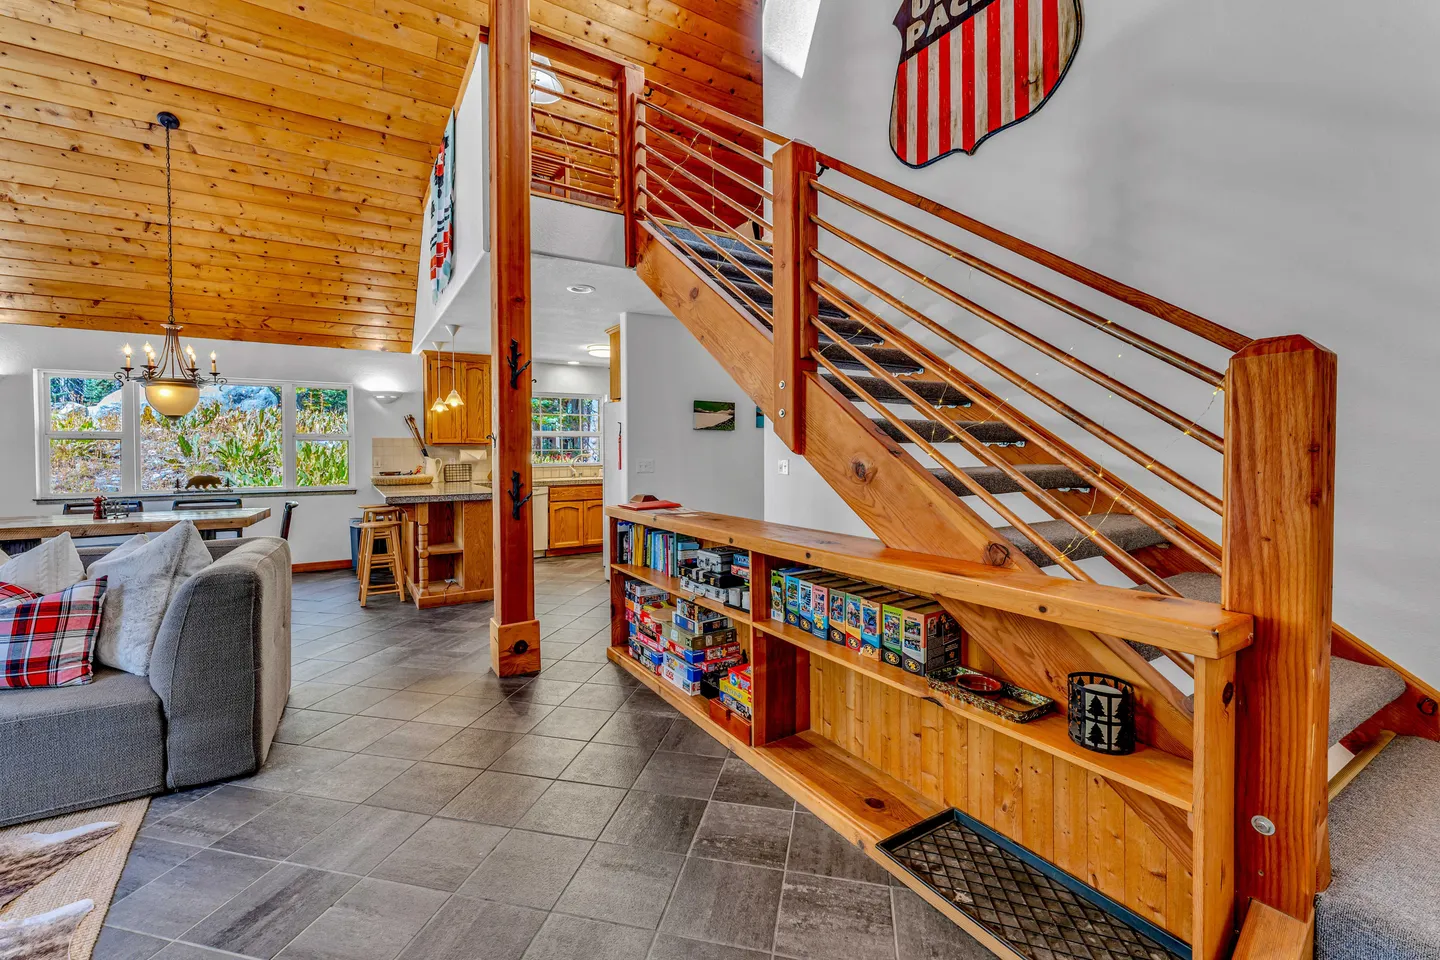
- Books, games and puzzles
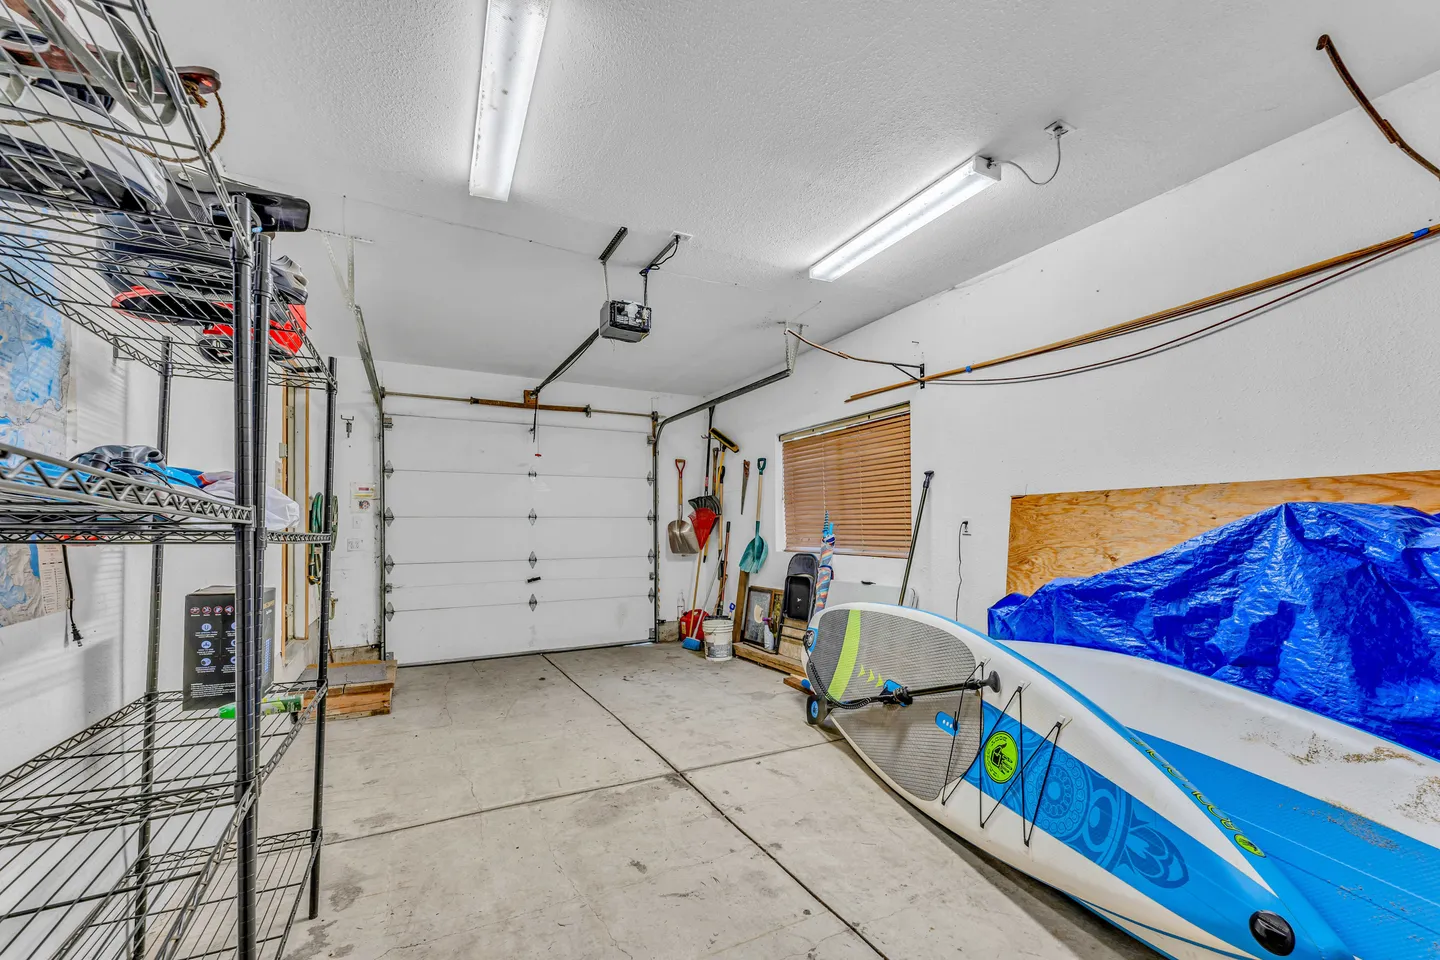
- Snowshoes and 2 SUP's
Exterior:
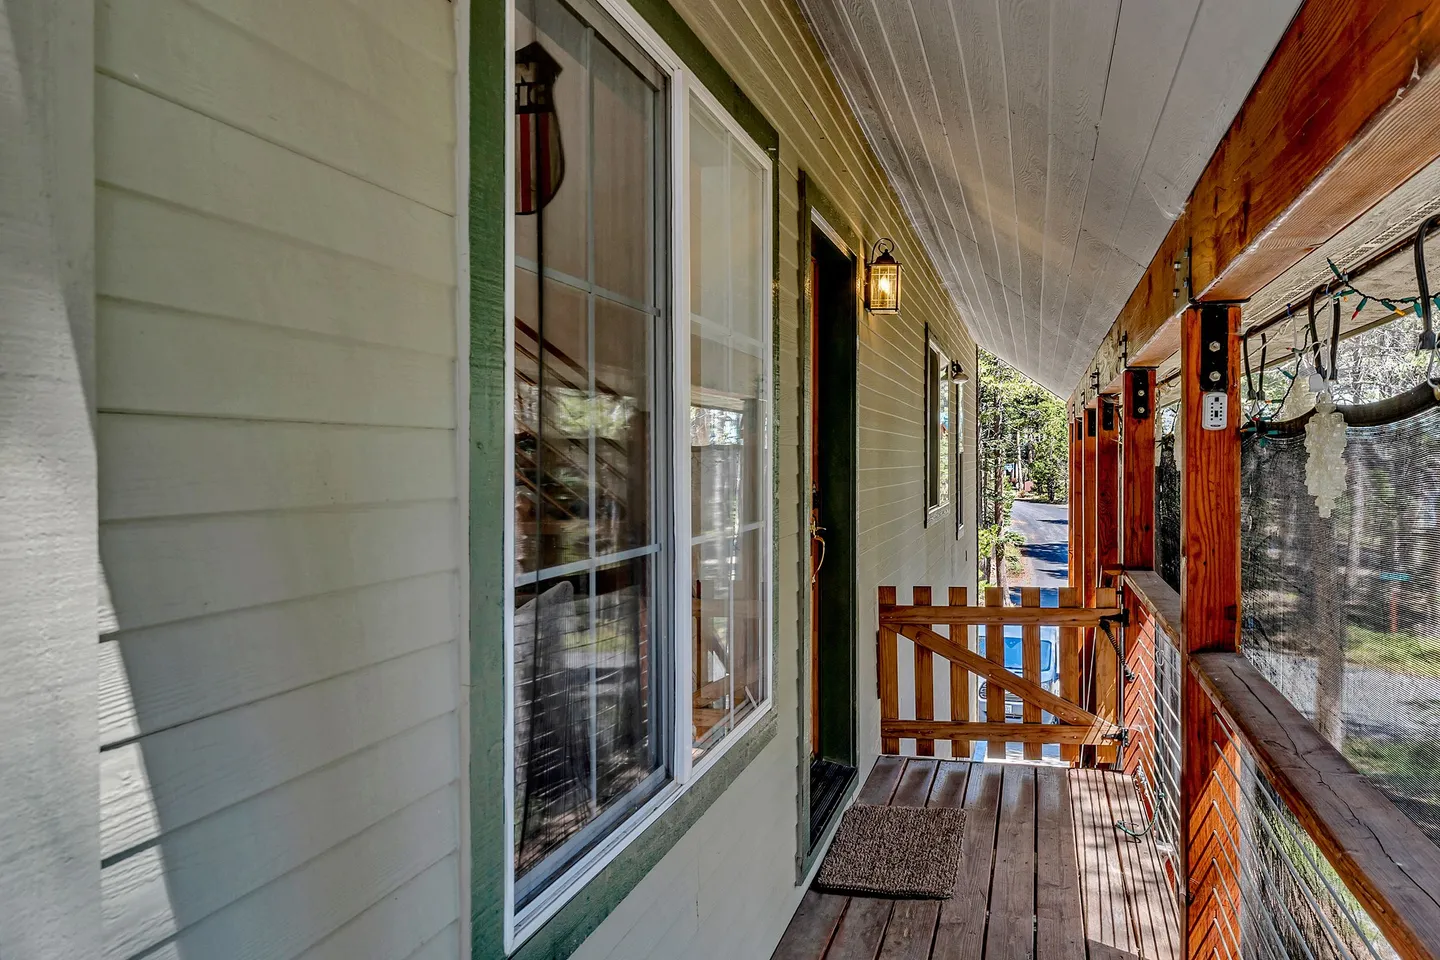
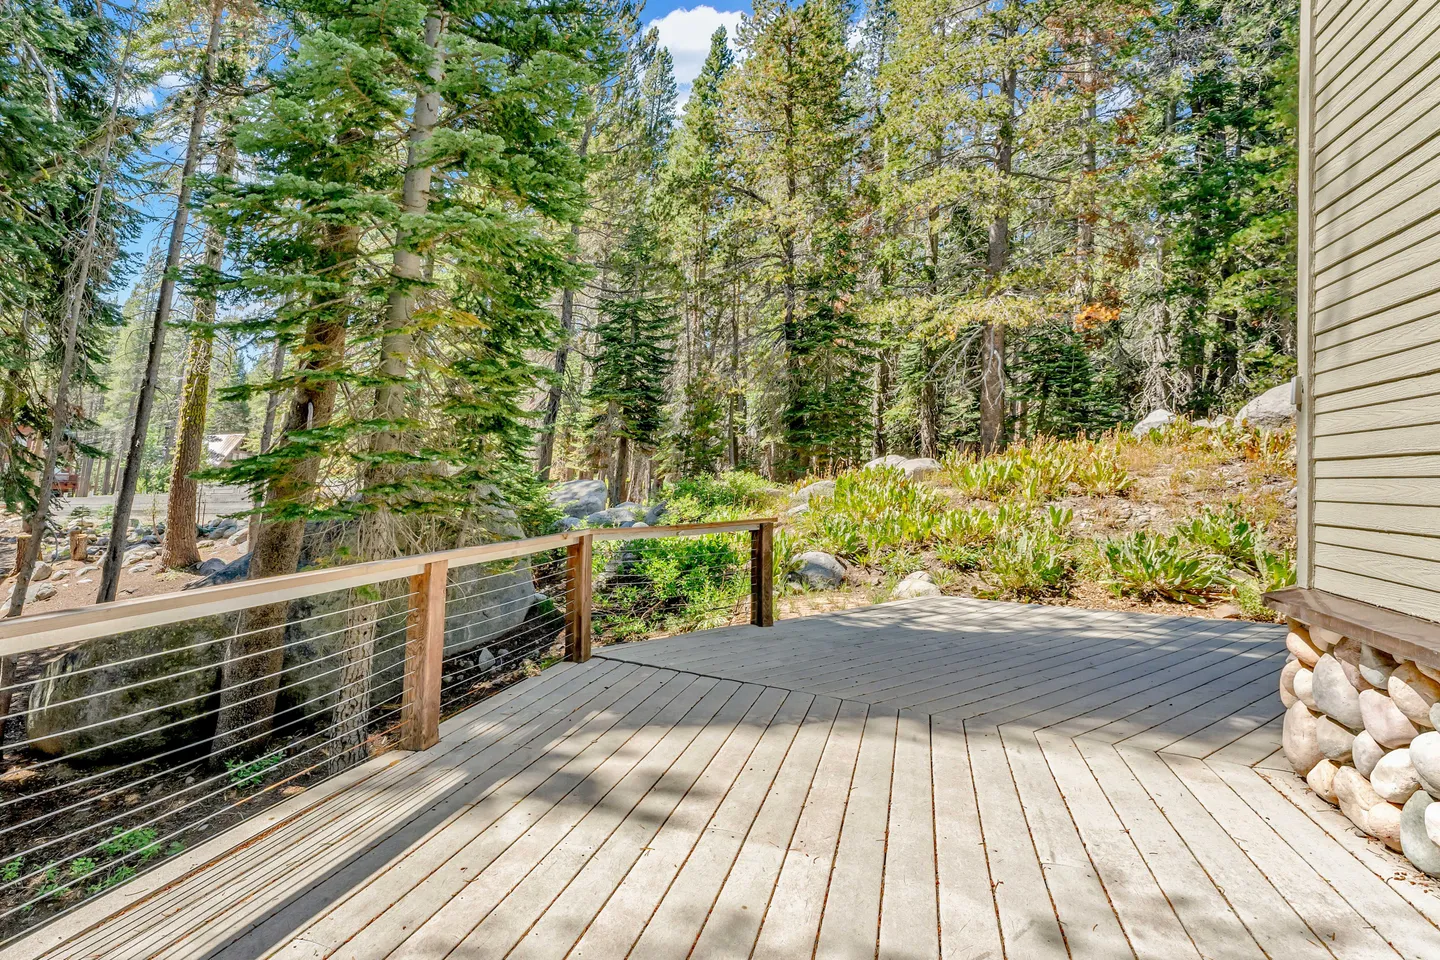
- Deck
- Unfenced backyard
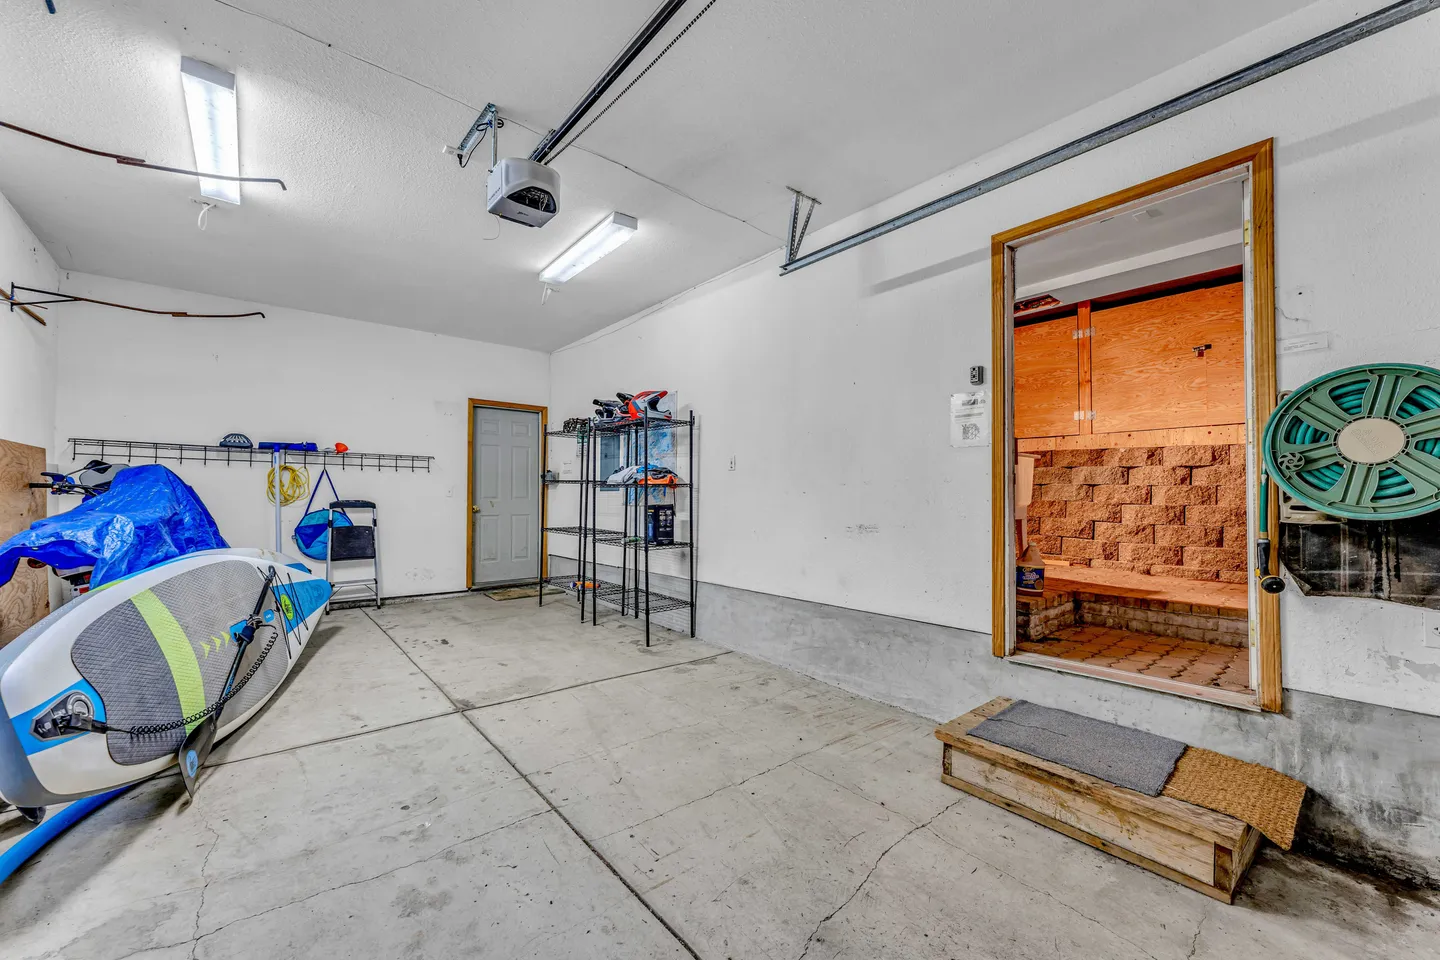
- Attached garage
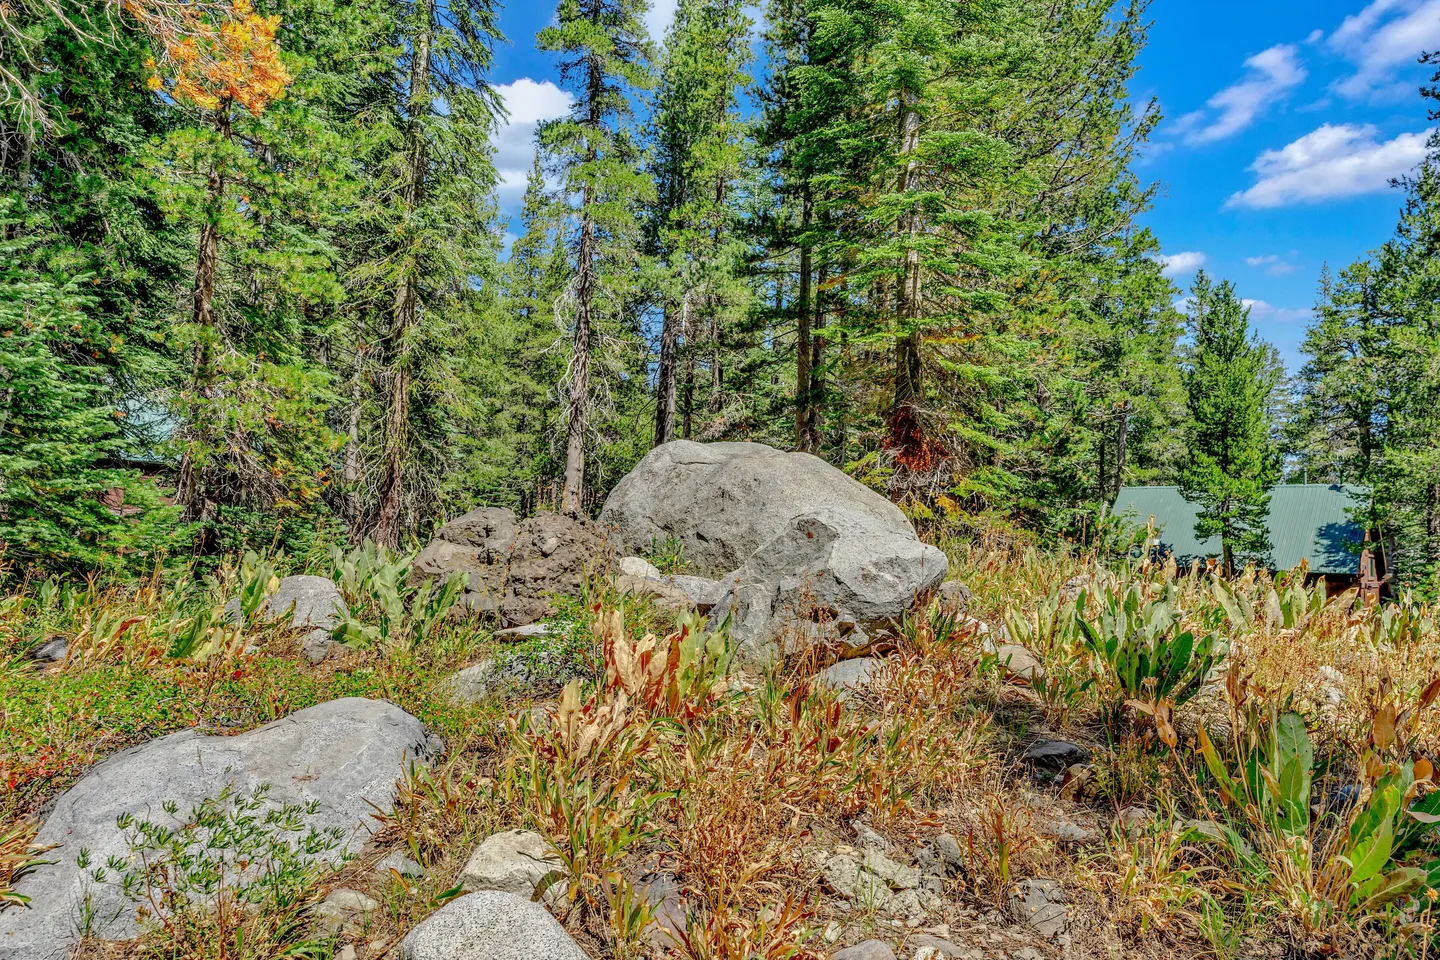
- Wooded surroundings
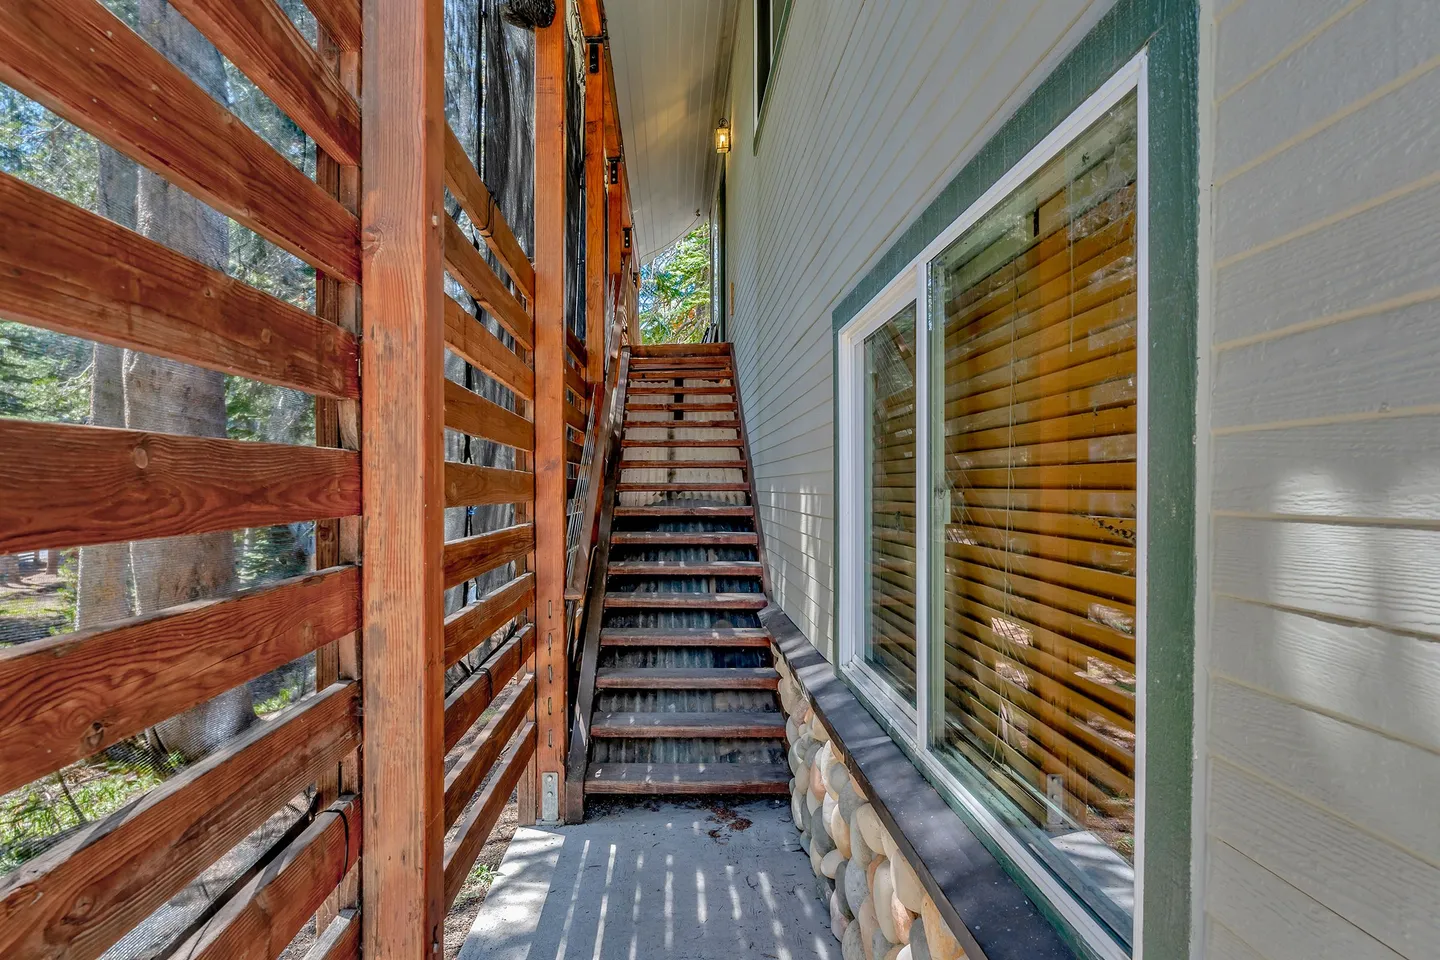
- 4x4 and snow tires/chains required to access property in Winter (SUV or Truck)
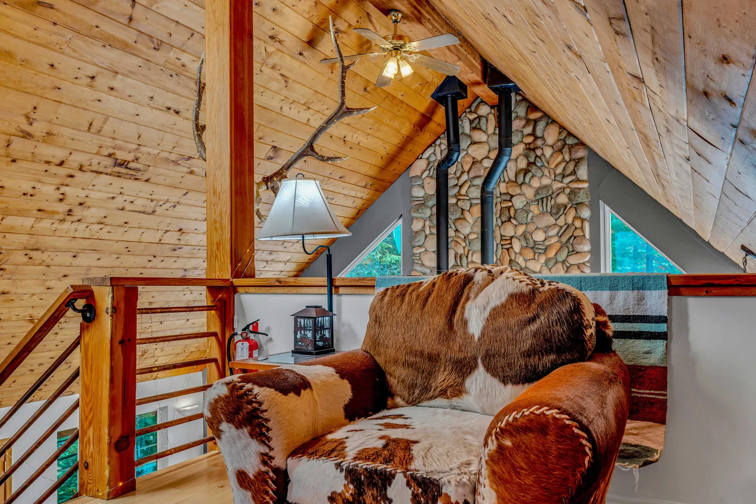
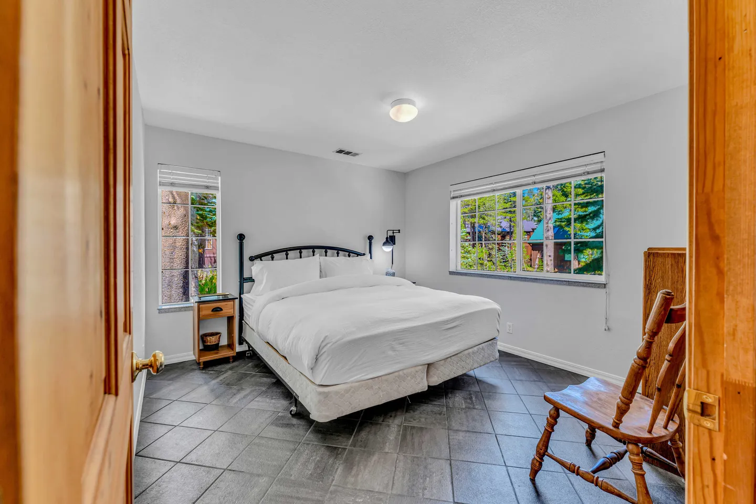
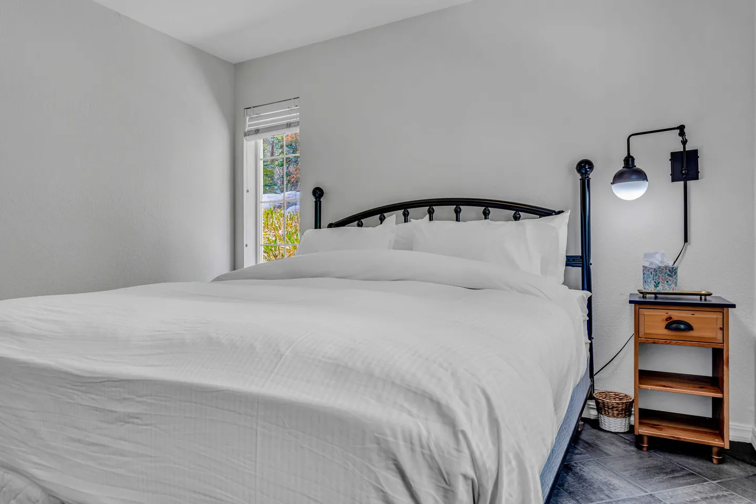
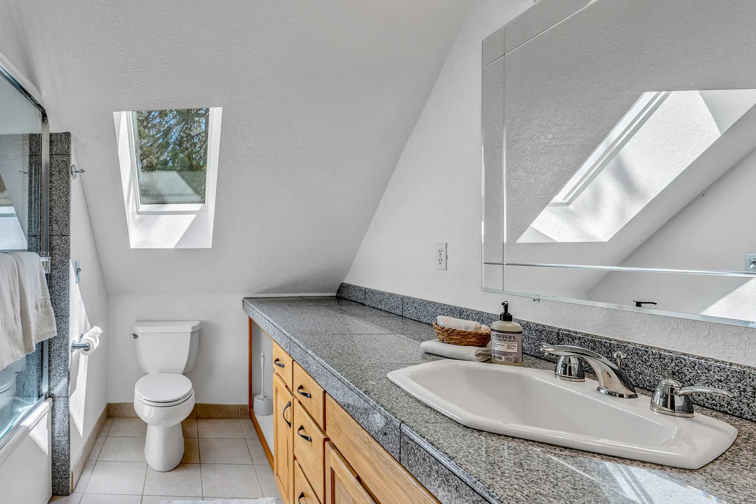
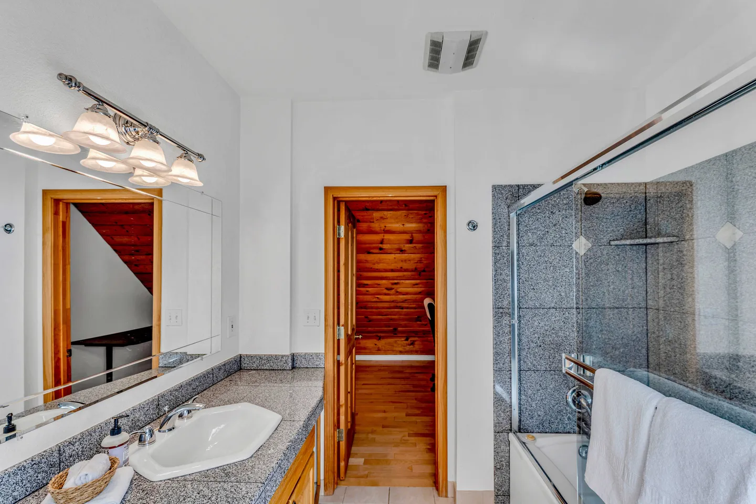
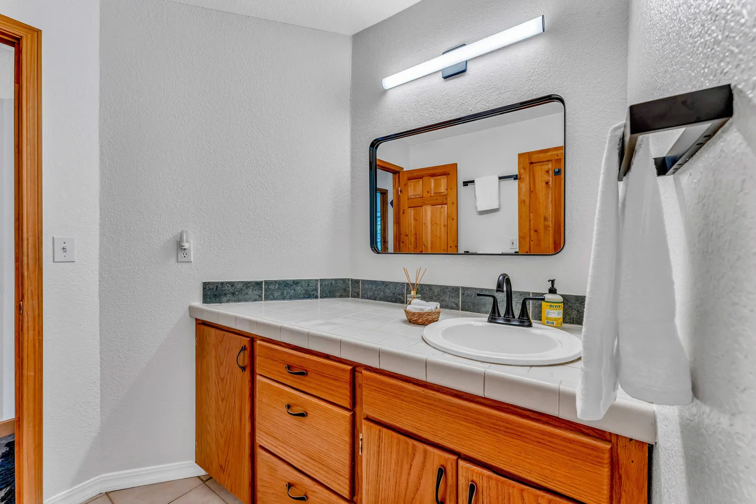
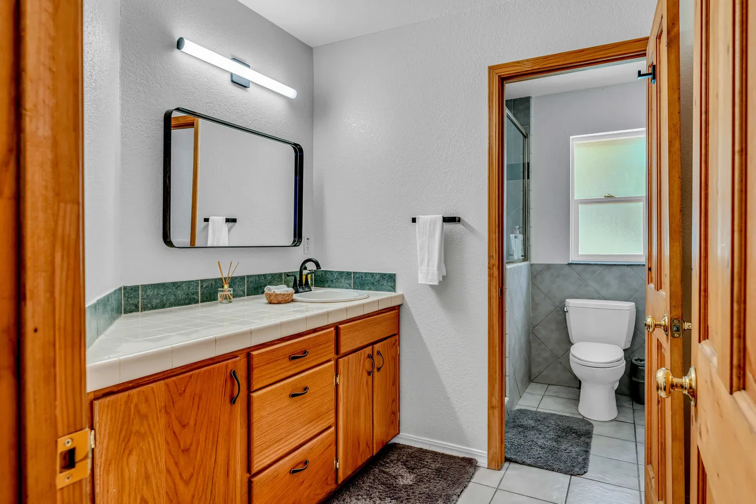
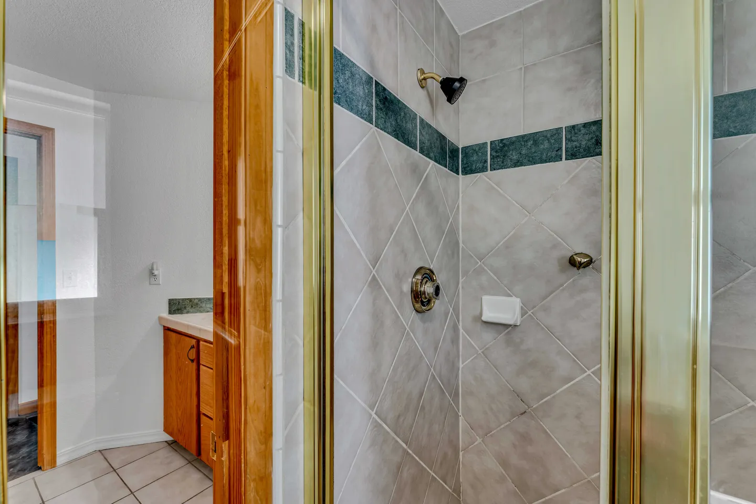
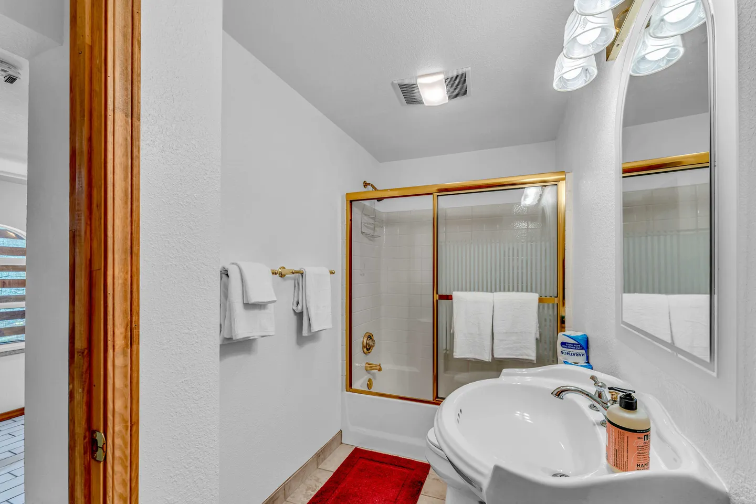
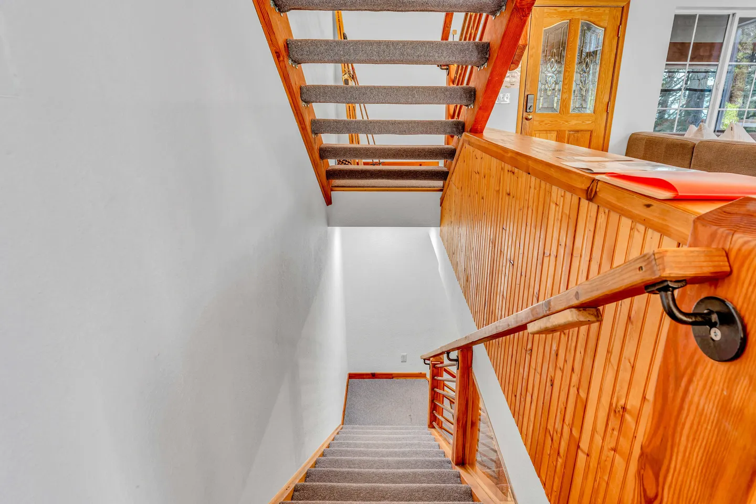
Upper Floor: Loft, 1 bedroom, 1 full bath with jetted bathtub
Main Floor: Living room, kitchen, dining room, 3 bedrooms, 1 full bath
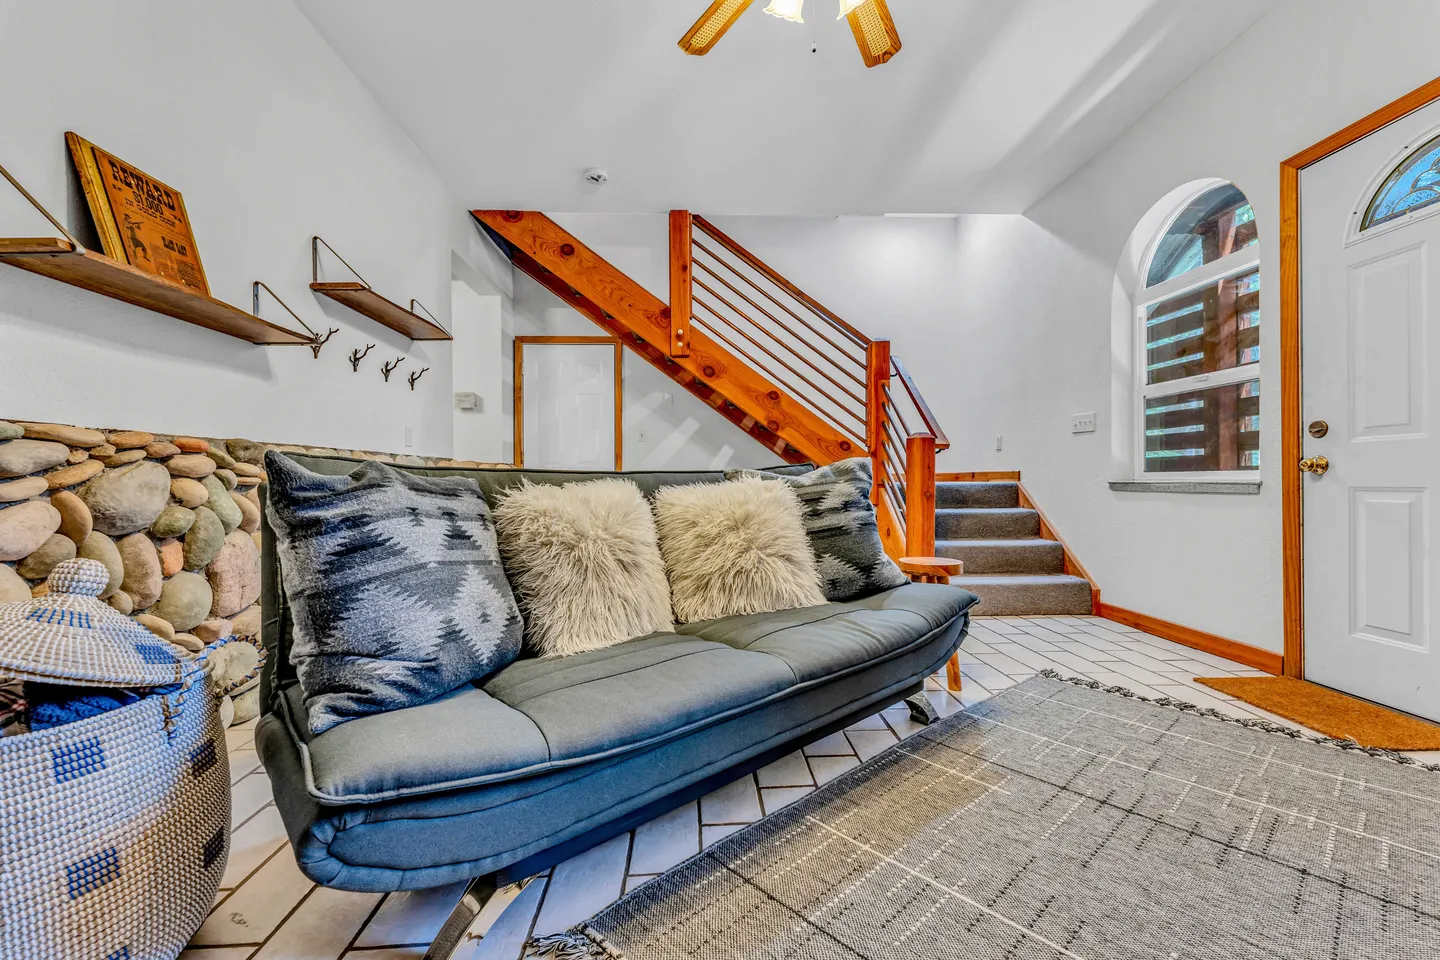
Lower Floor: Bonus room, 1 full bath, laundry room, garage access
Unwind and explore in this warm and inviting mountain retreat with 3 levels of spacious living. The main floor features vaulted ceilings with warm wood panels and an open layout that includes the living room, dining area, and well-equipped kitchen. Soaring windows fill the space with natural light, framing beautiful forest views, while a floor-to-ceiling rock mantle highlights the cozy wood-burning fireplace. Unwind, cook homemade meals in the kitchen, and gather at the 8-person dining table for family dinners or game nights. The lower-level bonus room is perfect for quiet movie nights, featuring a 50” Smart TV and a second wood-burning fireplace, while the upper loft provides a peaceful workspace.
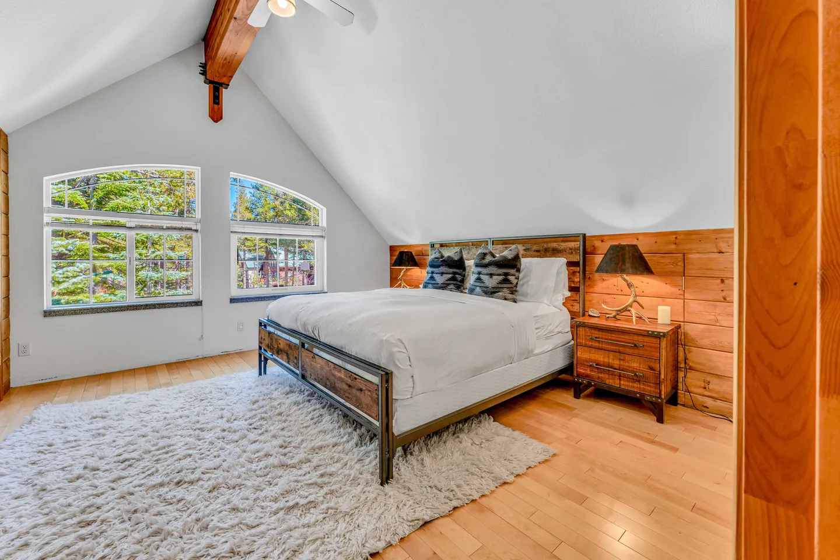
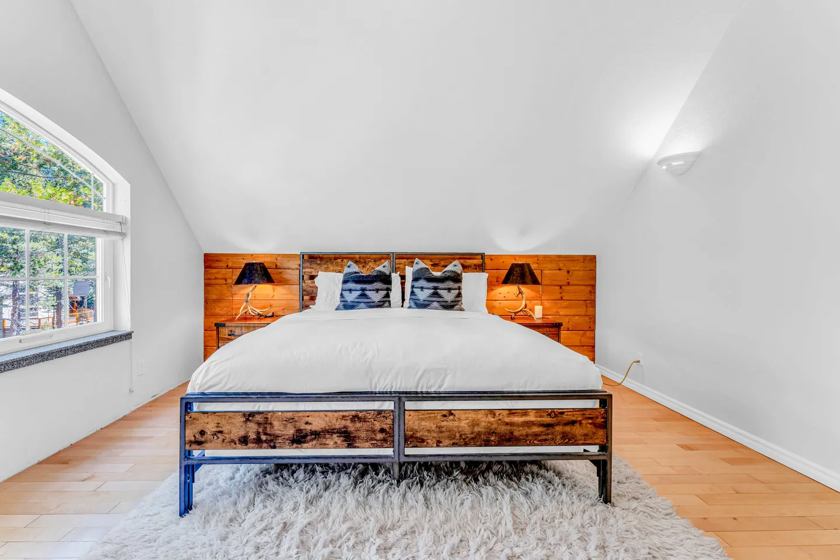
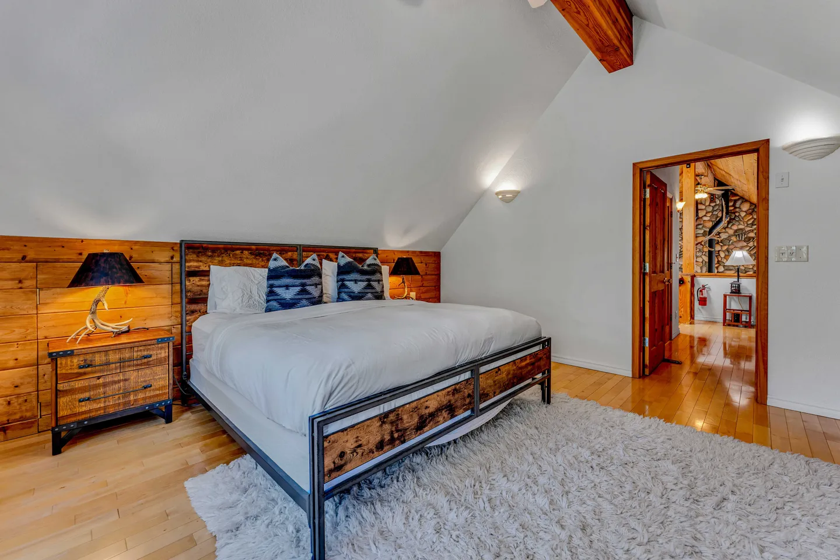
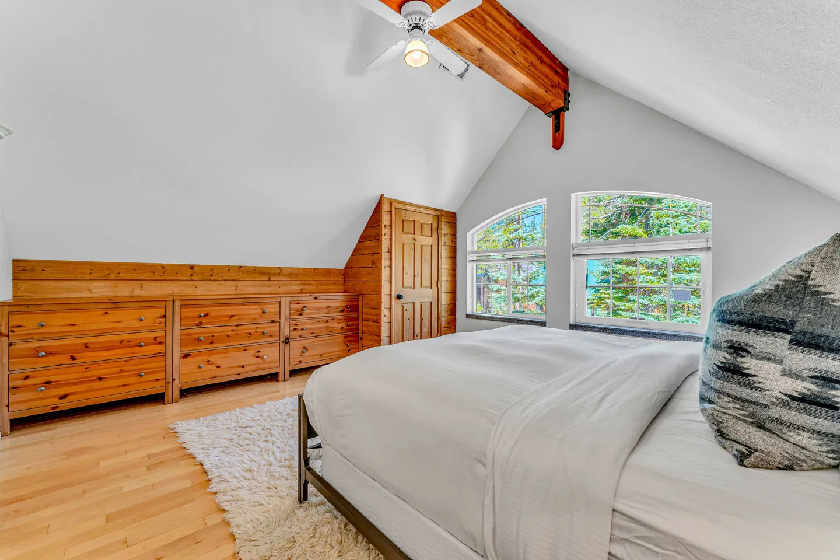
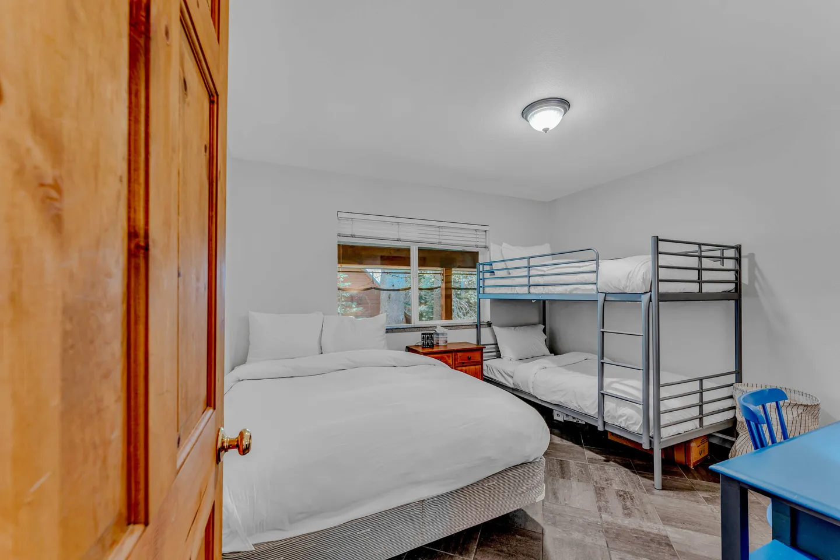
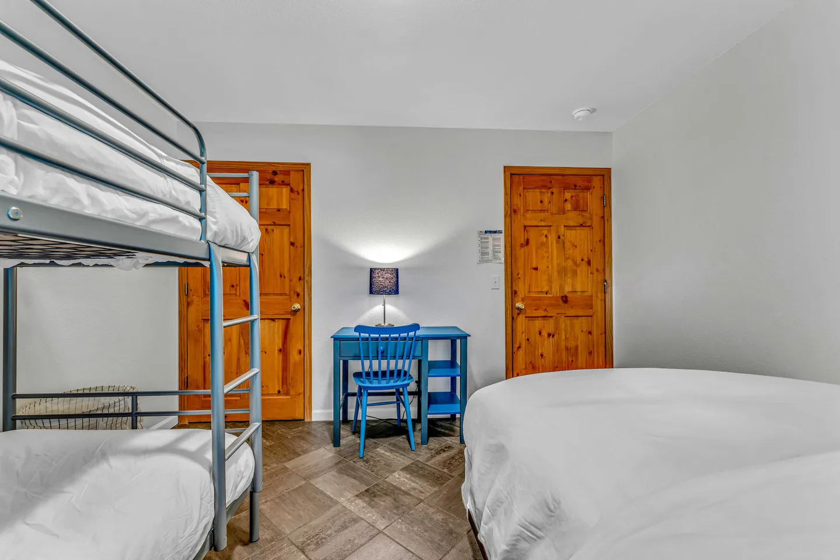
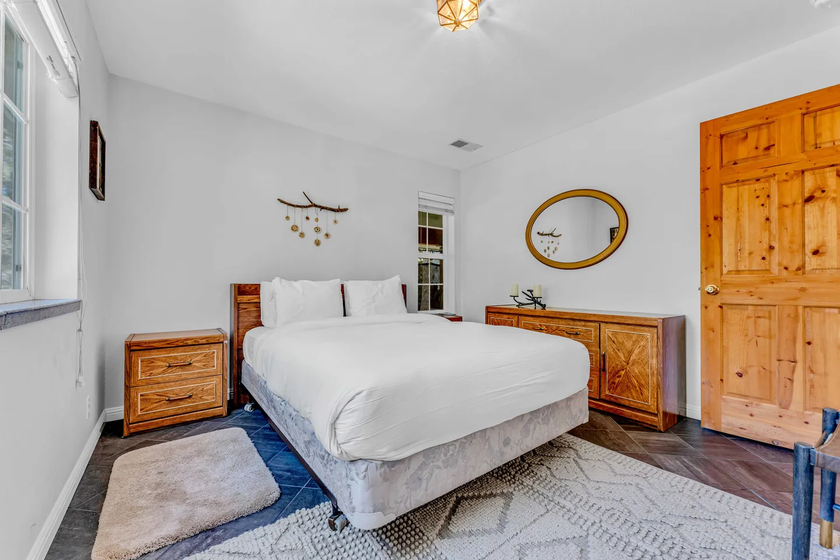
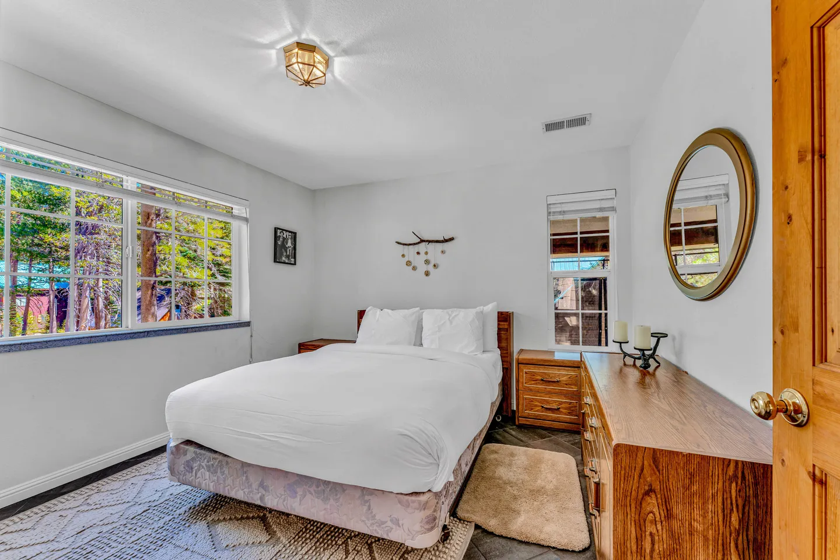
Each bedroom features comfortable bedding and ample storage with dressers. The bunk room, with a twin-over-twin bunk bed and a queen bed, is perfect for kids or families with little ones wanting to stay together. The upper floor hosts a spacious primary suite, offering a peaceful retreat. With a full bathroom on each floor, convenience is always within reach. Outside, the deck provides a quiet space to relax, surrounded by the beauty of the natural landscape.
Parking is available on the property, with 1 space in the garage and 2 spaces in the driveway.
Parking on the street from November to April is not allowed at any time as it blocks the daily snowplows.
Quiet hours are from 9pm to 8am PST
Guests will have access to the entire home except for owner’s locked closets.
To reach the property in Winter, guests will need 4x4 vehicles with snow tires/chains.
Other things to note:
Please keep in mind that if you plan to ski, you are responsible for verifying the ski resorts' opening and closing dates.
No pets or animals allowed due to allergies.
Charcoal grills are strictly forbidden per county rules and will result in a $1,500 citation if used.
4-wheel drive or 2-wheel drive tires with snow chains are required for safe travel to this property, even if it hasn’t snowed in a few days.
Driveway can be icy during winter.
Please note that, like most homes in the area, this home does not have A/C. The main area and downstairs bonus room have ceiling fans.
Cellular service in this area can be spotty. The home has Starlink WiFi. We strongly advise that you download the digital house manual before arriving.
STR Permit Number: STR22-6592
Max Occupancy: 10
What this place offers
- Hair dryer
- Board games
- Books
- TV
- Indoor fireplace
- Baking sheet
- Heating
- Toaster
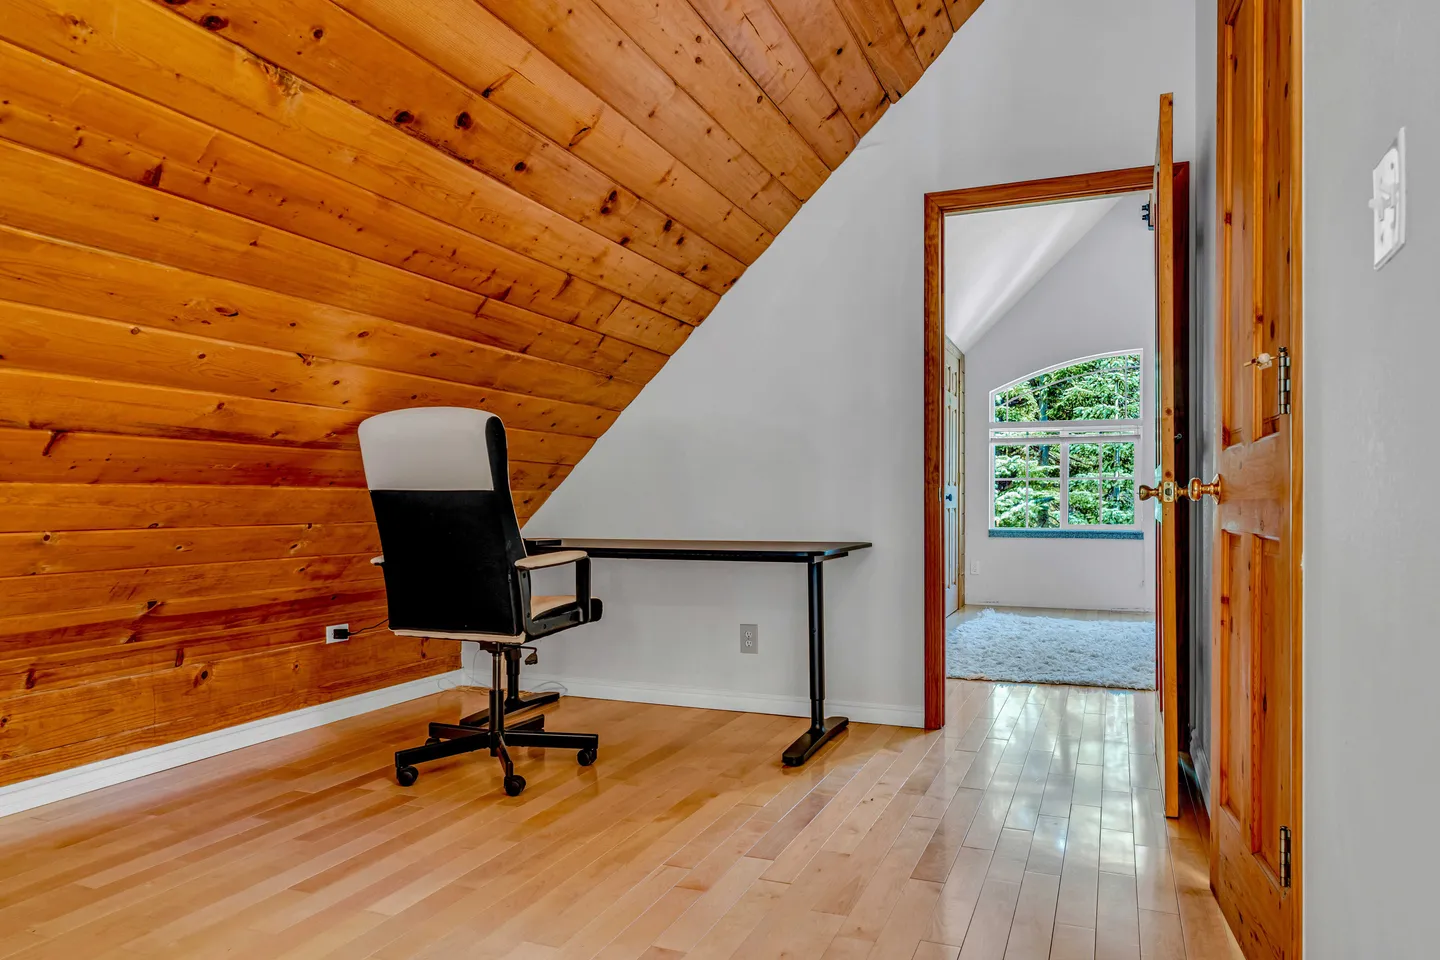
- Desk
- Dedicated workspace
Where you'll sleep
1/2
Norden, CA, USA
About the neighborhood
Nestled in the quiet mountain community of Norden, this home offers a peaceful alpine setting surrounded by forest, fresh air, and year-round outdoor adventure. Located near Donner Summit, the area is known for its scenic beauty, with easy access to hiking, biking, and stunning high-elevation lakes during the warmer months.
In winter, the neighborhood transforms into a snowy retreat, with close proximity to Sugar Bowl Resort and Donner Ski Ranch, making it a great base for skiing and snowboarding. While you’ll feel tucked away in nature, you’re still a short drive from Truckee for dining, shopping, and essentials. Overall, it’s an ideal spot for guests looking to unwind in a quiet, nature-filled mountain setting while staying close to outdoor recreation.
Read more
Getting around
Getting around from this home in Norden is best done by car, as the area is quiet, spread out, and surrounded by mountain terrain. Interstate 80 is just minutes away, providing easy access to Truckee for groceries, dining, and shopping, as well as other nearby Tahoe destinations.
During the winter months, having a vehicle with 4WD or AWD is strongly recommended, as snow and icy conditions are common. While there are limited shuttle options to nearby ski resorts like Sugar Bowl Resort, most guests find driving to be the most convenient way to explore the area year-round.
Read more
House rules
- Check-in after 4:00 PM
- Check-out before 10:00 AM
- 10 guests maximum
Safety & property
- Exterior security cameras on property
- Carbon monoxide alarm installed
- Fire extinguisher
Cancellation policy
Add your trip dates to get the cancellation details for your stay.
This property is managed through Fairly. It is also available on sites like Airbnb and Vrbo, but the lowest price is always at Fairly.com. Avoid service fees by booking direct.
© 2026 Fairly Inc.
For homeowners