Lake Cumberland Views, Hot Tub & Room for 11
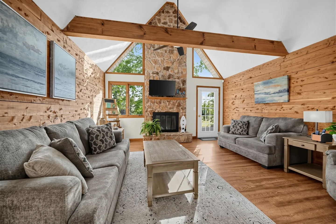
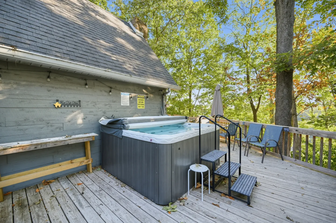
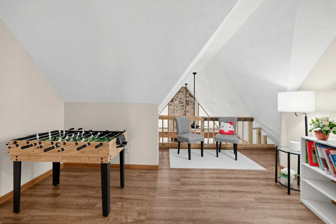
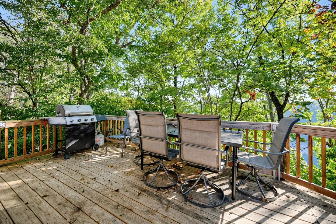
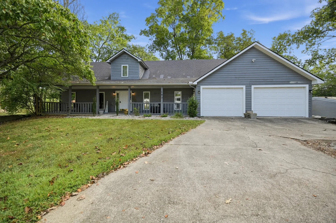
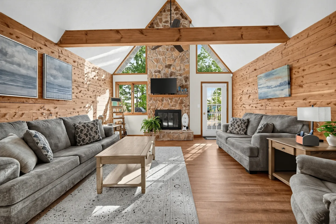
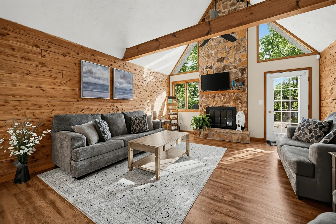
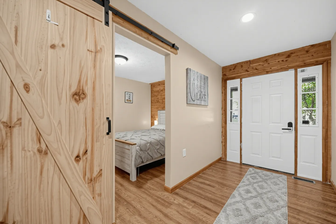
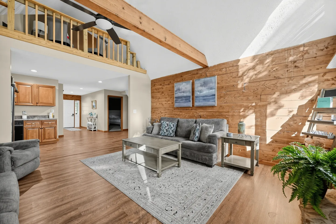
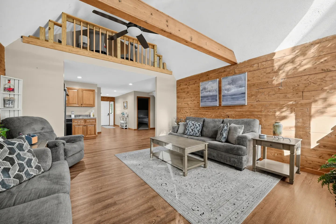
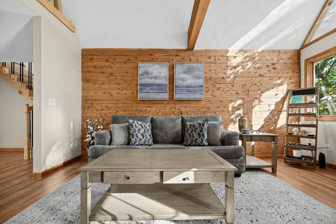
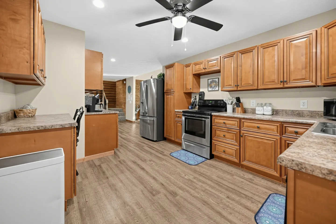
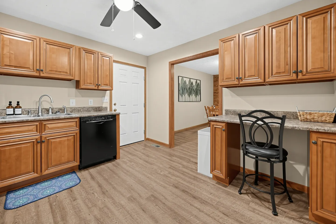
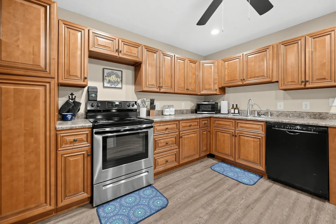
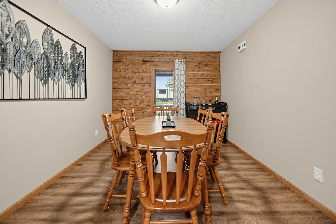
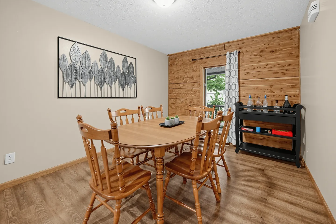
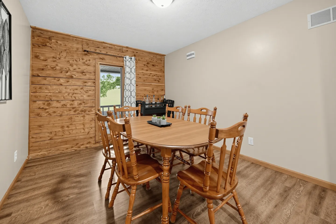
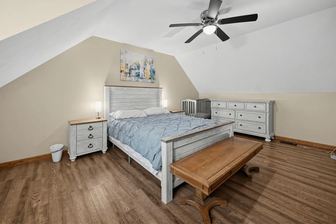
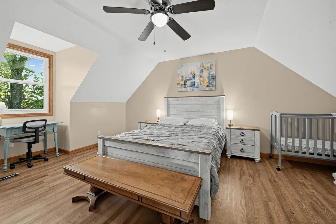
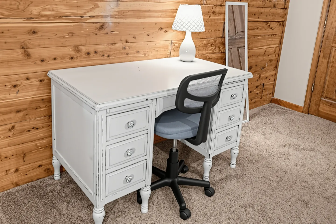
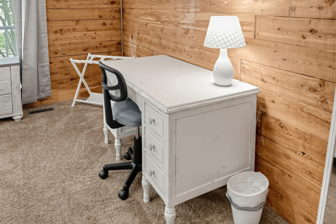
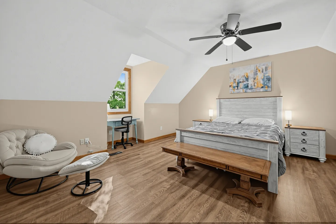
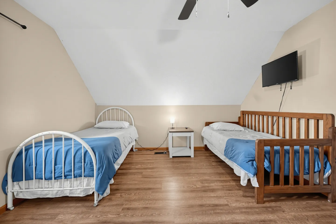
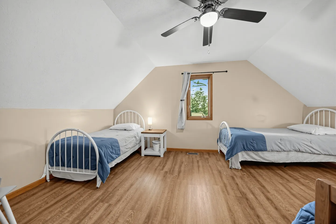
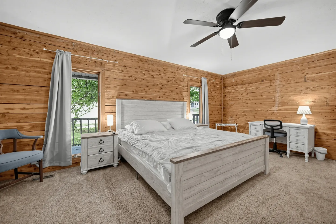
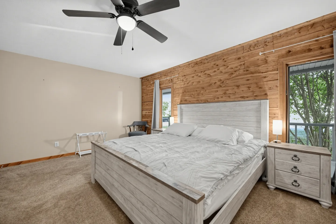
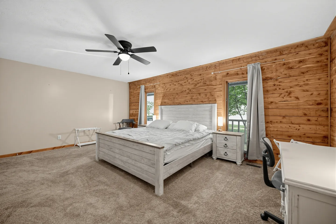
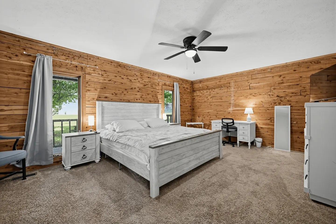
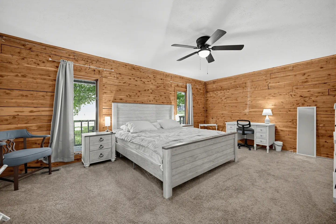
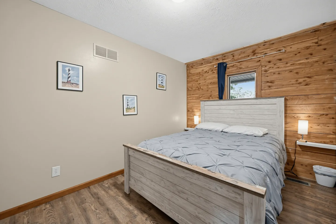
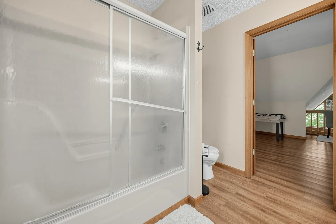
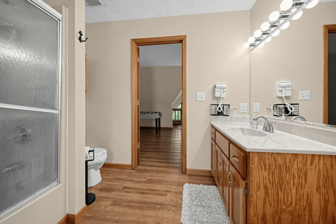
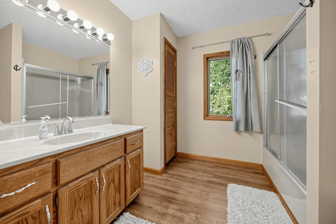
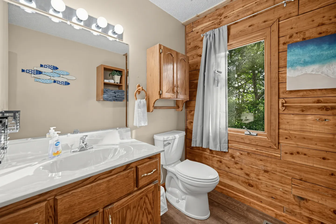
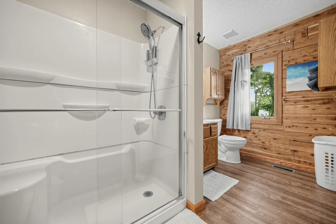
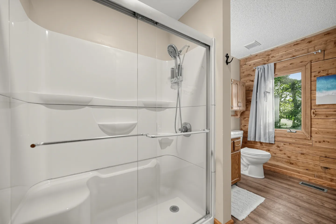
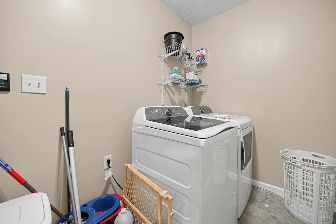
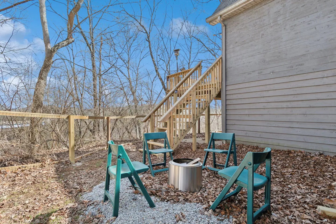
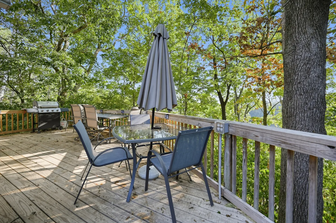
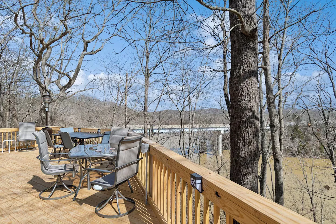
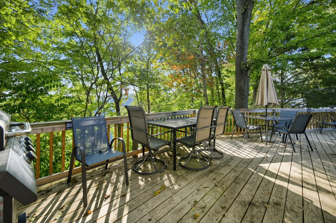
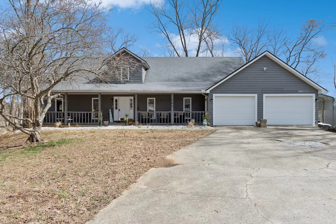
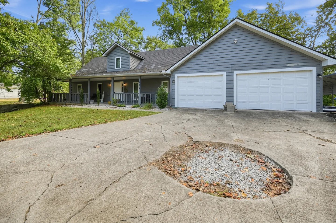
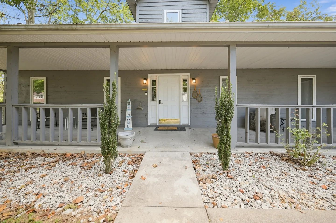
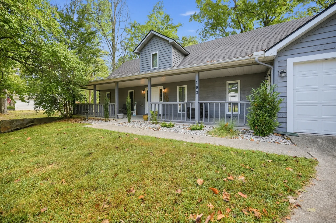
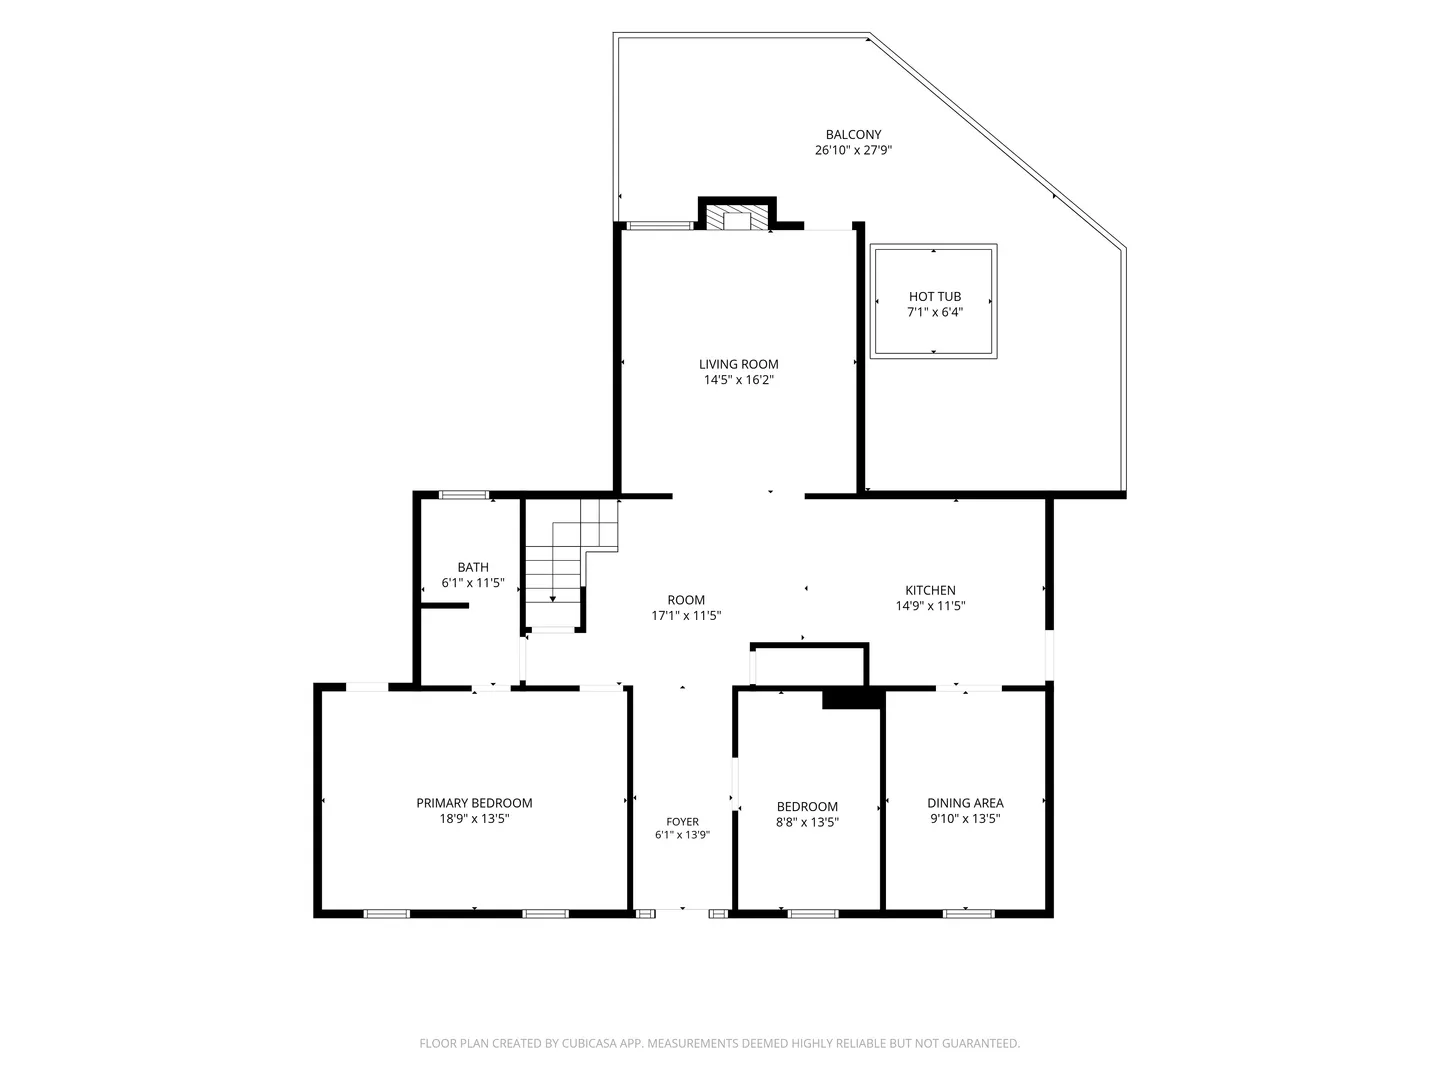
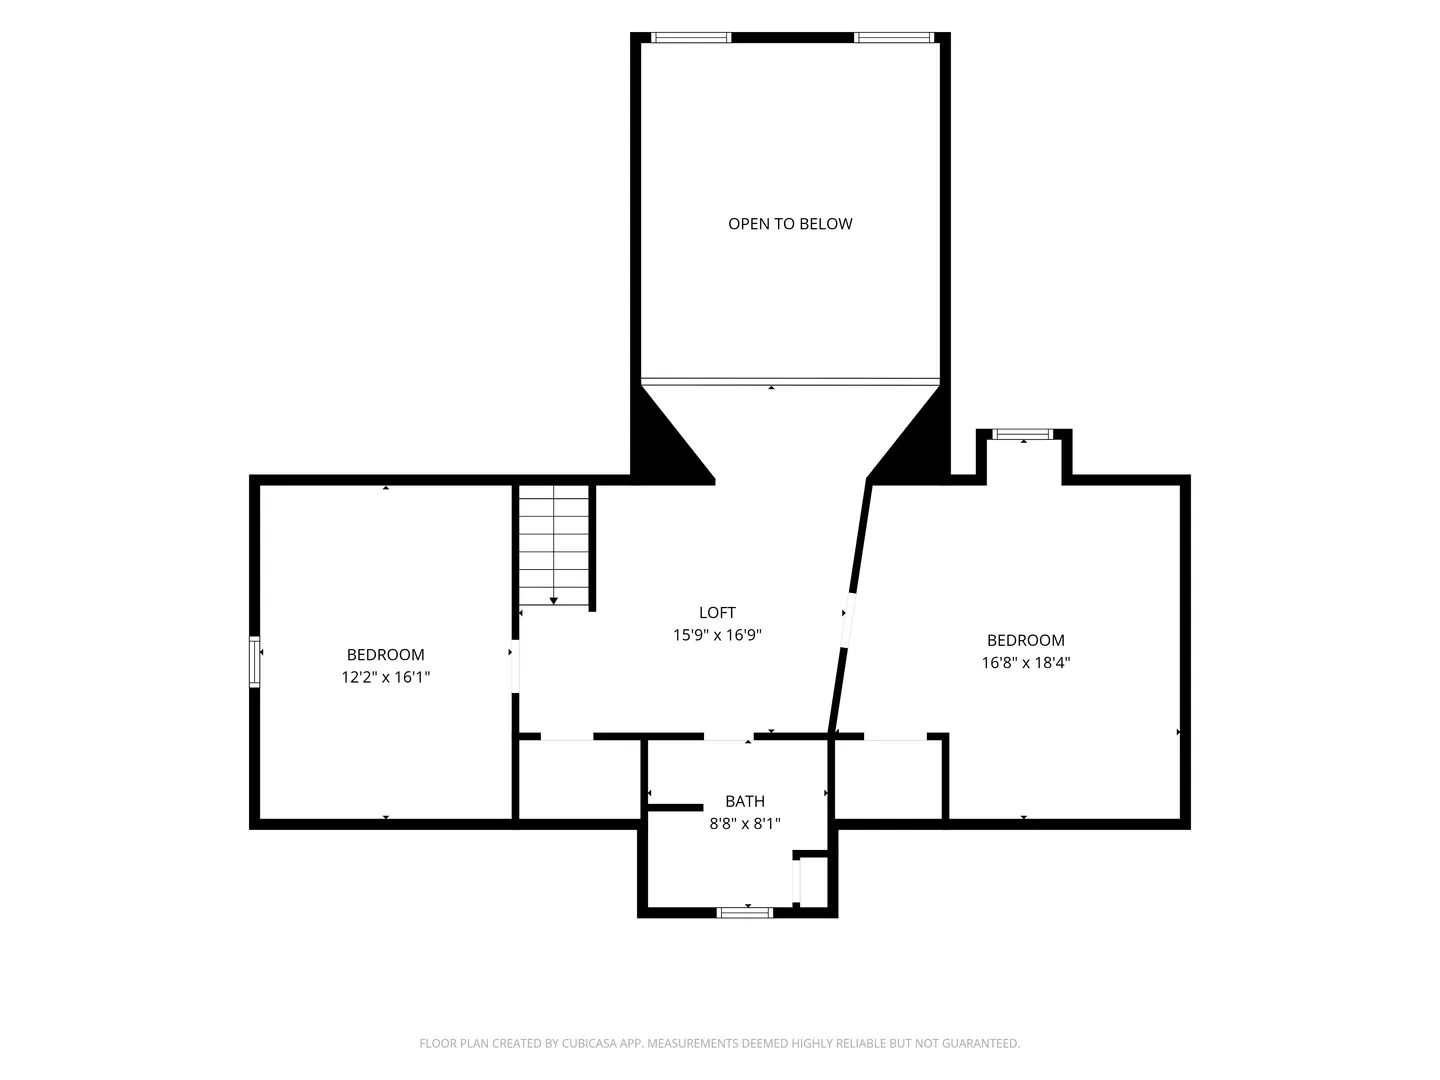
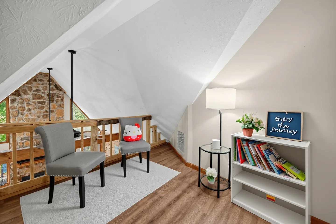
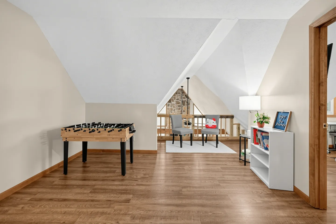
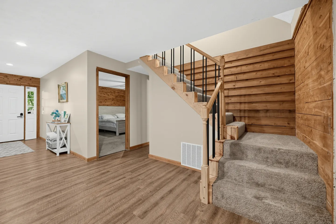
Living room with wood-paneled walls, vaulted ceiling with exposed beam, stone fireplace, and gray couches.Outdoor wooden deck featuring a steaming hot tub with access steps, outdoor seating chairs, and surrounding forest trees.Loft game area featuring a foosball table, two gray chairs on a white rug, and an open railing overlooking the lower level.Outdoor wooden deck featuring a dining table with chairs, a gas barbecue grill, and a railing overlooking dense green trees.Exterior view of a gray one-and-a-half-story house with a front porch, two white garage doors, a concrete driveway, and front lawn.Living room with wood-paneled walls, vaulted ceiling with an exposed beam, stone fireplace, and grey sofas.Living room with wood-paneled wall, vaulted ceiling with exposed beam, stone fireplace, and gray sofas.Entryway with a white front door and sidelight windows next to a sliding wooden barn door leading into a bedroom.Open living area with vaulted ceiling, wood beam, loft railing above, wood-paneled accent wall, sofa, coffee table, and an adjacent kitchen in the background.Open-concept living room with a wood-plank accent wall, loft railing, exposed wooden ceiling beam, and gray seating.Living room featuring a grey couch against a wood-paneled accent wall, a light wood coffee table, and vaulted ceilings with exposed beams.Kitchen with wood cabinetry, stainless steel appliances, laminate counters, and wood-look flooring under a ceiling fan.Kitchenette or utility area with wood cabinets, sink, black dishwasher, and a built-in desk counter with a black chair.Kitchen with wooden cabinetry, laminate countertops, a stainless steel range, and a black dishwasher.Dining area with a wooden oval table and chairs, wood-look flooring, a wood-paneled accent wall, and a door leading outside.Dining room with a wooden table, matching chairs, a wood-paneled accent wall, and a black bar cart.Dining room with an oval wooden table, spindle-back chairs, wood-plank accent wall, and wood-look flooring.Bedroom with sloped ceiling, wood-look floors, a wooden bed, bench, nightstands, and a dresser.Bedroom with angled ceilings, a rustic wooden bed, matching nightstands, a crib, and a desk under a window.A distressed white desk with drawers, an office chair, a table lamp, and a standing mirror against a wood-paneled wall on carpet.A white painted desk with drawers, an office chair, and a table lamp against a wood-paneled wall.Spacious bedroom with sloped ceilings, a light wooden bed frame, a wooden bench, and a desk nook by a window.Attic bedroom with sloped ceilings, two twin beds, wood-look flooring, and a wall-mounted TV.Bedroom with sloped ceilings, two twin beds with white metal frames, wood-look flooring, and a ceiling fan.Bedroom with log-paneled walls, carpeted flooring, a light wood bed frame, nightstand, and a desk with a chair.Bedroom with a white wooden bed frame, wood-paneled accent wall, bedside table with lamp, ceiling fan, and carpeted floor.Bedroom featuring a wood-paneled accent wall, a light-colored wooden bed, a nightstand, and a desk with an office chair.Bedroom with wood-paneled walls, carpet flooring, a light-colored wooden bed, a nightstand, and a desk with a chair.Bedroom with wood-paneled walls, carpet, a king-size bed, a bedside table, an armchair, and a white desk with an office chair.Bedroom featuring a light wood-tone bed frame against a wood-paneled accent wall with a small window.Bathroom with a bathtub and sliding textured glass doors, next to a toilet and an open doorway leading to another room.Bathroom featuring a wood vanity with a white countertop, vanity mirror lighting, a toilet, a textured glass shower door, and wood-look flooring looking into an adjacent room.Bathroom with oak wood vanity, white countertop, lighted mirror, wood-look flooring, and a tub-shower combination with sliding glass doors.Bathroom with a wood-grain vanity, toilet, and wood-paneled accent wall with a window.Bathroom with a glass-enclosed shower stall on the left, wood-paneled accent wall, window, vanity, and toilet.Bathroom with a sliding glass door walk-in shower in the foreground and a toilet and wood-paneled wall in the background.Upstairs loft sitting area with two grey upholstered chairs, a small bookcase, floor lamp, and a wood railing overlooking the lower level.Upstairs loft game room featuring wood-style flooring, vaulted ceilings, a foosball table, a small seating area with two chairs, and a white bookcase.Entryway and staircase with carpeted steps, wooden accent walls, wood-look flooring, and a doorway showing a bedroom.Laundry room with a white washing machine, dryer, wire wall shelving, and cleaning supplies.Outdoor fire pit area with four teal chairs and a gravel patch next to a wooden staircase and exterior wall of the house.Outdoor wooden deck with outdoor dining tables, chairs, a patio umbrella, and a barbecue grill surrounded by lush green trees.Elevated wooden deck with outdoor patio tables, swivel chairs, and views of a river and bridge through bare trees.Outdoor wooden deck with patio dining tables, chairs, a barbecue grill, and surrounding lush green trees.Front exterior of a gray single-family home with a two-car garage, covered front porch, and concrete driveway.Exterior front view of a grey siding home with an attached two-car garage, front porch, and concrete driveway.Front porch of a gray house with a white front door, railing, and a concrete walkway flanked by small shrubs and gravel landscaping.Front view of a gray home with a covered front porch, white garage door, and green lawn with trees.2D architectural floor plan diagram outlining the layout of the home including bedrooms, kitchen, living room, and balcony with hot tub.Architectural floor plan schematic of an upper level featuring a central loft, two bedrooms, a bathroom, stairs, and an open to below area.
1 / 50

House in Somerset, Kentucky

11 guests • 4 bedrooms • 8 beds • 2 full baths
4BR/2BA Lake Cumberland Home | Private Hot Tub & Lake Views | Somerset, KY | Sleeps 11 Bring your favorite people to Lake Cumberland. This Somerset home sleeps up to 11, with lake and mountain views, a roomy deck, and a private hot tub for winding down after a day on the water. Prime location - On Lake Cumberland, with marinas in the area for boating and fishing - Easy drive into Somerset for meals and groceries - Handy home base for a Lake Cumberland group trip Top amenities - 4 bedrooms, 2 bathrooms, sleeps up to 11 - First-floor bedrooms and a full bathroom for added flexibility - Lake and mountain views - Private hot tub - Spacious deck - Equipped kitchen, smart TV, and business-class Wi-Fi with two dedicated workspaces The space Cook together in the equipped kitchen, then settle in for a movie on the smart TV. First-floor bedrooms and a full bathroom add flexibility for the group, and two workspaces with business-class Wi-Fi give anyone who needs to log on a comfortable place to do it. After a day of boating or fishing, unwind on the spacious deck or in the private hot tub. Good for - Multi-family and large group getaways - Boating, fishing, and lake days - Guests who need to stay connected for work Good to know - Smart-lock self check-in makes arrival simple - Garage available by request only - The gas fireplace is currently out of service
What this place offers
  • Room darkening shades
  • Dedicated workspace
  • Dryer
  • Fire pit
  • Heating
  • Hot tub
  • Wifi
  • Kitchen
  • Free parking
  • Patio (uncovered)
Where you'll sleep
Bedroom 1
1 king
Bedroom 2
1 queen
Bedroom 3
1 queen
Bedroom 4
3 twins, 1 crib
Living room sofa bed
1 sofa bed (1 full)
Somerset, KY, USA
About the neighborhood
Set your days to lake time in the Somerset area of Lake Cumberland. The home is between Lee’s Ford Marina and Burnside Marina, giving your group options for boating, fishing, and meals by the water. Somerset also offers restaurants and shopping when you’re ready to swap the lake for a trip into town.
Read more
Getting around
A car is the practical way to explore this part of Lake Cumberland. Drive to either marina for a day on the water, then head into Somerset for dining and supplies. Plan to drive between the home, marinas, and town; the home’s location does not establish walkable access to a boat launch or waterfront businesses.
Read more
House rules
  • Check-in after 4:00 PM
  • Check-out before 10:00 AM
  • 11 guests maximum
Safety & property
  • Exterior security cameras on property
  • Carbon monoxide alarm installed
  • Fire extinguisher
Cancellation policy
Add your trip dates to get the cancellation details for your stay.

This property is managed through Fairly. It is also available on sites like Airbnb and Vrbo, but the lowest price is always at Fairly.com. Avoid service fees by booking direct.