True North | Bluff Top Trails | The Sea Ranch

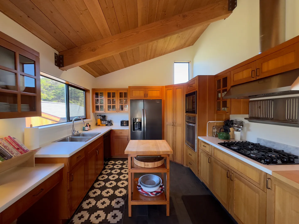
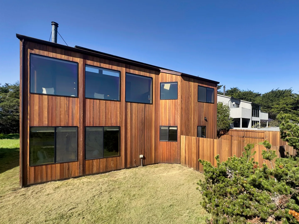
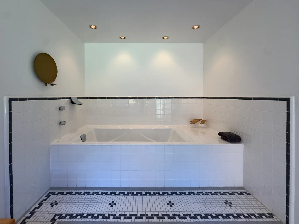
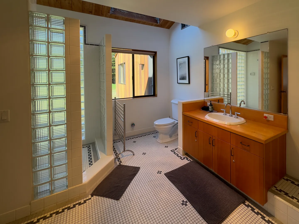
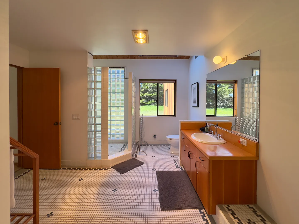
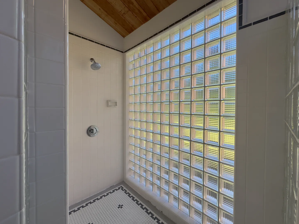
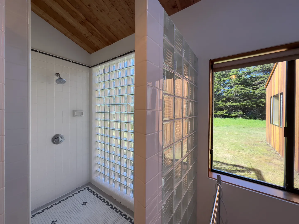
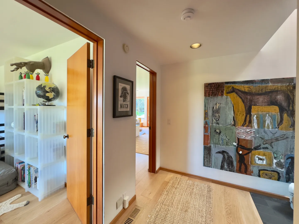
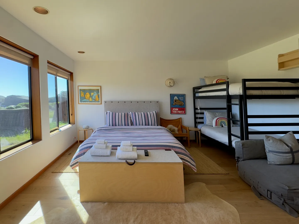
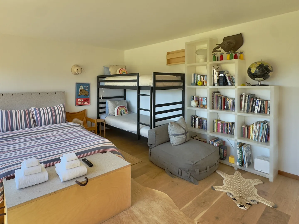
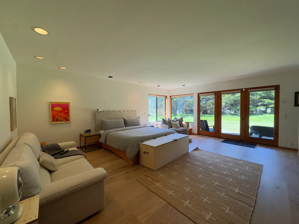
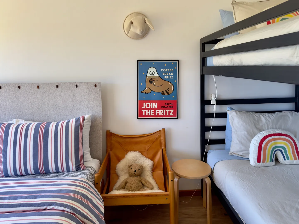
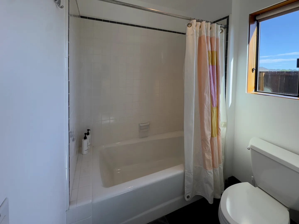
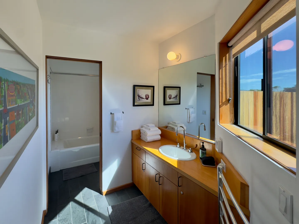
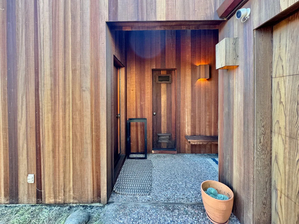
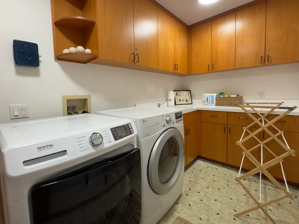
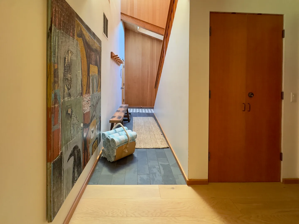
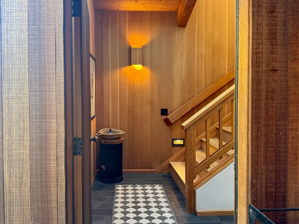
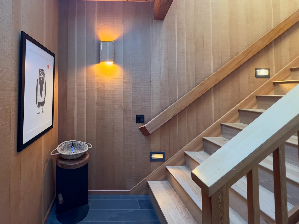
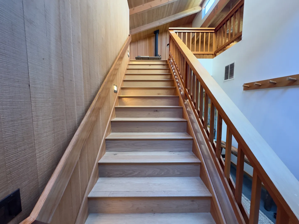
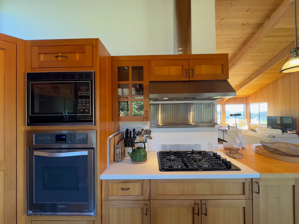
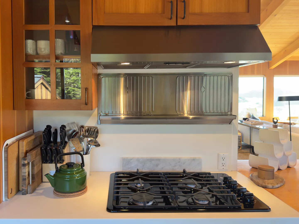
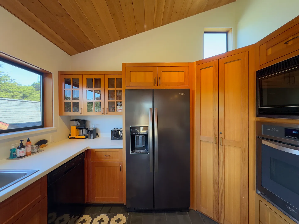
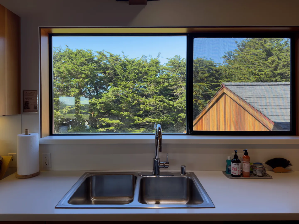
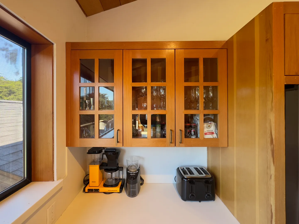
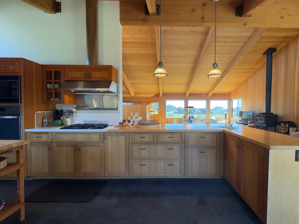
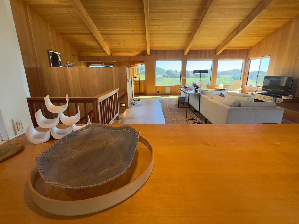
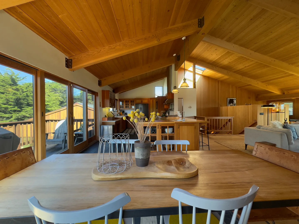
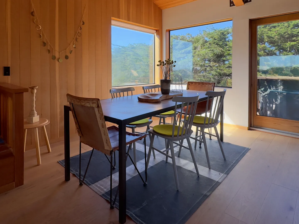
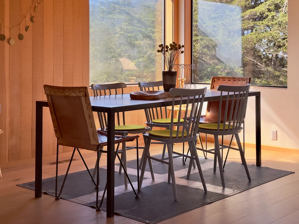
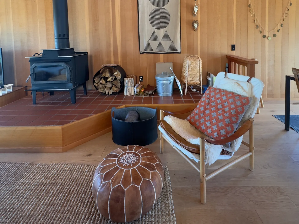
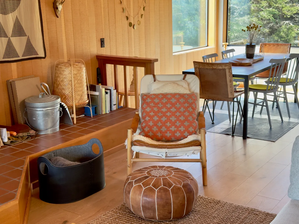
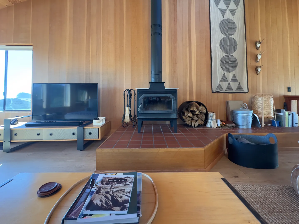
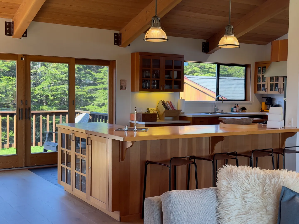
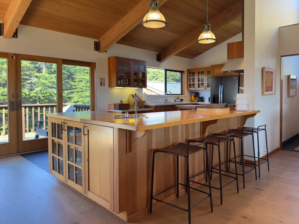
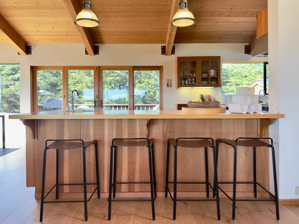
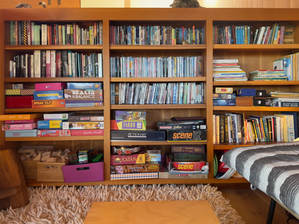
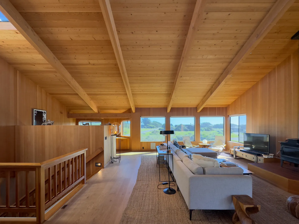
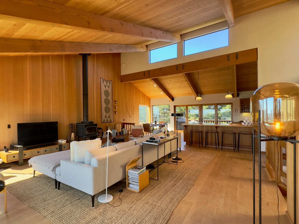
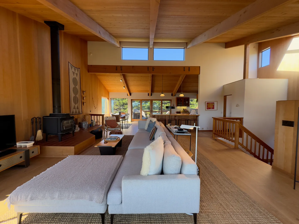
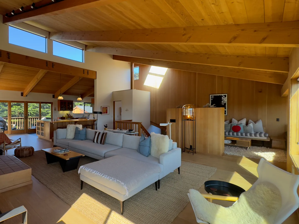
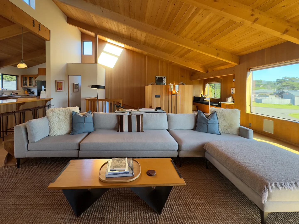
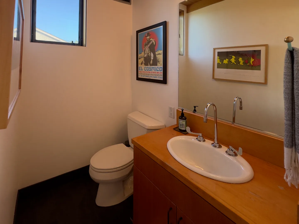
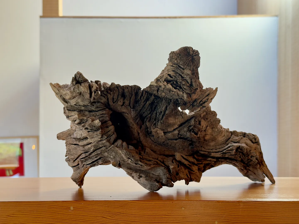
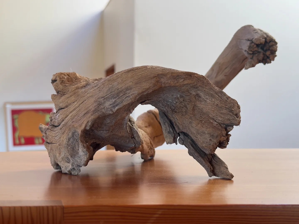
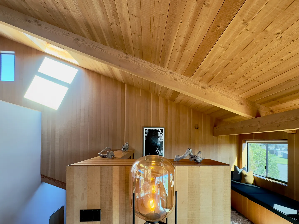
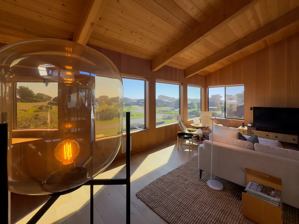
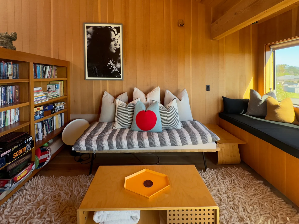
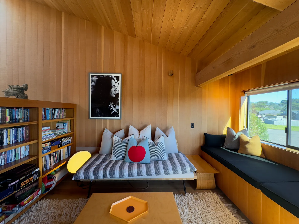
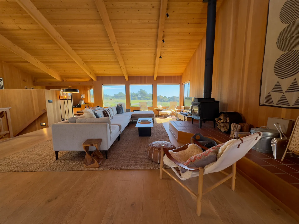
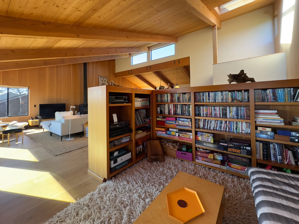
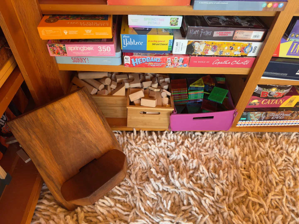
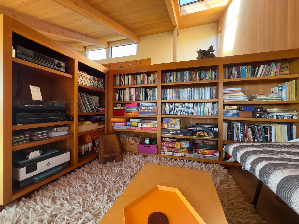
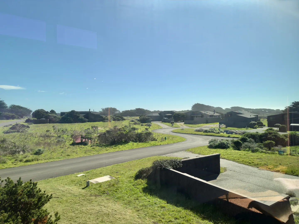
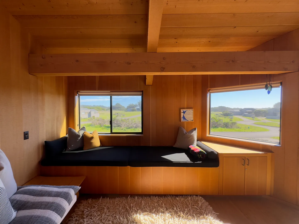
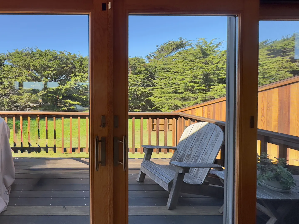
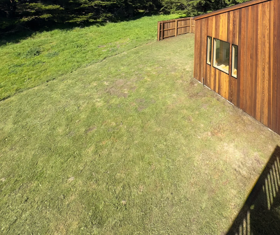
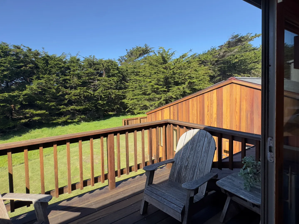
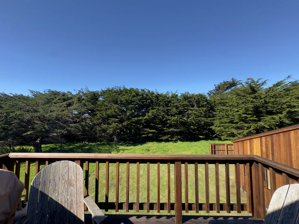
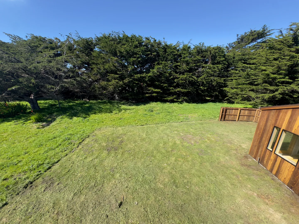
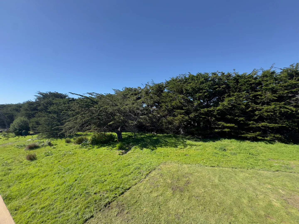
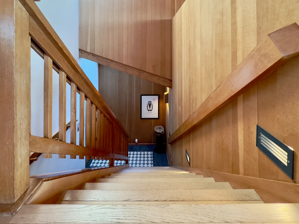
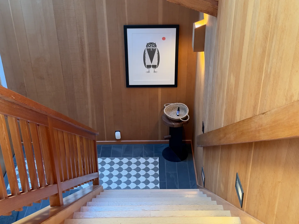
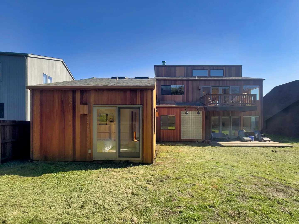
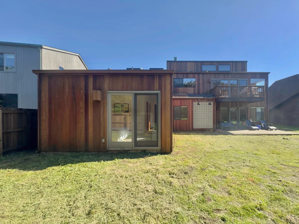
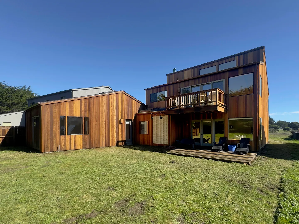
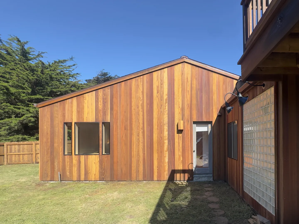
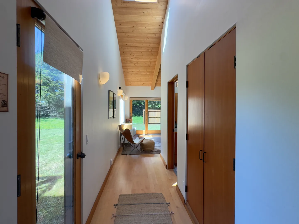
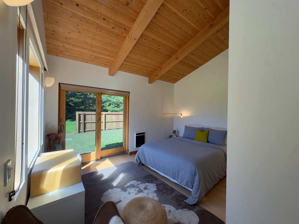
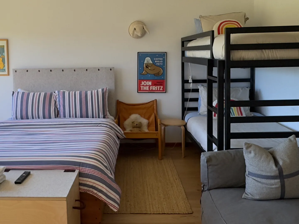
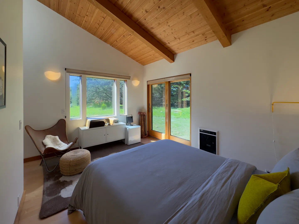
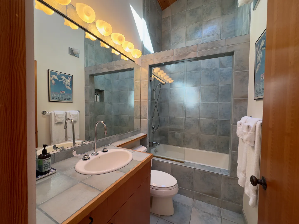
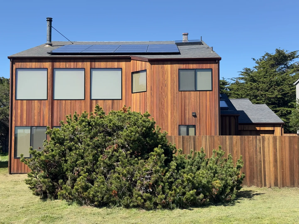
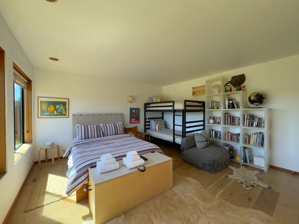
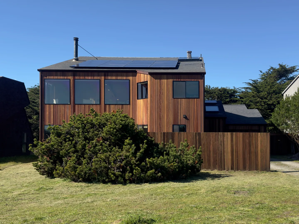
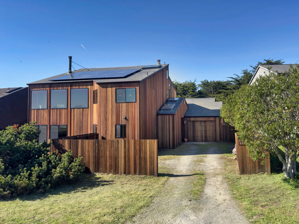
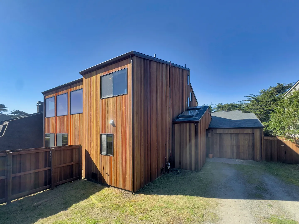
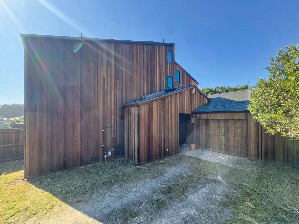
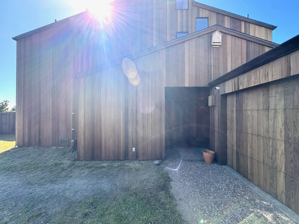
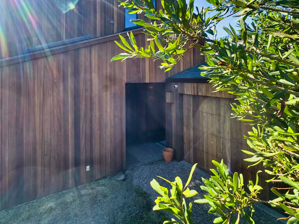
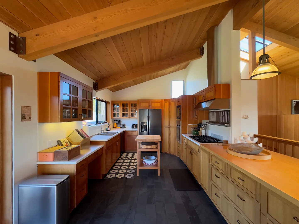
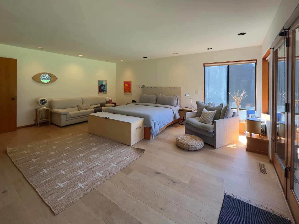
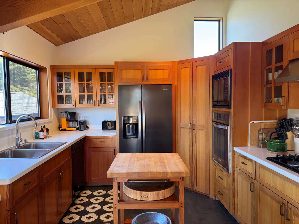
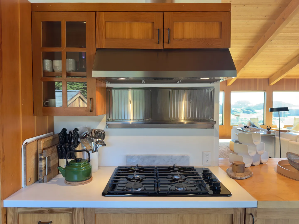
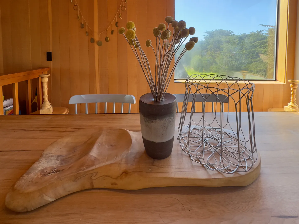
Living room with wood-paneled walls and ceiling, a wood-burning stove on a raised hearth, a sofa, and windows with scenic views.Sunlit sitting area with wood-paneled walls, large picture windows overlooking a coastal landscape, and two chairs topped with sheepskin throws.Bedroom with vaulted wood-beamed ceiling, a made bed with gray linens, and sliding glass doors opening to a fenced yard.Spacious bedroom with a large bed, seating area, patterned area rug, and windows showing outdoor greenery.Bathroom featuring a wood vanity with mirror, white toilet, tiled bathtub ledge, and mosaic tile flooring with black accents.Kitchen with wooden cabinetry, vaulted wood plank ceiling, exposed beams, and a small central island cart.Exterior of a two-story wood-sided home with large picture windows overlooking a grassy yard under a clear blue sky.Bathroom alcove featuring a built-in tiled soaking tub, recessed ceiling lights, and patterned floor tile.Bathroom with glass block shower wall, wood vanity, tiled floor, toilet, and window.Spacious bathroom featuring a wooden vanity, a walk-in shower with glass block walls, and tiled flooring.Walk-in shower featuring a large glass block wall, white tiled walls, patterned tile floor, and a sloped wood ceiling.Walk-in shower with white tile, glass block partition wall, wood ceiling, and a nearby window showing an outdoor yard.Hallway with light wood floors featuring large artwork on the wall, leading to adjacent rooms.Bedroom with a queen-sized bed, bunk beds, a storage bench, and large picture windows.Bedroom featuring a double bed, dark metal bunk beds, a large white bookshelf filled with books, and a low lounge chair.Spacious bedroom with wood flooring, a bed, a sofa, an armchair, and glass doors opening to a grassy yard.Bedroom featuring a bed with a striped duvet, a leather sling chair with a teddy bear, a wooden side table, and a black bunk bed.Bathroom with a white bathtub and tiled shower surround next to a toilet and a window.Bathroom with wooden vanity, oval sink, large mirror, slate-tiled floor, and doorway to a bathtub and shower enclosure.Covered outdoor entryway with vertical wood paneling, a gravel floor, warm lighting, and a front door.Dedicated laundry room with front-loading washer and dryer, wooden cabinetry, and a folding drying rack.Entry hallway with slate tile flooring, light wood accents, wall art, and a basket of rolled towels.Entryway viewed through an open doorway, featuring wood-paneled walls, slate tile flooring, a geometric rug, and a wooden staircase.A wooden staircase with wood-paneled walls, warm sconce lighting, and framed artwork on the landing.Upward view of a wooden staircase with matching wood railings and wood-paneled walls.Spacious kitchen featuring angled wood-paneled ceilings, exposed wood beams, light wood cabinetry, and dark tiled flooring.Spacious bedroom with a made bed, couch, armchair, wooden bench, and light wood flooring.Kitchen with wood cabinetry, white countertops, built-in ovens, a stainless steel refrigerator, and a butcher block island.Kitchen cooking area with wood cabinets, built-in wall oven, microwave, gas cooktop, and stainless steel vent hood.Kitchen counter area with a built-in gas cooktop, stainless steel range hood, and warm wood cabinetry.Kitchen counter area with a built-in black gas cooktop beneath a stainless steel vent hood, alongside wooden cabinets and cooking accessories.Kitchen corner featuring wood cabinetry, stainless-steel appliances including a refrigerator and wall ovens, and a sloped wood-paneled ceiling.Double-basin stainless steel kitchen sink set beneath a wide horizontal window framing green trees, an adjacent roof, and blue sky.Kitchen counter nook with wooden glass-front upper cabinets, a window to the left, a drip coffee maker, coffee grinder, and a four-slice toaster.Open-concept kitchen with light wood cabinetry, exposed beam wood-paneled ceiling, and views into an adjacent living area with windows.Elevated view over a wooden counter looking down into a wood-paneled living room with a sectional sofa and large picture windows.Open-concept dining, kitchen, and living area beneath vaulted wood-paneled ceilings, viewed from behind a dining table.A close-up view of a dining table centerpiece featuring a carved wood board, vase with dried round seed heads, and a wire basket against wood-paneled walls.Dining area with a wooden table, chairs with green cushions, wood-paneled walls, and large windows showing green trees.Dining table and chairs set next to large windows overlooking green trees.Living area featuring a wood-burning stove on a raised tiled hearth, an armchair with a patterned pillow, and a leather pouf.Living room seating area with an armchair, leather pouf, and dining table visible in the background against wood-paneled walls.Living room with wood-paneled walls, a wood-burning stove on a raised tile hearth, and a television on a low media console.Open-concept kitchen with wood island, bar seating, exposed ceiling beams, and sliding glass doors leading to an outdoor deck.Kitchen with wood island, bar stools, exposed-beam vaulted ceiling, and sliding glass door leading to a deck.A kitchen island with four barstools and a wood-paneled base under a wood-beamed ceiling with sliding glass doors in the background.Built-in wooden bookcase filled with books, movie cases, and board games next to a striped seat and shag rug.Open living area with wood-paneled walls and ceiling, large windows looking out to coastal scenery, and a central seating arrangement with a sofa and television.Open-concept living room with vaulted wood-beamed ceilings, wood-paneled walls, a sectional sofa, a wood-burning stove, and a view into the kitchen with breakfast bar seating.Open-concept living room with wood-paneled walls, exposed ceiling beams, a long sectional sofa, a wood-burning stove, and a view into the kitchen.Open-concept living room with wood-paneled sloped ceiling, sectional sofa, and kitchen in the background.Open-concept living room with wood-paneled vaulted ceiling, large gray sectional sofa, coffee table, and large window.Bathroom with a wood vanity, white oval drop-in sink, toilet, framed art, and a small high window.A textured piece of natural driftwood decor displayed on a polished wooden shelf.A close-up view of an organic piece of natural driftwood decor resting on a smooth wooden tabletop.A close-up view of weathered driftwood pieces displayed on a wooden ledge.Upstairs loft area featuring wood-paneled walls, an angled wood-plank ceiling with exposed beams, skylight, and a glass floor lamp.Sunlit living room with wood-paneled walls and ceiling, large windows showing an outdoor landscape, and a close-up amber glass lamp in the foreground.A cozy wood-paneled sitting room with a daybed, pillows, coffee table, and full bookcase.Cozy wood-paneled sitting room with a daybed, built-in window seat, bookshelf, and shag rug.Living room with wood paneled walls, vaulted beamed ceiling, large sectional sofa, wood burning stove, and picture windows.Open-concept living room and media library nook with wooden ceilings, built-in wooden bookshelves filled with games and books, and a shag rug.Low wooden shelf stocked with board games, puzzles, wooden blocks, and magnetic tiles on a textured carpet.Cozy reading and entertainment nook with wood bookshelves filled with books, board games, media, and a low table on a shag rug.An elevated view looking through a window at a neighborhood road winding past coastal-style houses and grassy landscape under a clear blue sky.Wood-paneled room featuring a built-in daybed with cushions beneath two picture windows overlooking a coastal landscape.A view through glass sliding doors looking out onto a wooden deck with an Adirondack-style bench and lush green trees beyond.High-angle view of a grassy sloping yard alongside a wood-paneled building with modern windows and a wooden fence.Outdoor wooden deck with railing and wooden armchairs overlooking a grassy lawn and pine trees under a clear blue sky.Wooden deck with railing looking out onto a grassy lawn and a dense line of evergreen trees under a clear blue sky.A wide view of a grassy yard bordered by a dense row of tall evergreen trees, a wooden fence, and the side of a wood-clad house.A wide view of a sloping green grassy lawn bordered by a dense row of evergreen trees under a clear blue sky.Looking down a wooden staircase flanked by wood-paneled walls and a wooden railing toward a lower landing with patterned tile.Looking down a light wood staircase toward a tiled landing with wood-paneled walls, an owl art print, and a patterned rug.Rear exterior view of a multi-story home with natural wood siding, an adjacent studio structure, and a grassy backyard under a clear blue sky.Rear exterior view of a multi-story home with natural wood siding, an open grassy yard, and an attached deck with lounge chairs.Exterior rear view of a two-story home with natural wood siding, an upper-level balcony, a wooden deck, and an expansive grassy lawn under a clear blue sky.Exterior view of a home with vertical wood panel siding, a grassy yard, and a glass-block wall feature under a blue sky.Hallway with light wood flooring, vaulted wood-paneled ceiling, white walls, and glass doors looking out to a green yard.Bedroom with vaulted wood plank ceiling, made bed, area rug, and sliding glass door leading to a fenced yard.Bedroom with a bed dressed in striped bedding, a dark metal bunk bed, an accent chair, and a grey sofa corner.Bedroom featuring vaulted wood ceilings with exposed beams, large windows, and a sliding glass door looking out to a grassy yard.Bathroom featuring a tiled vanity with an oval sink, a toilet, and a tiled tub-shower combination with glass splash guard.Exterior of a two-story wood-sided home with large windows, rooftop solar panels, a wooden privacy fence, and a large evergreen shrub in the yard under a clear blue sky.Bedroom with a bed made with striped bedding, a metal bunk bed, a tall white bookcase filled with books, and a low storage chest.Exterior of a two-story home with vertical wood siding, solar panels on the roof, a wooden privacy fence, and a grassy yard under a clear blue sky.Exterior view of a multi-story wood-sided house with a gravel driveway, wood fence, and solar panels on the roof under a clear blue sky.Exterior view of a multi-story home with vertical wood siding under a clear blue sky.Exterior view of a multi-story home with vertical wood siding under a clear blue sky.Exterior view of a multi-story home with vertical wood siding and a covered entry alcove.Exterior entrance area of a home with vertical wood siding, framed by green leafy branches.
1 / 91

House in Sea Ranch, California

8 guests • 3 bedrooms • 5 beds • 3 full baths • 1 half bath
5.00
• 22 reviews
Welcome to your coastal retreat in Sea Ranch - a serene, nature-infused getaway perched on the bluffs with sweeping ocean views. This spacious 3-bedroom, 3.5-bath home comfortably accommodates up to 8 guests, making it perfect for families or groups seeking a peaceful escape. Thoughtfully designed with modern comforts and with bags of Sea Ranch charm, it’s ideal for relaxing after a day of hiking, beach combing, or exploring the scenic coastline. Inside, the open-concept living, dining, and kitchen area creates a welcoming space to gather and enjoy time together. The living room features a cozy wood stove, abundant natural light, and comfortable seating. The fully equipped kitchen, complete with modern appliances and a breakfast bar, makes meal prep easy and enjoyable. The lower level houses all three bedrooms, including the primary suite with a luxurious soaking tub, offering a private retreat for rest and rejuvenation. Sleeping Arrangements: Bedroom 1: King Bed + En-suite Bath with Soaking Tub Bedroom 2: Queen Bed and Two Twin Beds + Shared Bath Detached with private entry: Bedroom 3: Queen Bed + En-suite Outside, enjoy the fresh coastal air from the spacious deck, perfect for morning coffee or evening barbecues with a gas grill. The property is within walking distance to scenic trails, Golf Links and the bluffs, offering opportunities for wildlife viewing and coastal exploration. Guests also have access to community amenities, including a heated pool and tennis courts, providing additional options for fun and relaxation. County permit number: LIC25-0266 County tax number: 3189N
What this place offers
  • DVDs
  • Playroom
  • Heating
  • Baking sheet
  • Room darkening shades
  • Barbecue utensils
  • Cooking basics
  • Dishes and utensils
  • BBQ grill
  • Balcony
Where you'll sleep
Bedroom 1
1 king
Bedroom 2
1 queen, 2 twins
Bedroom 3 - Detached with private entry
1 queen
Sea Ranch, CA, USA
About the neighborhood
Set along the peaceful northern stretch of The Sea Ranch, this coastal retreat is steps away from the coastline with views to quiet meadows and hedgerows, and direct access to miles of scenic bluff and forest trails. The neighborhood is known for its privacy, natural beauty, and easy access to The Sea Ranch Golf Links, the Sea Ranch Lodge, and several beach and trailhead entrances. Here, guests can unwind to the rhythm of crashing waves, explore the coastal paths, or simply relax beneath the open skies that make Sea Ranch such a unique getaway on the Sonoma Coast. Local Attractions & Things to Do Entertainment & Activities: • Sea Ranch Golf Links – 1.6 mi • The Sea Ranch Lodge –8.3 mi • Sea Ranch Chapel – 3.6 mi • Gualala Arts Center – 5.7 mi • Gualala Bluff Trail – 2.8 mi Beaches & Outdoor Adventures: • Bluff Trail Access – 0.3 mi • Walk On Beach – 3.2 mi • Shell Beach – 3.6 mi • Gualala Point Regional Park – 3.6 mi • Stengel Beach – 4.9 mi • Black Point Beach – 10 mi Wine & Dining: • The Sea Ranch Lodge Restaurant – 8.3 mi • Trinks Café (Gualala) – 2.7 mi • Saint Orres - 6.1 mi • The Vue Coast Kitchen - 2.9 mi • Anchor Bay Thai Kitchen - 6.3 Scenic Trails: • Bluff Top Trail – Easy access from the home • Salal Trail - 1.5 mi •Pelican Bluffs Preserve - 16 mi • Salt Point State Park Trails – 20 mi Local Towns for Shopping & Dining: • Gualala – 2.9 mi • Anchor Bay – 6.2 mi • Point Arena – 18 mi Nearest Airports: • Charles M. Schulz–Sonoma County Airport (STS) – 65 mi • San Francisco International Airport (SFO) – 125 mi • Oakland International Airport (OAK) – 120 mi
Read more
Getting around
The most convenient way to get around is by car. While the neighborhood itself is easy to navigate, having a vehicle gives you the freedom to explore nearby towns, beaches, wineries, and scenic spots. Public & Shared Transport There is limited public transit: Mendocino Transit Authority Route 95 serves Sea Ranch but on a very limited schedule, making it great for occasional use but not reliable for everyday errands. Ride share is typically not available in these urban locations. Private transfer services and limo/tour companies are available for airport transfers or scenic drives—for example, luxury services like Sterling Limousine Service operate in the area. Walking & Biking For adventures around the home, walking or biking is excellent. The neighborhood has access to scenic bluff trails and short paths, which are perfect for scenic strolls or a relaxed ride. Just keep in mind that some roads may have limited shoulders and few sidewalks.
Read more
House rules
  • Check-in after 4:00 PM
  • Check-out before 10:00 AM
  • 8 guests maximum
Safety & property
  • Exterior security cameras on property
  • First aid kit
  • Fire extinguisher
Cancellation policy
Add your trip dates to get the cancellation details for your stay.

This property is managed through Fairly. It is also available on sites like Airbnb and Vrbo, but the lowest price is always at Fairly.com. Avoid service fees by booking direct.