Vineyard Retreat | Artsy Charm, Deck & Guest Suite
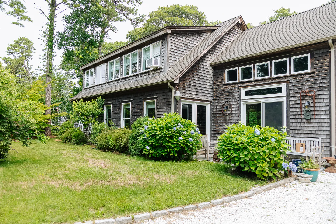
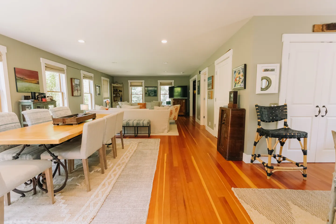
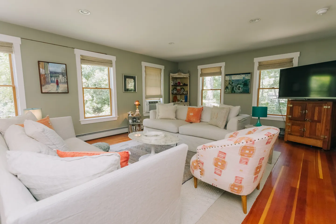
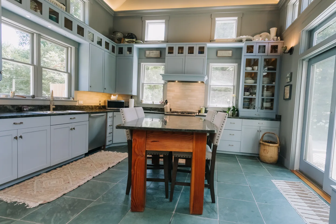
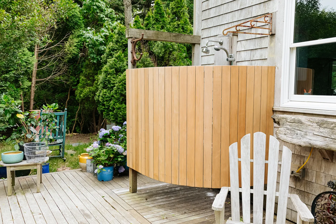
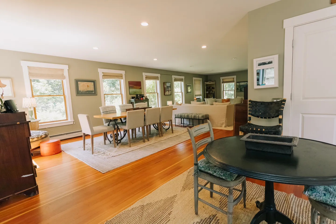
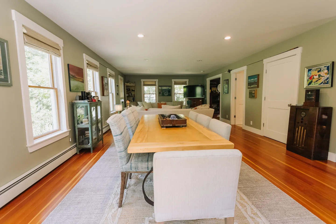
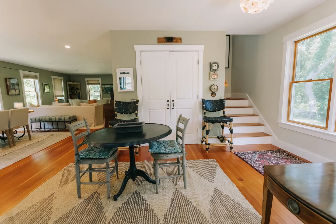
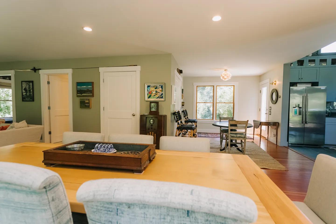
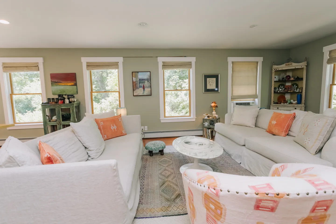
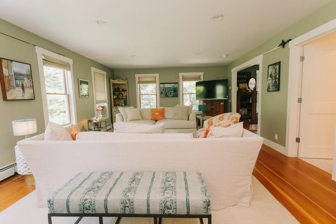
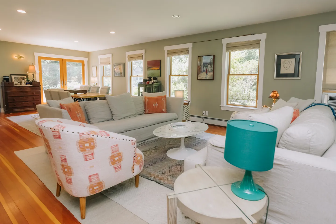
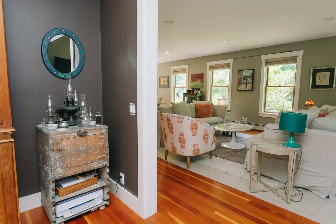
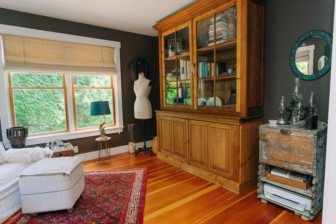
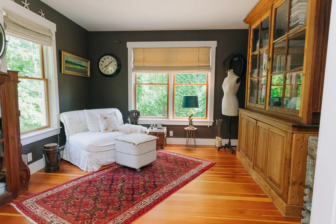
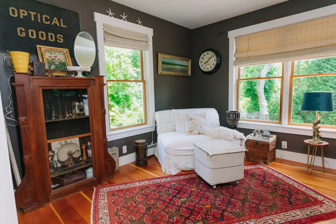
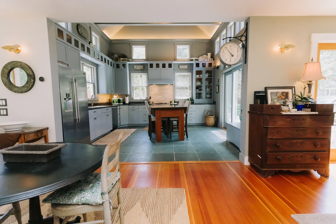
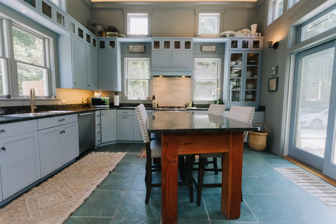
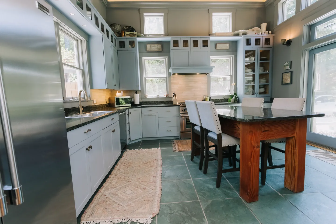
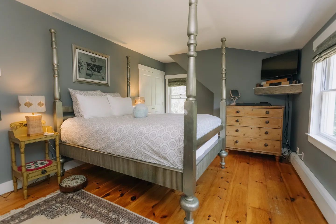
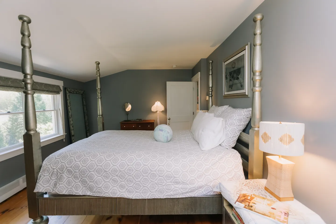
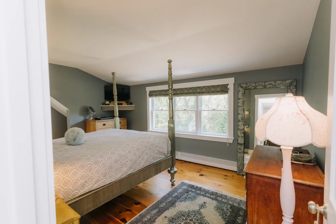
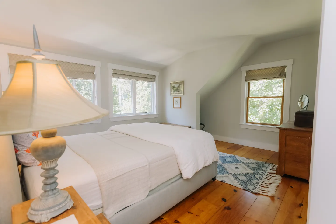
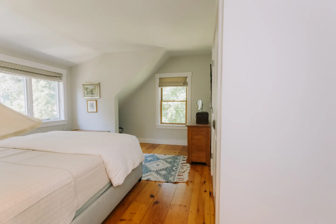
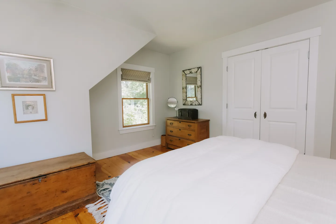
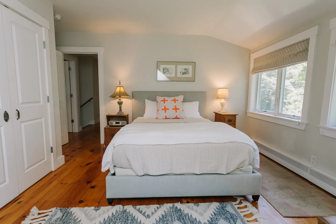
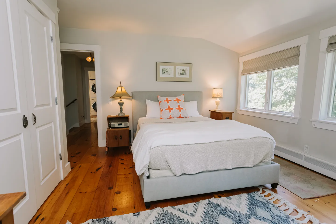
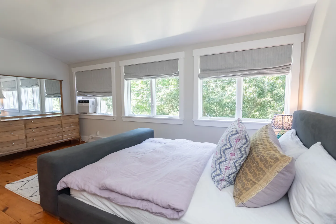
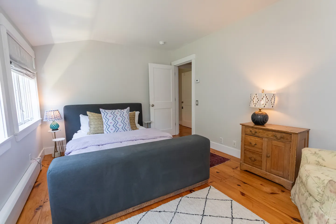
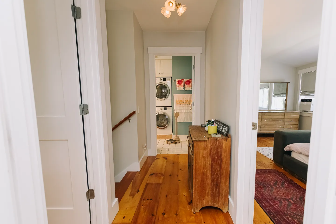
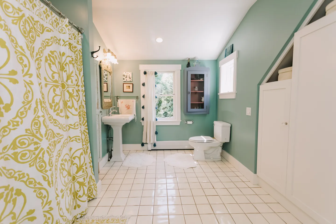
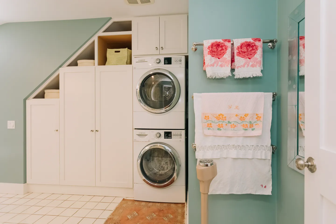
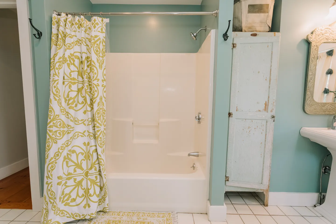
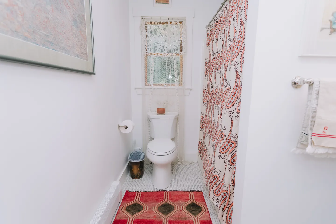
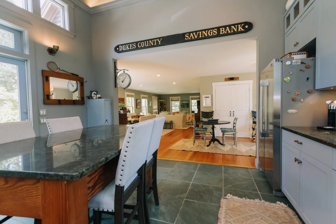
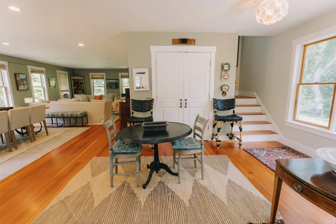
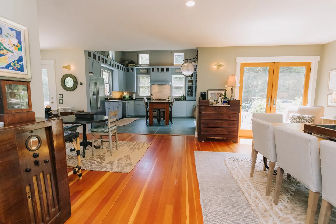
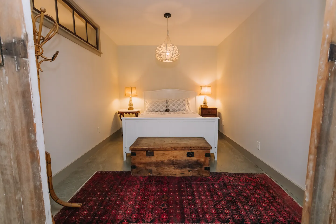
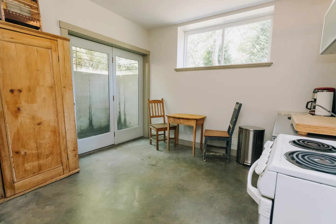
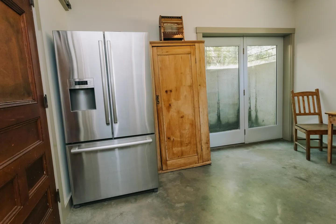
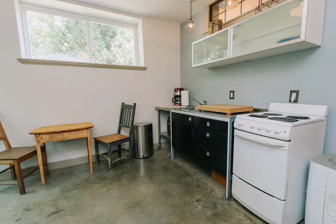
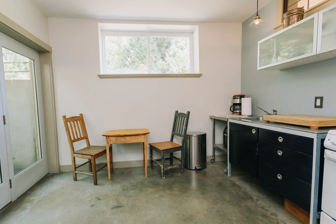
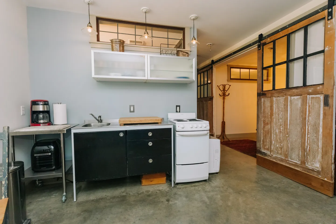
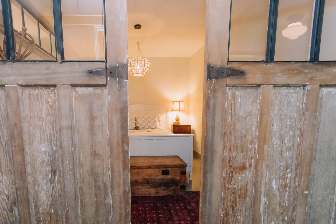
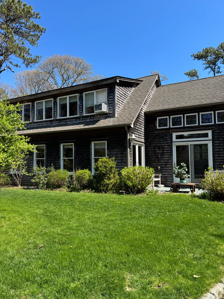
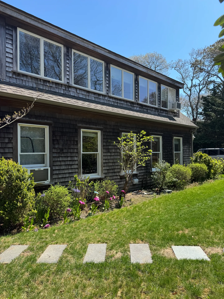
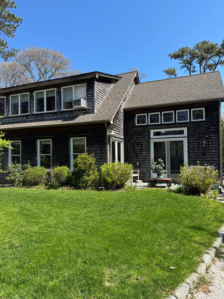
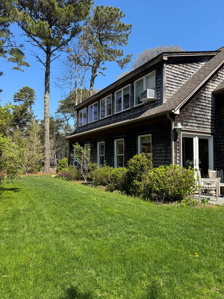
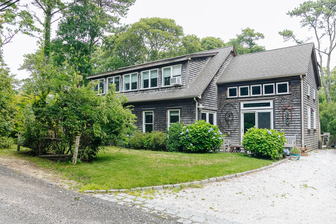
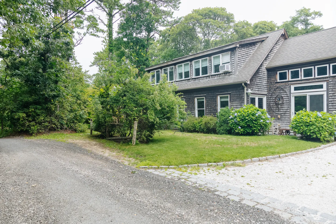
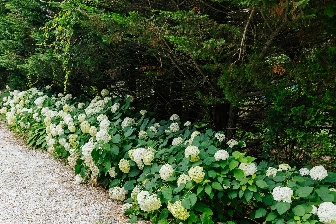
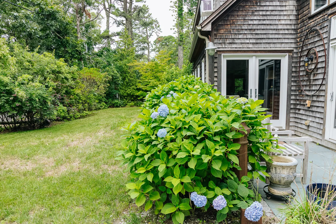
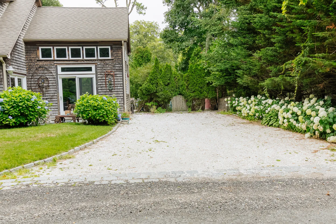
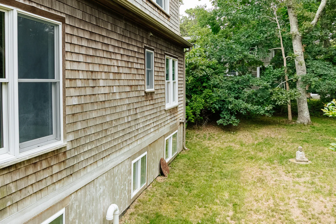
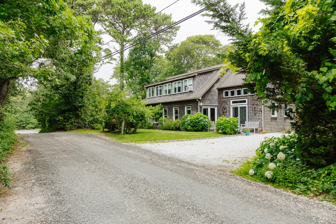
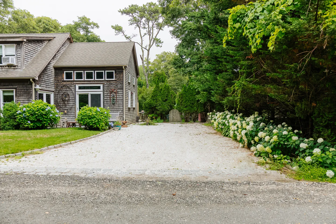
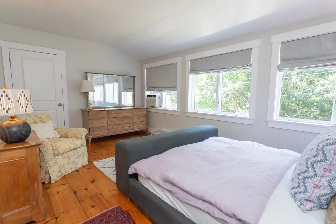
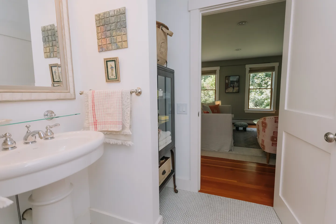
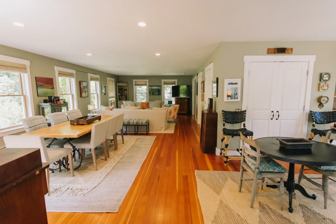
Exterior of a wood shingled home with lush green lawn, blooming hydrangea bushes, and white gravel area.Open-concept living and dining area with hardwood floors, a dining table with chairs, and a living room set in the background.Living room with green walls, cream sofas, an accent armchair, hardwood floors, and a television on a wooden cabinet.Spacious kitchen featuring light blue cabinetry, tiled floors, and a wood island with barstools.Outdoor shower enclosed by a curved light wood privacy screen on a wooden deck next to house shingles.Open dining area with wood flooring, dining table with upholstered chairs, area rugs, and multiple windows.Open-concept dining and living room featuring a long wooden dining table with upholstered chairs, hardwood floors, and green walls.Open dining area with a round pedestal table and wood chairs over a geometric area rug, with a view toward the living room and staircase.Dining area with a large wooden table in the foreground overlooking an open-plan living and kitchen space.Living room with light-colored slipcovered sofas, orange accent pillows, a patterned rug, and multiple windows.Living room with light green walls, wood floors, two white sofas, a patterned bench, and a television.Bright living room with multiple sofas, patterned accent chair, coffee table, and wood-framed windows.View through a wide doorway showing a rustic stand with glass lamps in the foreground leading into a living room with seating and hardwood floors.A cozy room with dark walls, warm wood flooring, an oriental area rug, an upholstered ottoman, and a tall wooden bookcase with glass doors.Sitting room with dark walls, wood floors, a white upholstered armchair and ottoman, patterned red rug, and wooden display cabinet.A reading corner with dark gray walls, a white slipcovered armchair, a red patterned rug on wood floors, and windows looking out to trees.Open dining area with wood flooring leading into a kitchen with light blue cabinetry and tiled floors.Kitchen with light blue cabinetry, tiled floors, dark countertops, and a wood island with barstools.A kitchen with light blue cabinetry, tiled flooring, an island with seating, and stainless steel appliances.Bedroom featuring a four-poster bed, wood flooring, a rustic wooden dresser, and slate gray walls.Bedroom with blue walls, sloped ceiling, wood flooring, and a silver-toned four-poster bed made with patterned bedding.Bedroom viewed through a doorway with a four-poster bed, wood floors, and a double window.Bedroom featuring a made bed with white linens, wood plank floors, a patterned area rug, a bedside table with a lamp, and several windows with window shades.Bedroom with hardwood floors, a bed made with white linens, angled ceilings, and two windows overlooking trees.Bedroom with hardwood floors, a bed with white bedding, wooden chest, dresser, and a window.Bedroom with an upholstered bed, nightstands with lamps, hardwood flooring, and a window.Bedroom with wide plank wood floors, an upholstered bed, bedside tables with lamps, and a window.Bedroom with wooden floors, an upholstered bed, multiple windows with roman shades, a dresser with mirror, and an armchair.Bedroom with an upholstered bed, wood floors, a wooden dresser with a mirror, and multiple windows with roman shades.Bedroom featuring an upholstered dark gray bed with light bedding, hardwood floors, a small wooden dresser with a lamp, and an open doorway.Hallway with wood floors looking toward a laundry room and an adjoining bedroom.Bathroom with light teal walls, white tiled floor, pedestal sink, toilet, and a patterned shower curtain.Laundry nook with stacked white washer and dryer, custom under-stair cabinetry, and towel racks on a teal wall.Bathroom with a bathtub-shower combination, patterned shower curtain, light turquoise walls, and a vintage cabinet.Bathroom with white toilet positioned below a window with lace curtain, patterned shower curtain, and red patterned rug.Bathroom with pedestal sink and tiled floor leading through an open doorway to a living room.Kitchen dining island with stone countertop opening into an adjacent living area with hardwood floors.Open-concept interior featuring a small round table with two chairs on a patterned rug, hardwood floors, stairs, and a living area in the background.Open-concept living and dining area with hardwood floors, a long wooden dining table, a round game table, and a living room set in the background.Open-concept interior featuring hardwood floors, a dining area, a vintage radio, and a view into a blue kitchen.Bedroom with a white wooden bed, rustic wooden trunk, and red area rug viewed through an open doorway.Bedroom with a white bed frame, rustic wooden chest at the foot of the bed, two bedside tables with lamps, and a hanging patterned light fixture.Bathroom showing a small vanity sink, mirror, towel stand, pink shower curtain, and shell-shaped bath mats.Living area with white seating, concrete flooring, a large full-length patterned mirror, and a sliding barn door leading to an adjacent room.Living room with two sofas facing each other, a large upholstered ottoman, a wooden display hutch, and a television on a rustic stand.Kitchen and dining nook featuring concrete floors, glass French doors, a small wooden table, and chairs.Stainless steel refrigerator beside a wooden cabinet and glass patio doors on a concrete floor.Kitchenette with concrete flooring, a white electric range, black cabinets, and a small wooden table with chairs.A small kitchen and dining space with concrete floors, a small wooden table flanked by two mismatched chairs, and black cabinetry with a stainless steel countertop.Kitchenette with concrete floors, black lower cabinet, white stove, upper glass cabinet, and sliding barn doors.Rustic wooden sliding doors framed around a view into a bedroom with a made bed and a bedside lamp.Exterior of a shingled two-story house with a green lawn and patio area under a clear blue sky.Exterior view of a multi-story shingled home with numerous windows, flowerbeds, and a stone garden path across a green lawn under a blue sky.Exterior rear view of a two-story home with weathered wood shingles, sliding glass doors, and a green lawn under a clear blue sky.Exterior of a wood shingle house with a grassy lawn bordered by bushes and tall trees under a clear blue sky.Exterior view of a two-story cedar-shingled house with green lawn, flowering hydrangea bushes, and gravel driveway.Exterior of a two-story wood-shingled house viewed from a gravel driveway lined with green lawn and mature trees.A dense row of blooming white hydrangeas bordering a gravel path beneath evergreen trees.Exterior backyard view with blooming blue hydrangeas along a shingled house next to a grassy lawn surrounded by trees.A gravel driveway bordered by cobblestones, blooming hydrangea bushes, lawn, and the shingled exterior of a house.Exterior view of a multi-story home with weathered wood shingle siding and a grassy yard with trees.Exterior view of a multi-story shingled home with a gravel driveway and surrounding green trees and hydrangeas.Gravel driveway leading up to a shingle-sided home lined with flowering hydrangea bushes and mature trees.
1 / 63

House in Oak Bluffs, Massachusetts

8 guests • 4 bedrooms • 4 beds • 3 full baths
5.00
• 1 reviews
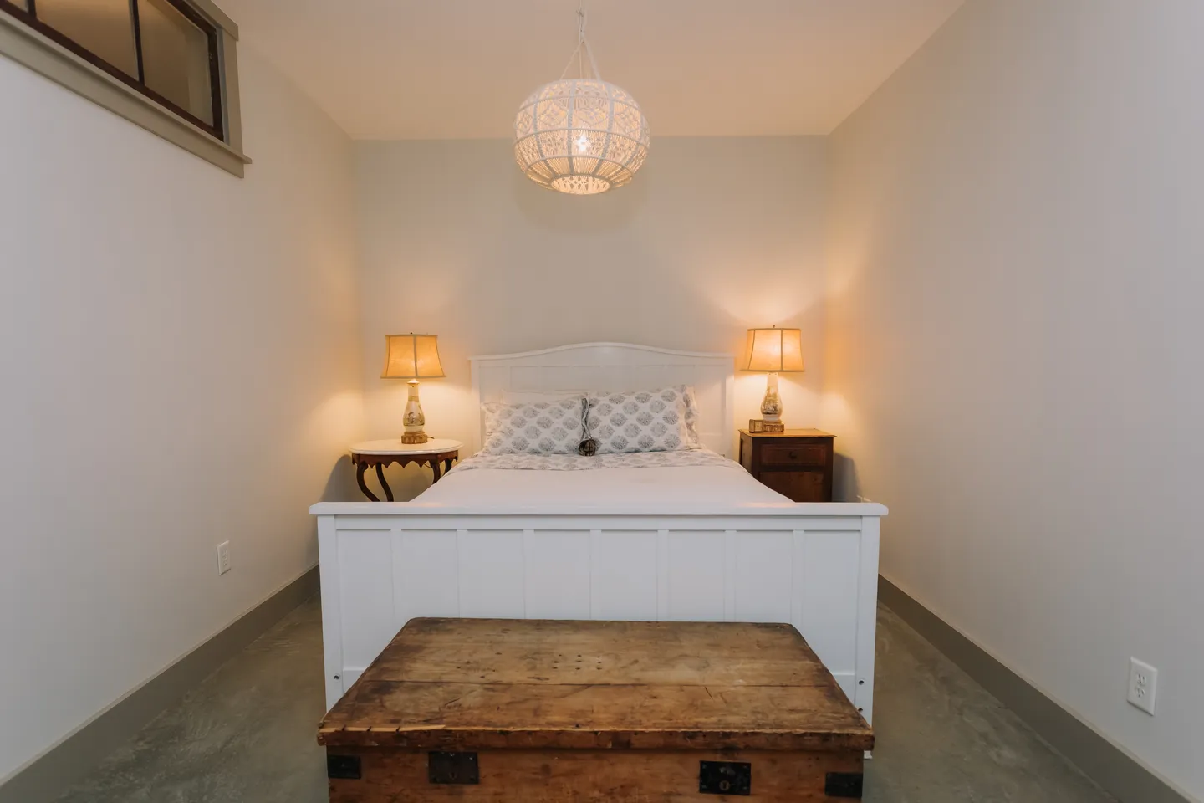
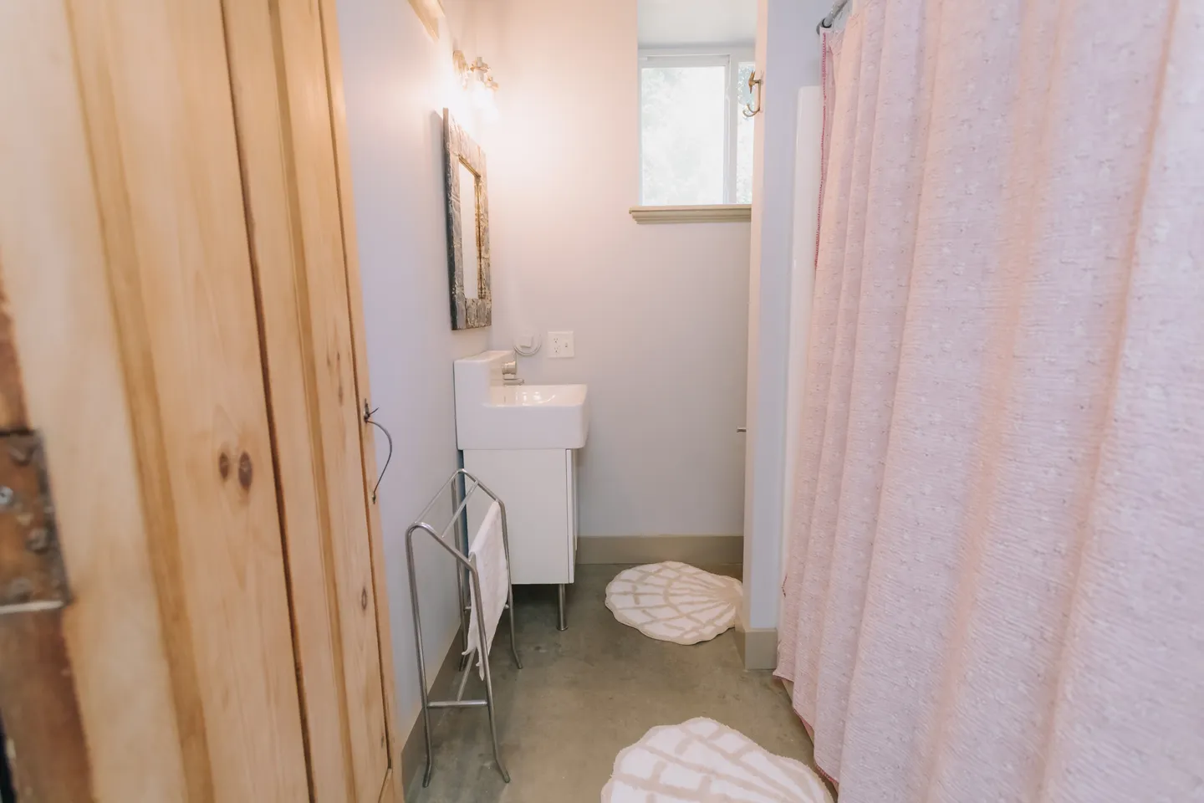
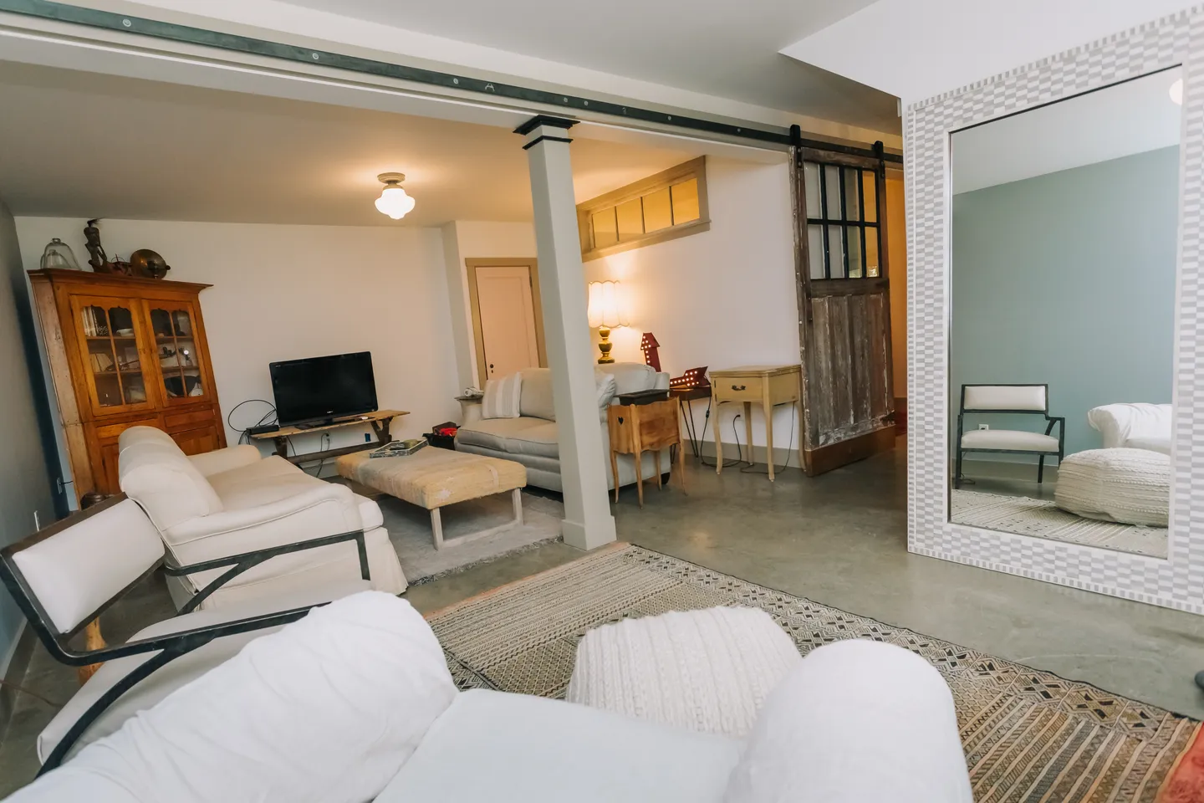
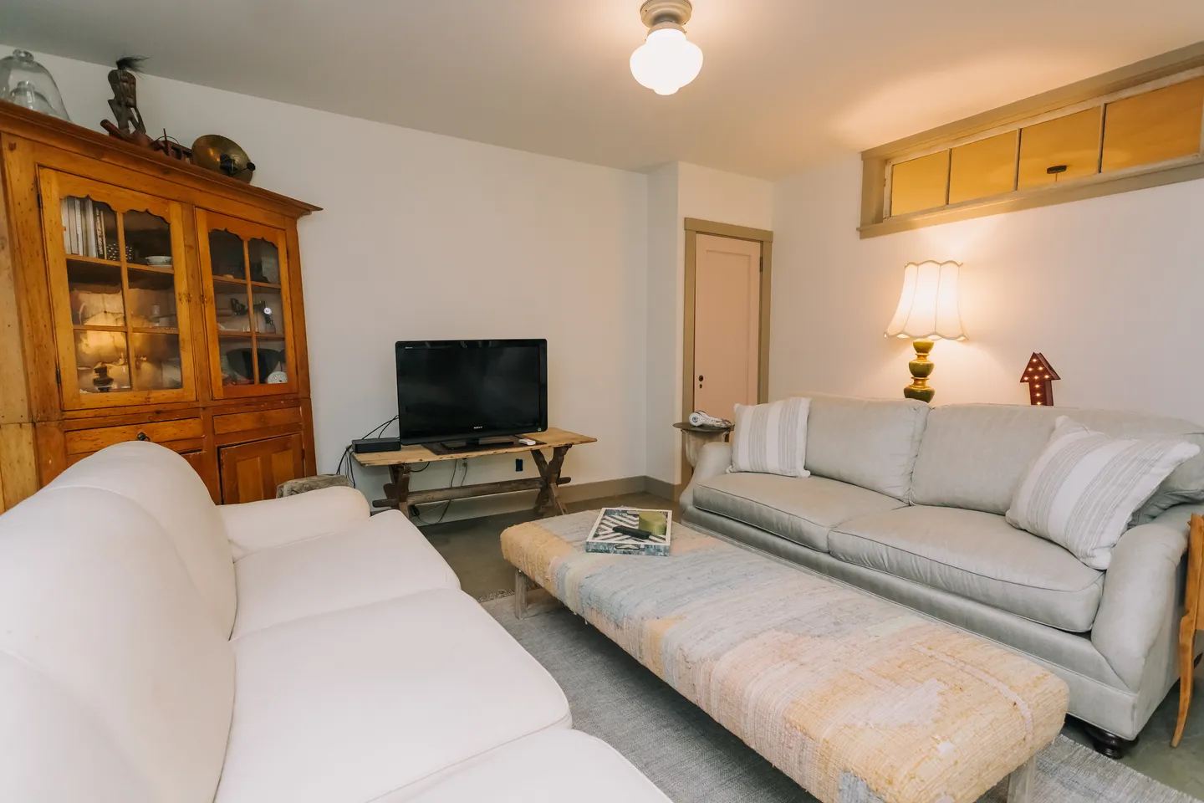
Eclectic Oak Bluffs Retreat | Guest Suite & Sunny Deck Welcome to your Vineyard escape—an artful, light-filled home designed for easy coastal living and memorable gatherings. The Space Step into a bright, open main level where comfortable seating and thoughtfully curated décor invite you to unwind. The living area flows seamlessly into a beautifully updated, state-of-the-art kitchen—perfect for everything from morning coffee to full family dinners. The main house features three spacious bedrooms, each with a queen bed, along with two full bathrooms, offering comfort and convenience for your group. Downstairs, a separate garden-level suite provides added flexibility and privacy. This sun-drenched space includes a fourth bedroom, full bathroom, kitchenette, and laundry, along with its own entrance—ideal for extended family, guests, or anyone craving a little extra breathing room. Outside, the backyard is made for summer living. Fire up the grill on the expansive deck, dine al fresco under the open sky, and rinse off after the beach in the classic outdoor shower—a true Vineyard favorite. Throughout the home, you’ll find a distinctive mix of antiques, artwork, and collected pieces that give the space its eclectic charm and one-of-a-kind personality. Whether you're here for beach days, bike rides, or simply relaxing with loved ones, this inviting Oak Bluffs retreat makes it easy to settle in and feel right at home. Save this home to easily find it later!
What this place offers
  • Bathtub
  • Outdoor shower
  • Shower
  • Hair dryer
  • TV
  • Air conditioning
  • Wifi
  • Outdoor dining area
  • Barbecue utensils
  • Iron and board
Where you'll sleep
Bedroom 1
1 queen
Bedroom 2
1 queen
Bedroom 3
1 queen
Bedroom 4
1 queen
Oak Bluffs, MA, USA
House rules
  • Check-in after 4:00 PM
  • Check-out before 10:00 AM
  • 8 guests maximum
Safety & property
  • Carbon monoxide alarm installed
  • Smoke alarm installed
Cancellation policy
Add your trip dates to get the cancellation details for your stay.

This property is managed through Fairly. It is also available on sites like Airbnb and Vrbo, but the lowest price is always at Fairly.com. Avoid service fees by booking direct.