5 Bedrooms - 12 SHARC Passes- Hot Tub - Bikes- Dog

1 / 40
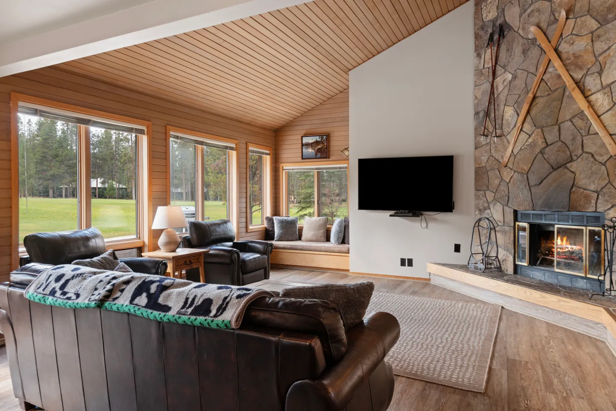
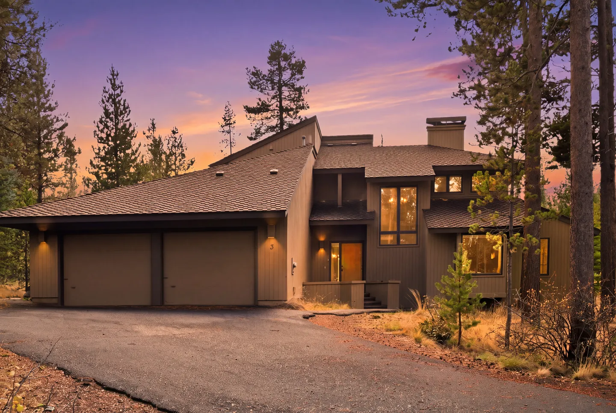
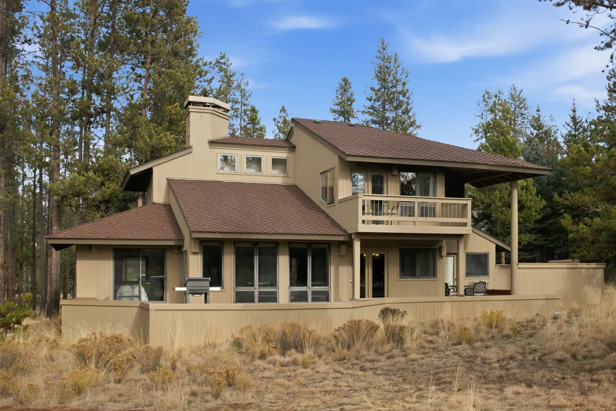
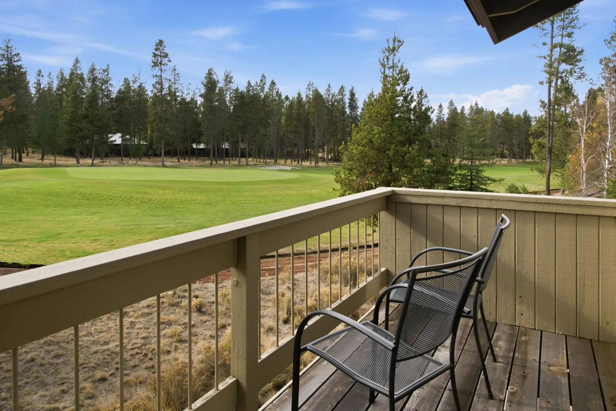
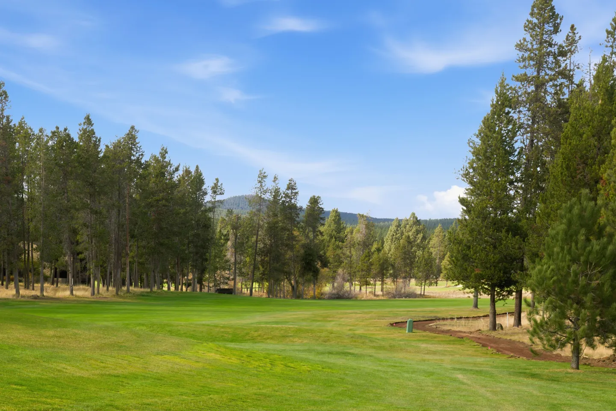
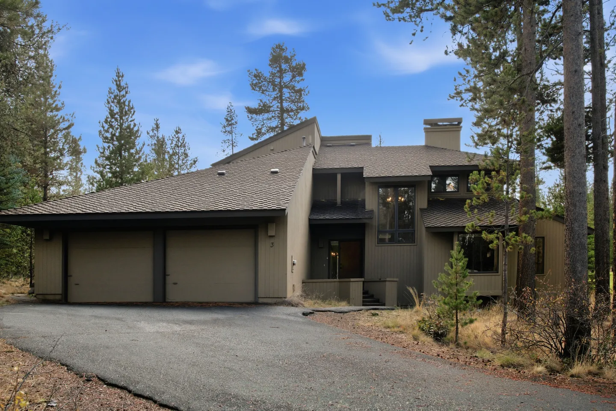
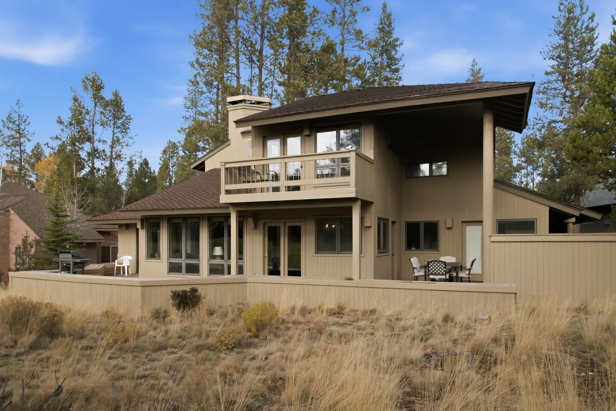
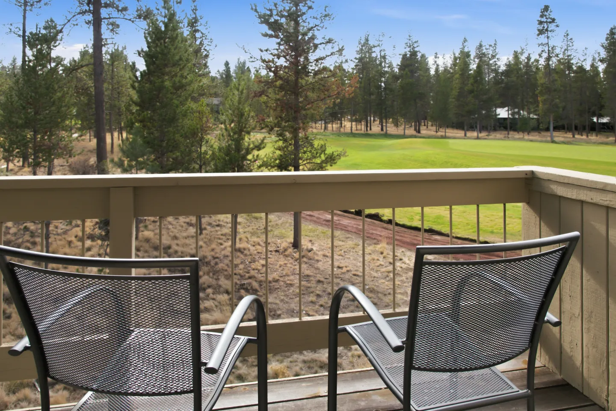
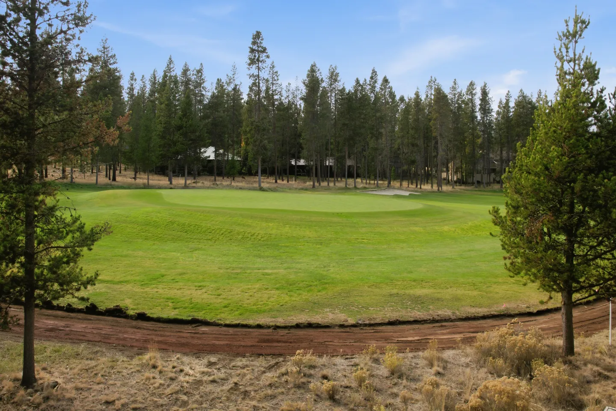
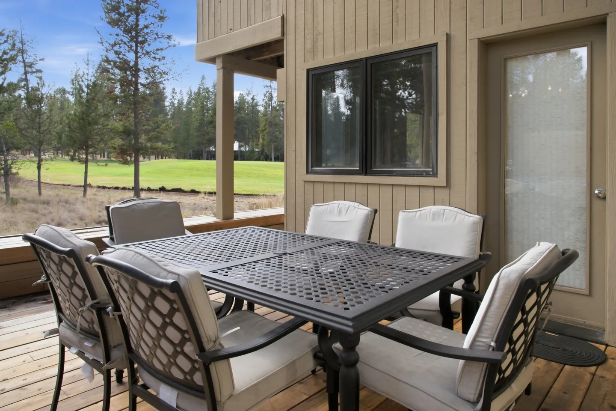
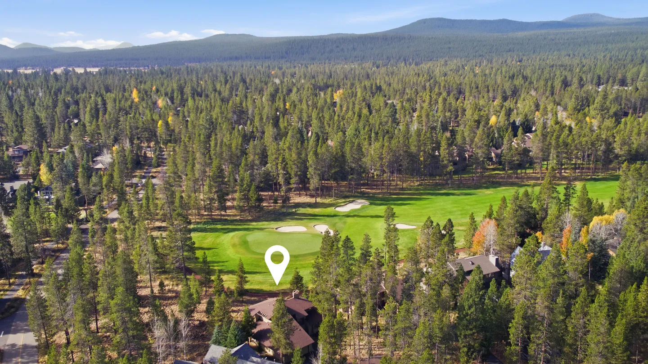
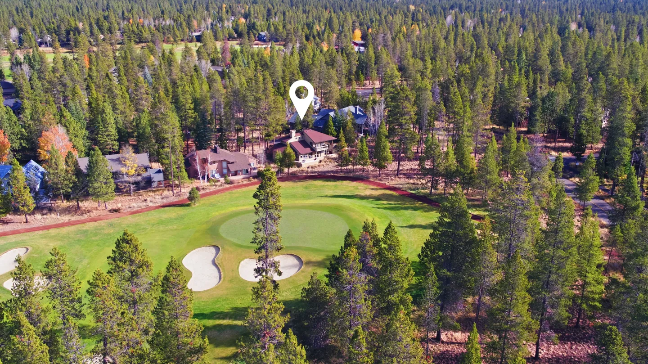
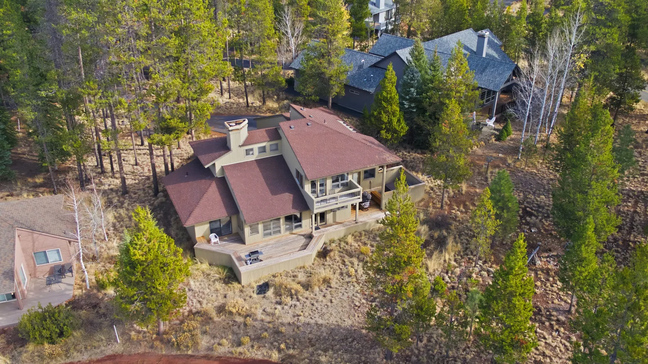
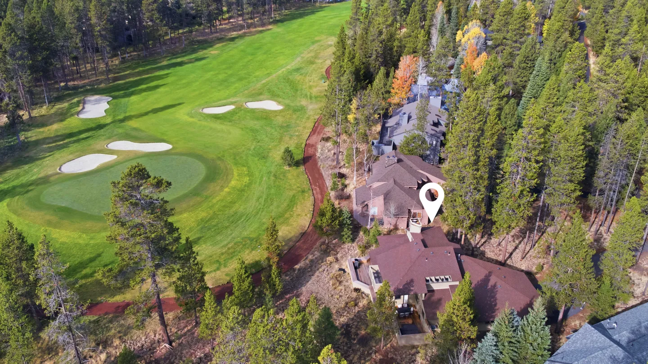
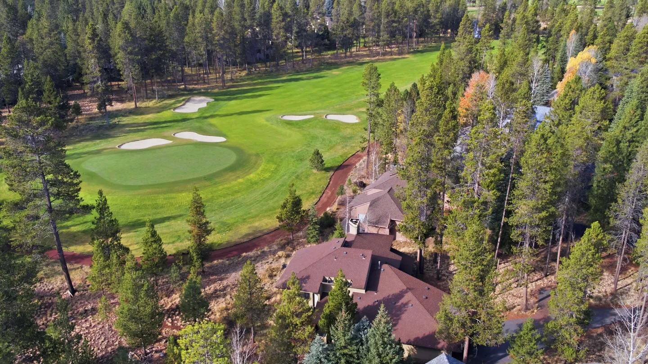
Tucked along the first fairway of the Woodlands Golf Course in Sunriver Resort, this spacious and light-filled retreat is designed for unforgettable group getaways in the heart of Central Oregon. With five bedrooms, room for up to 12 guests (plus your dogs!), and sweeping golf course views, this home blends comfort, style, and resort living in one perfect package.
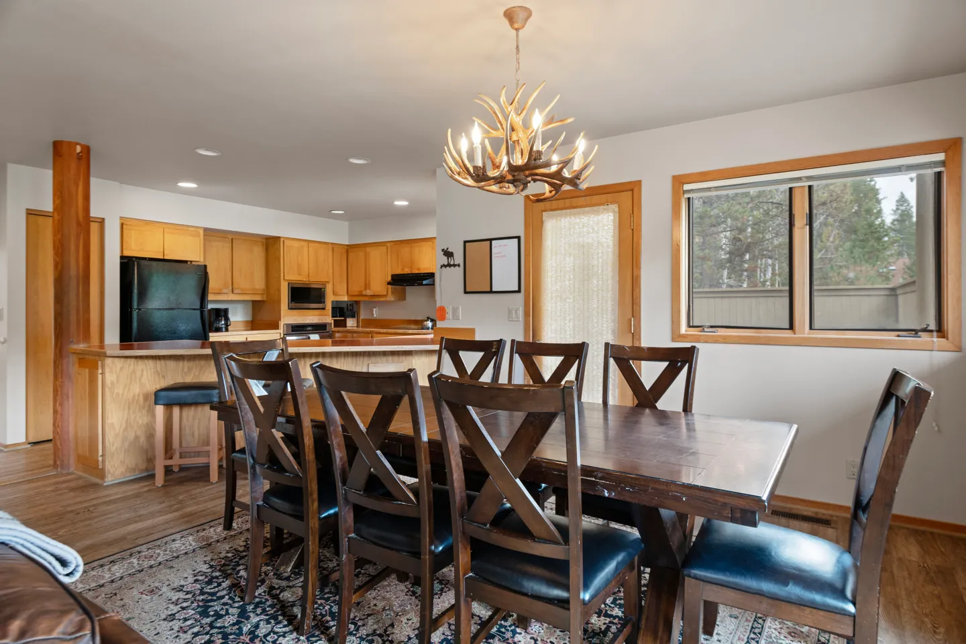
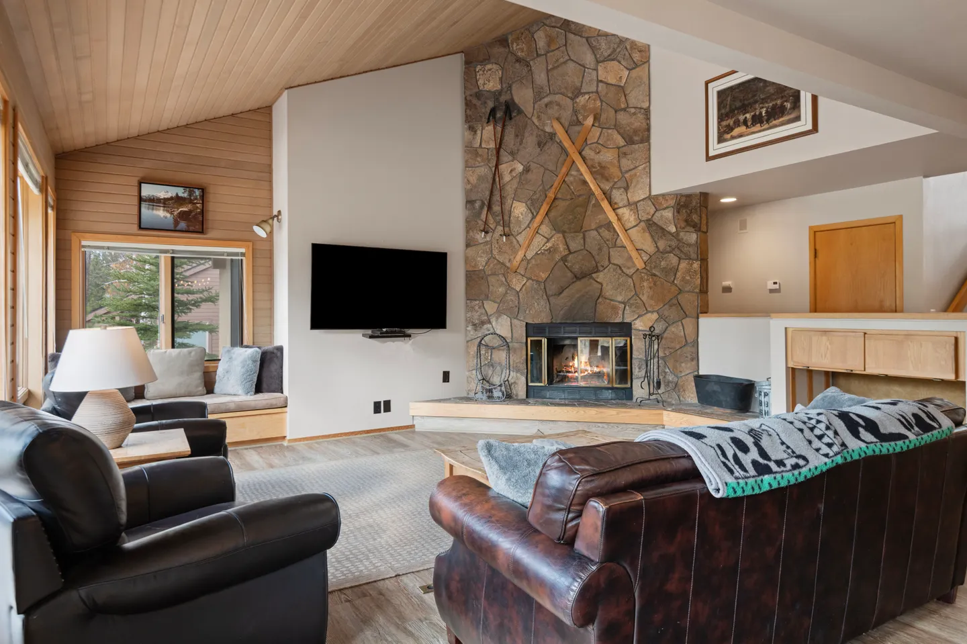
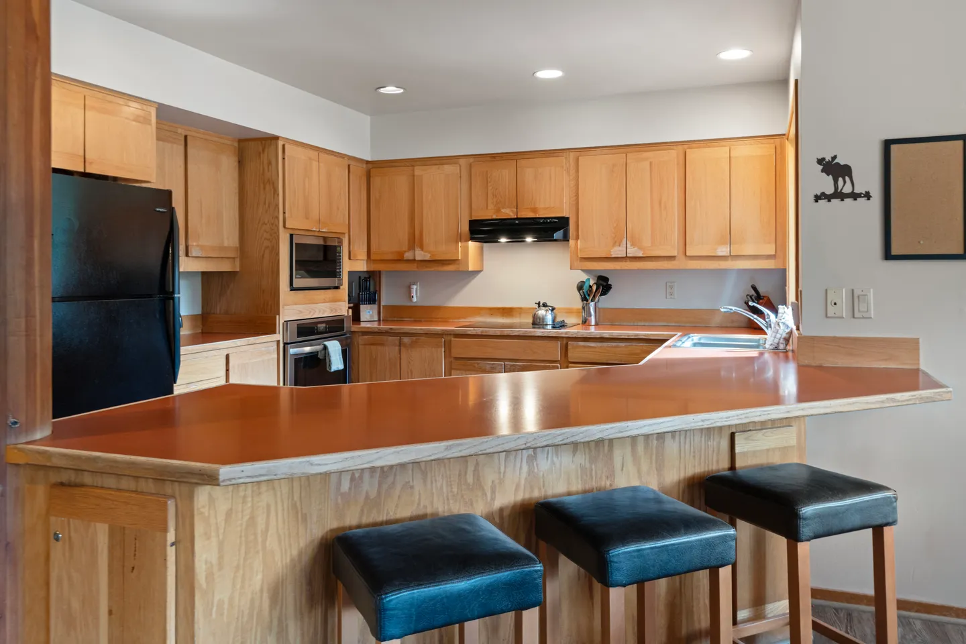
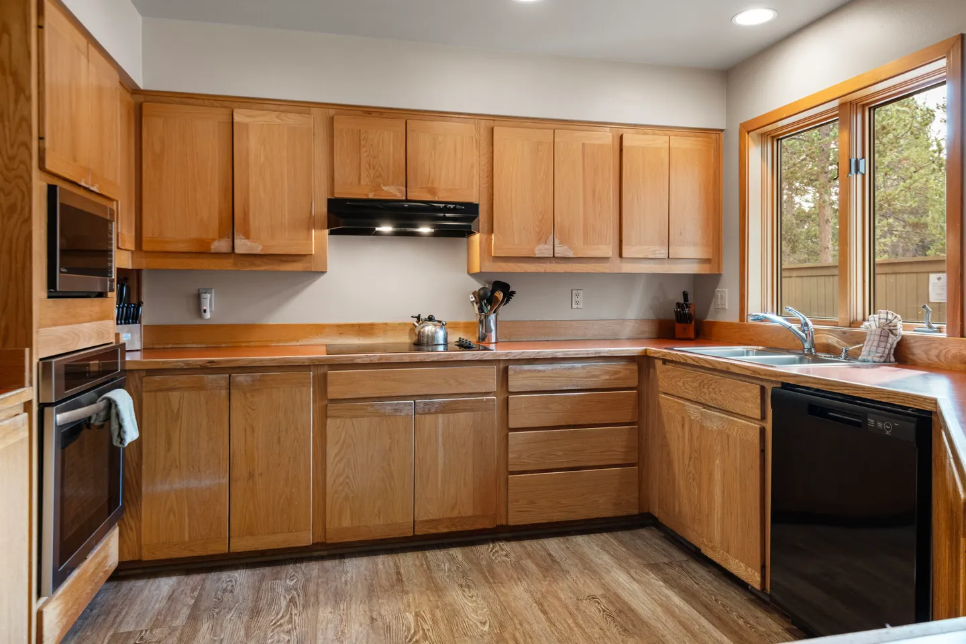
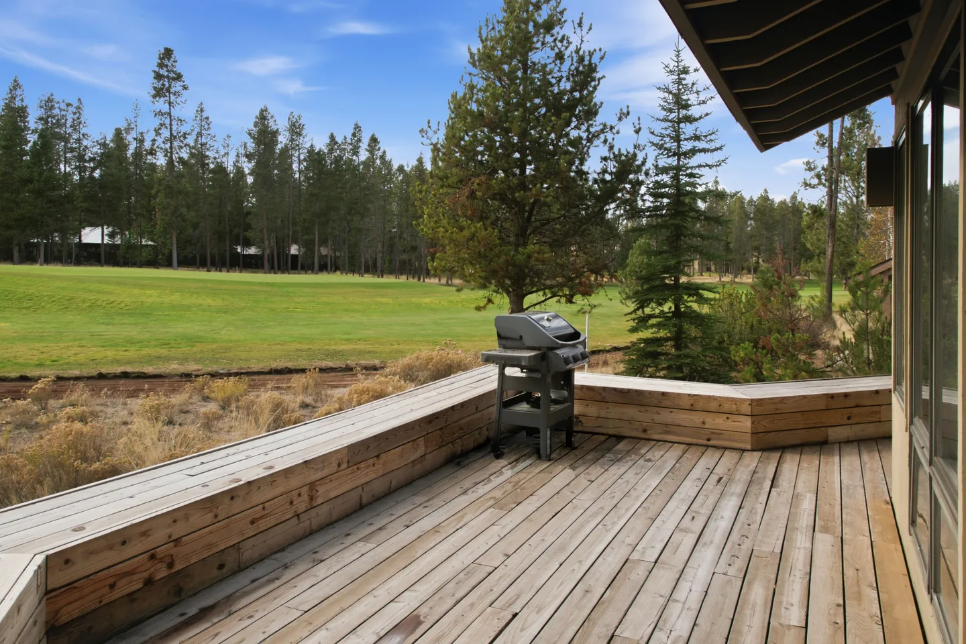
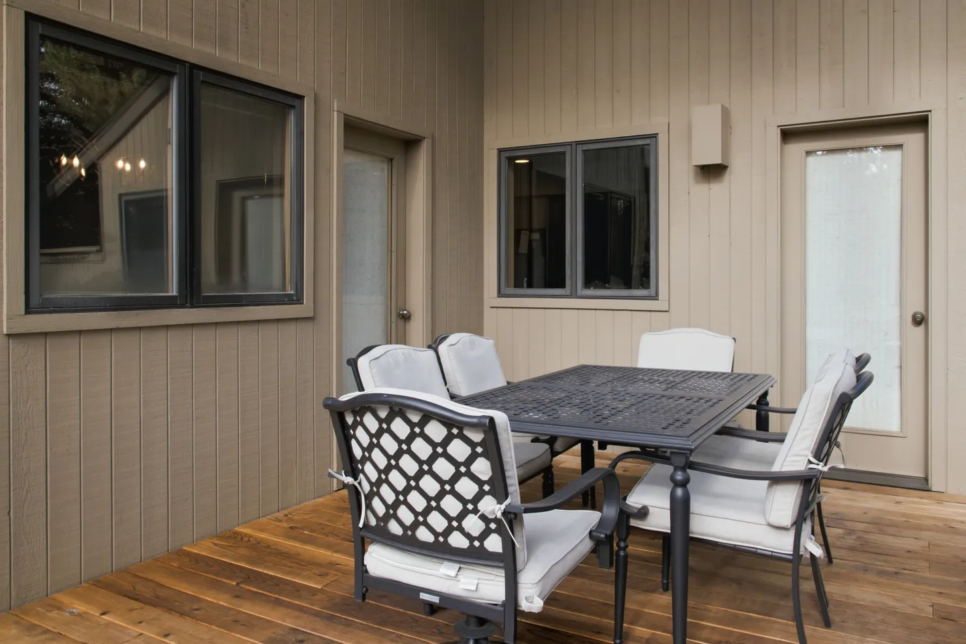
Step inside to a bright, open-concept great room where everyone can gather—whether it’s sharing meals, playing games, or relaxing with a movie on the large flat-screen TV. The fully equipped kitchen has everything you need to cook with ease, from everyday essentials to thoughtful extras like a coffee grinder and mixer. Enjoy meals together at the dining table for eight, grab a quick bite at the breakfast bar, or head outside to dine al fresco on the expansive deck.
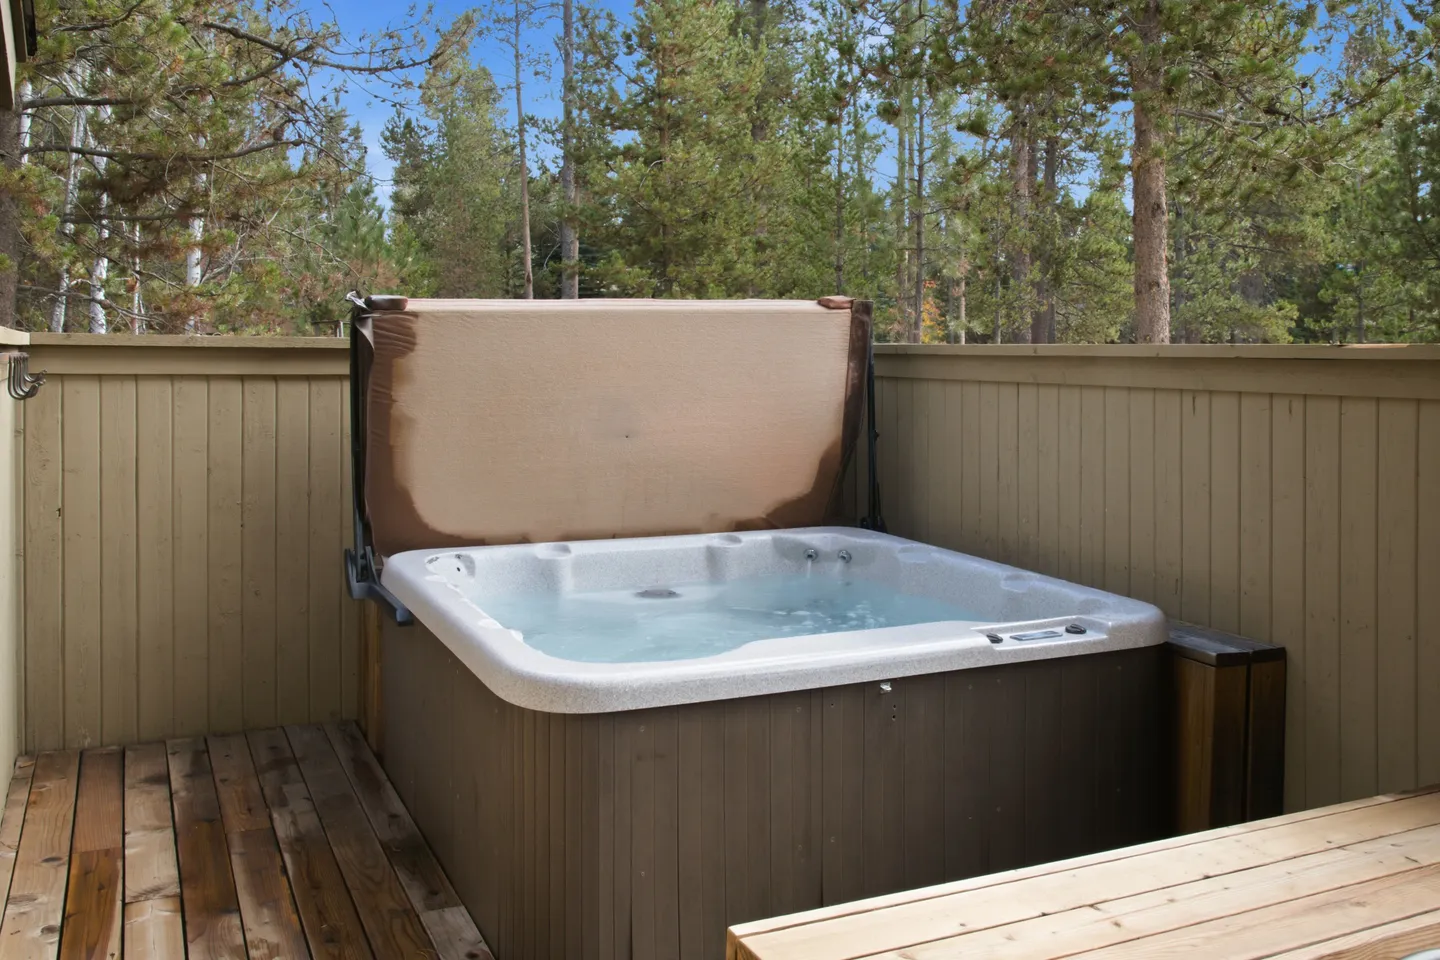
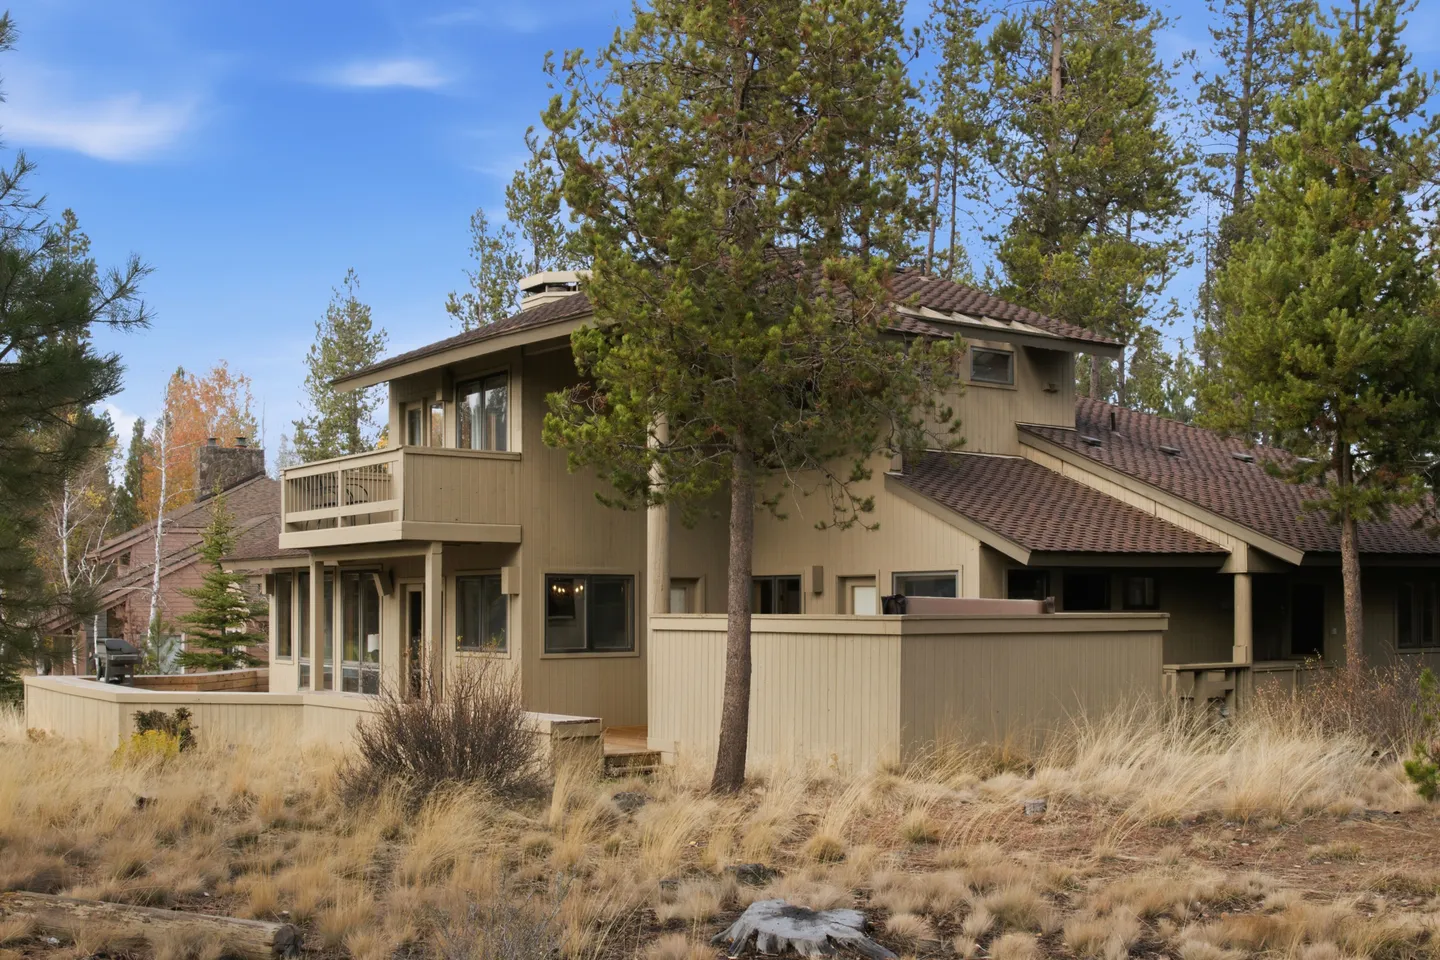
Outdoors is where this home truly shines. Settle into Adirondack chairs overlooking the fairway, fire up a relaxing evening with a glass of wine, or slip into the private hot tub under a sky full of stars after a day of biking, skiing, or exploring.
Inside, the layout is ideal for families and groups:
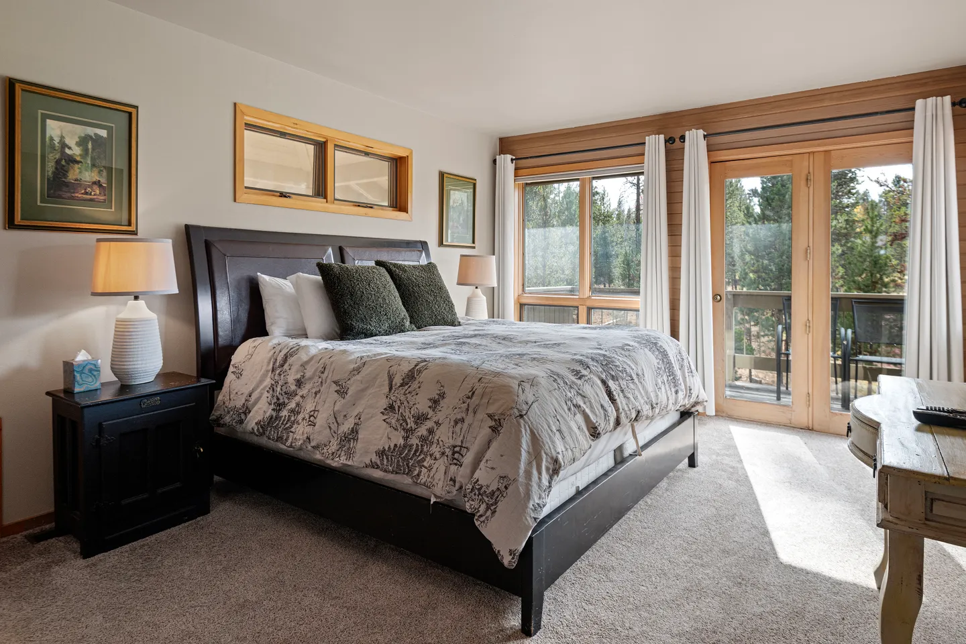
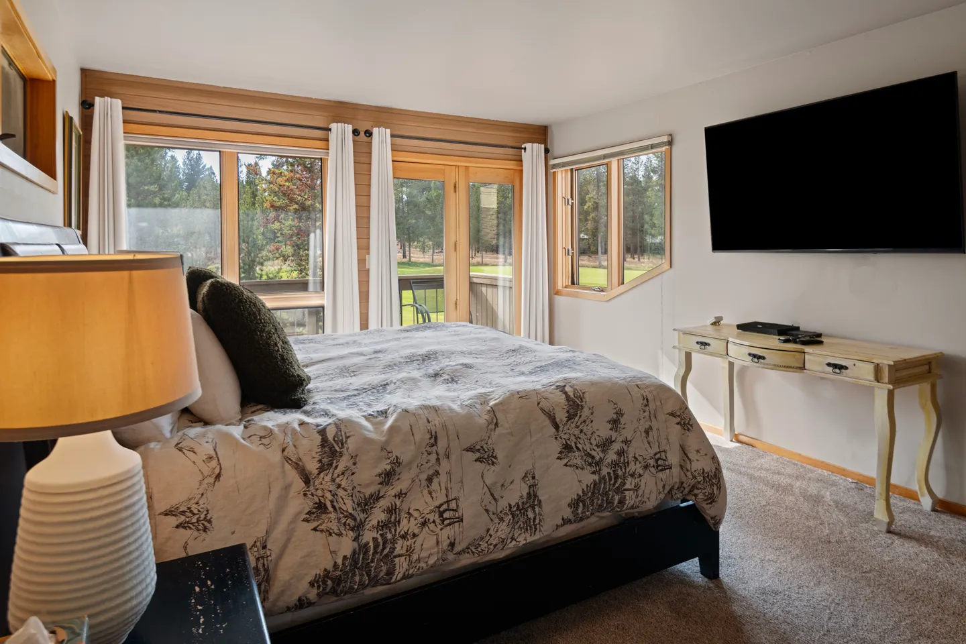
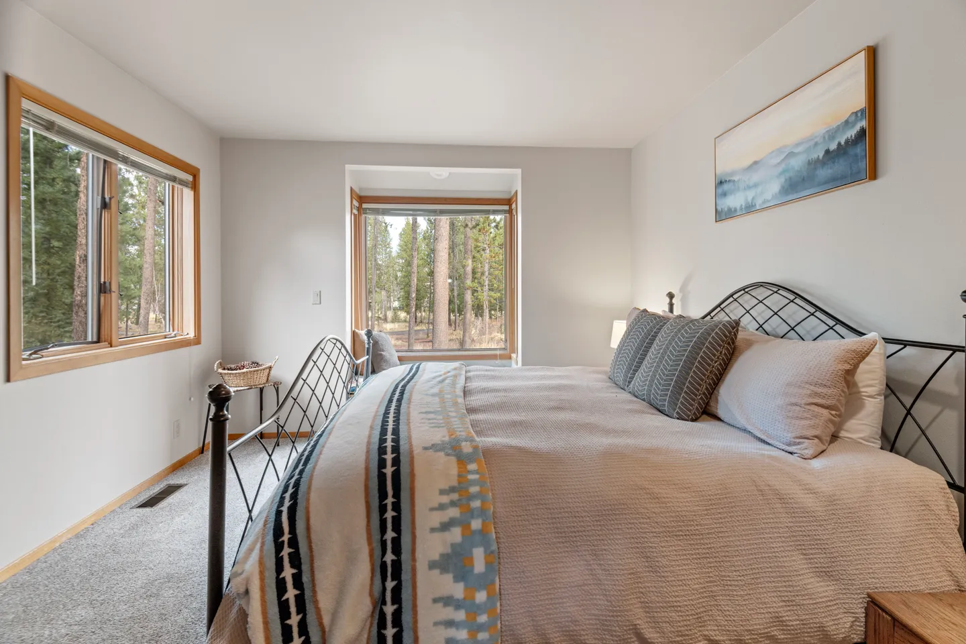
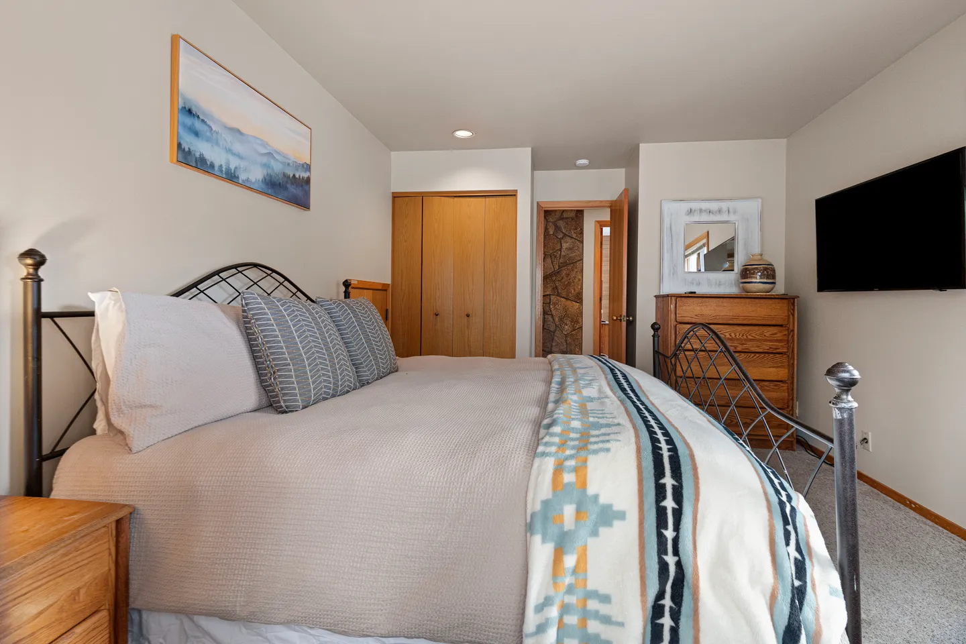
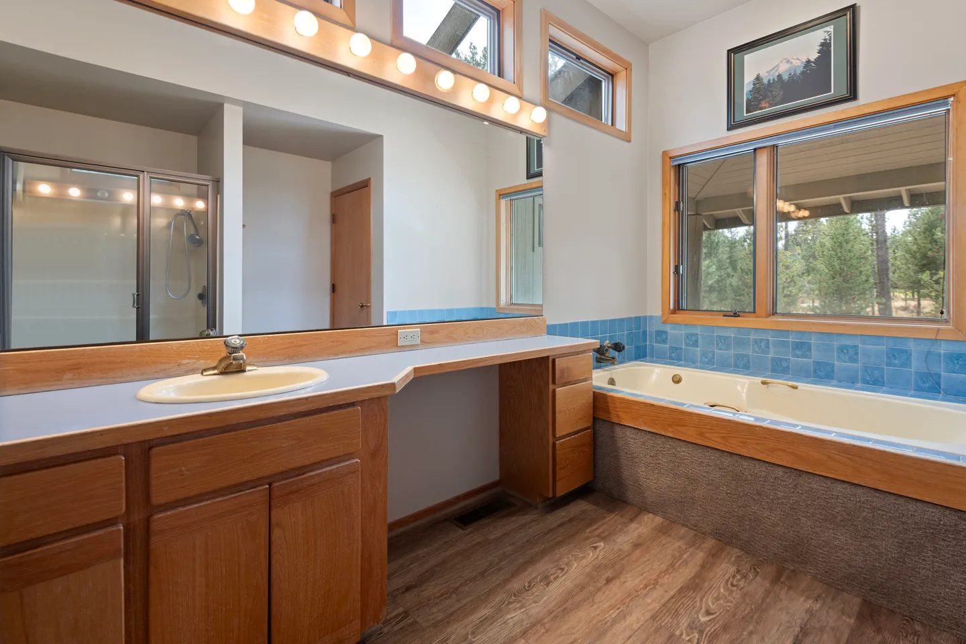
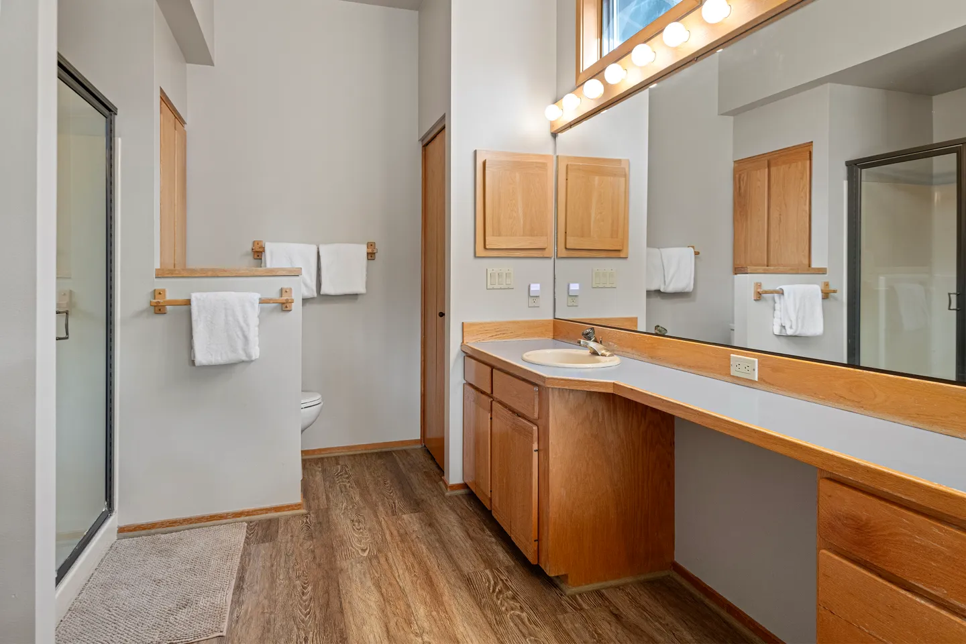
Three king suites, including one upstairs with a private bath and walk-in closet
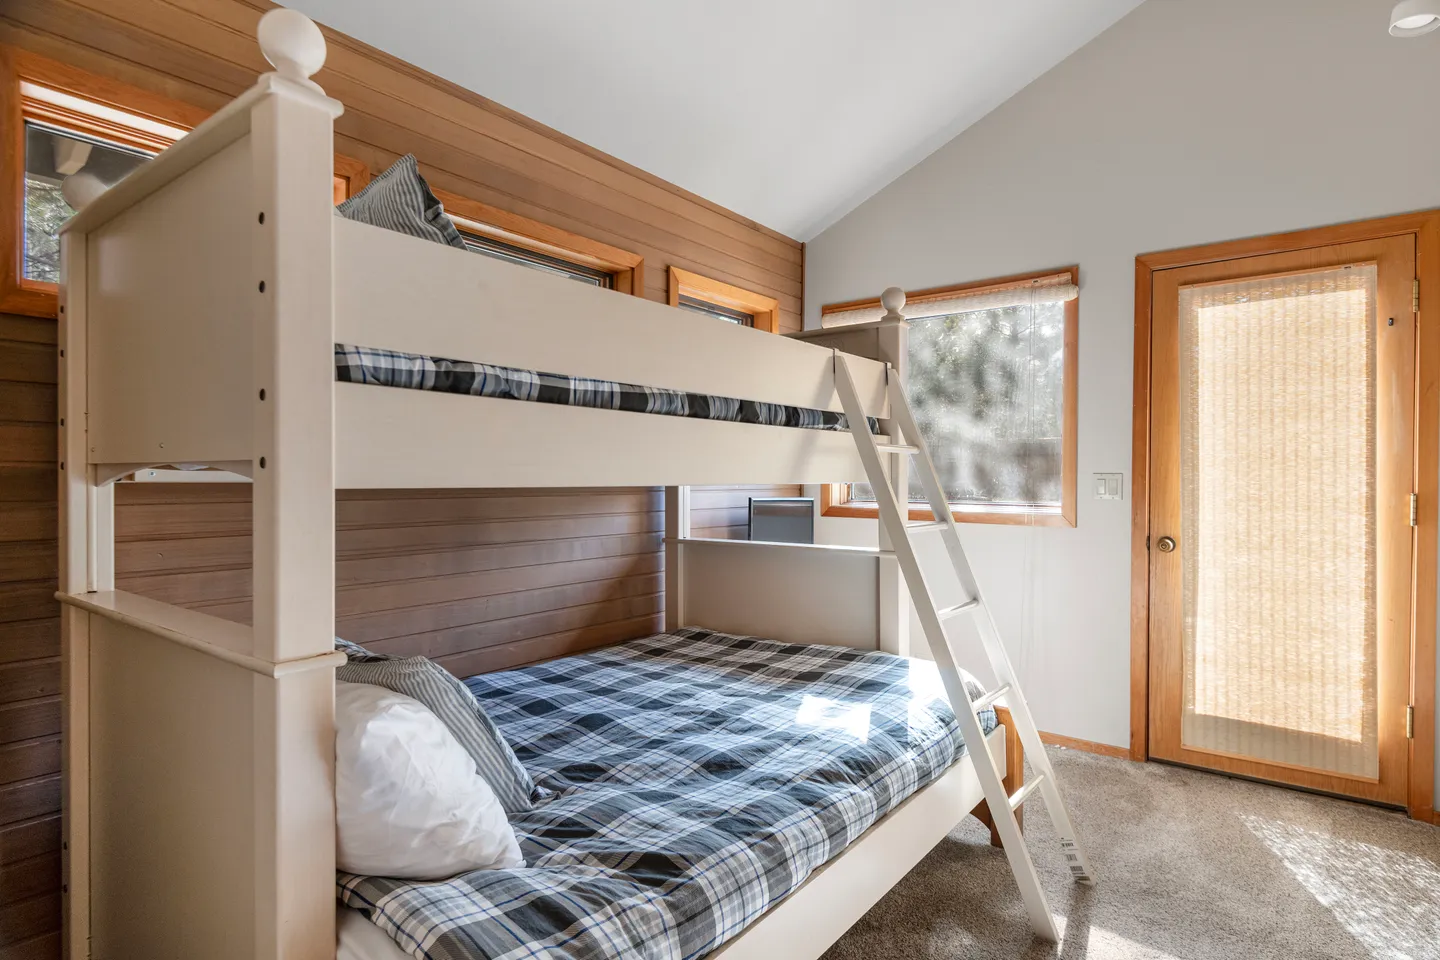
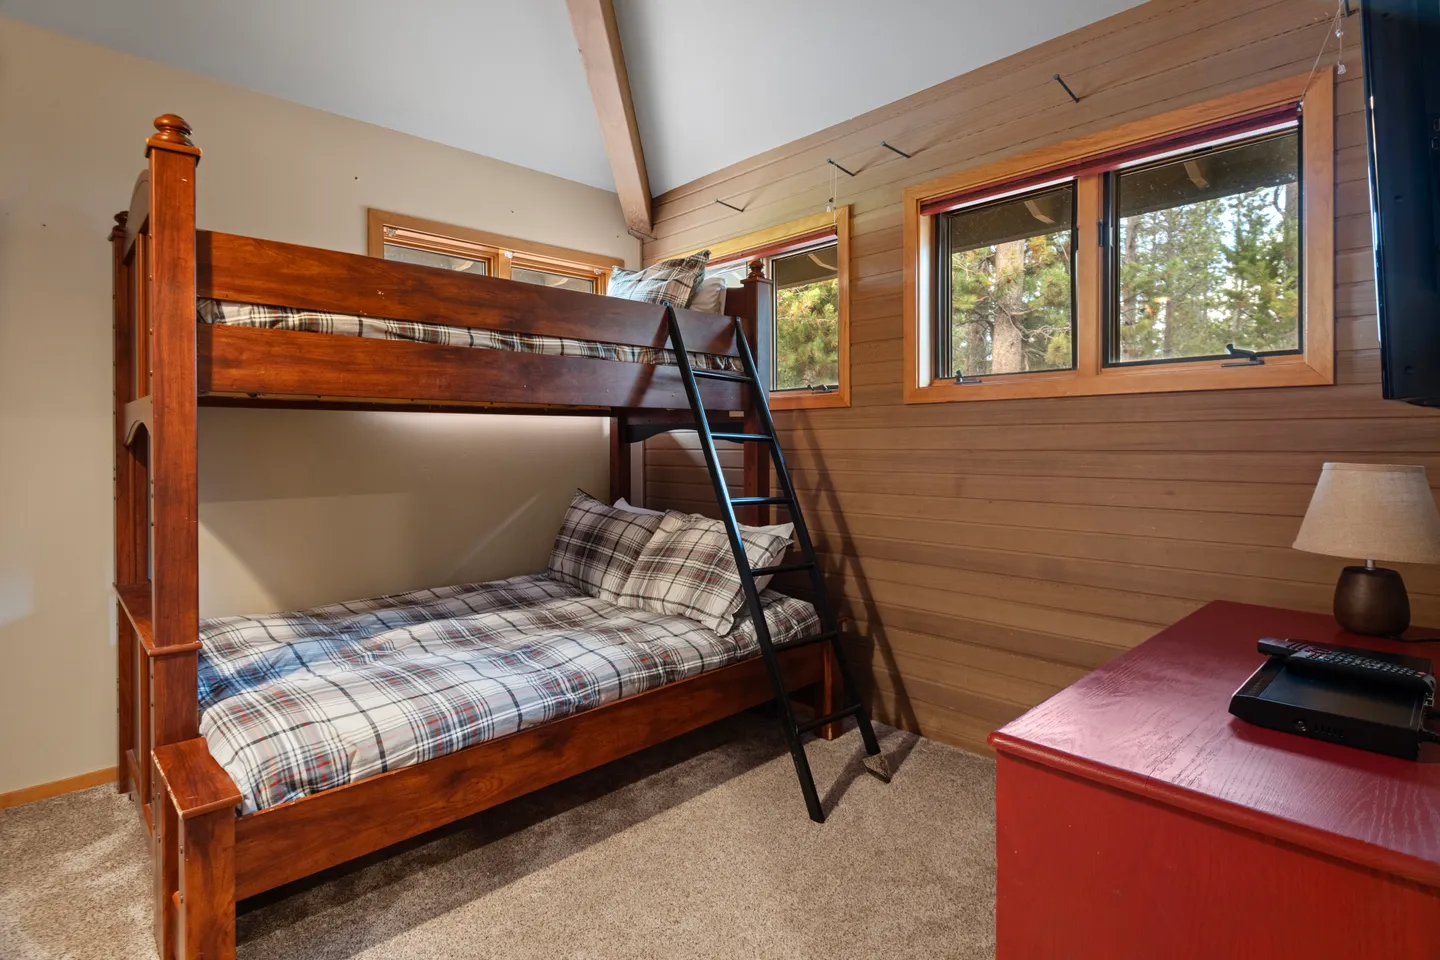
Two bunk rooms with twin-over-full beds—perfect for kids or extra guests
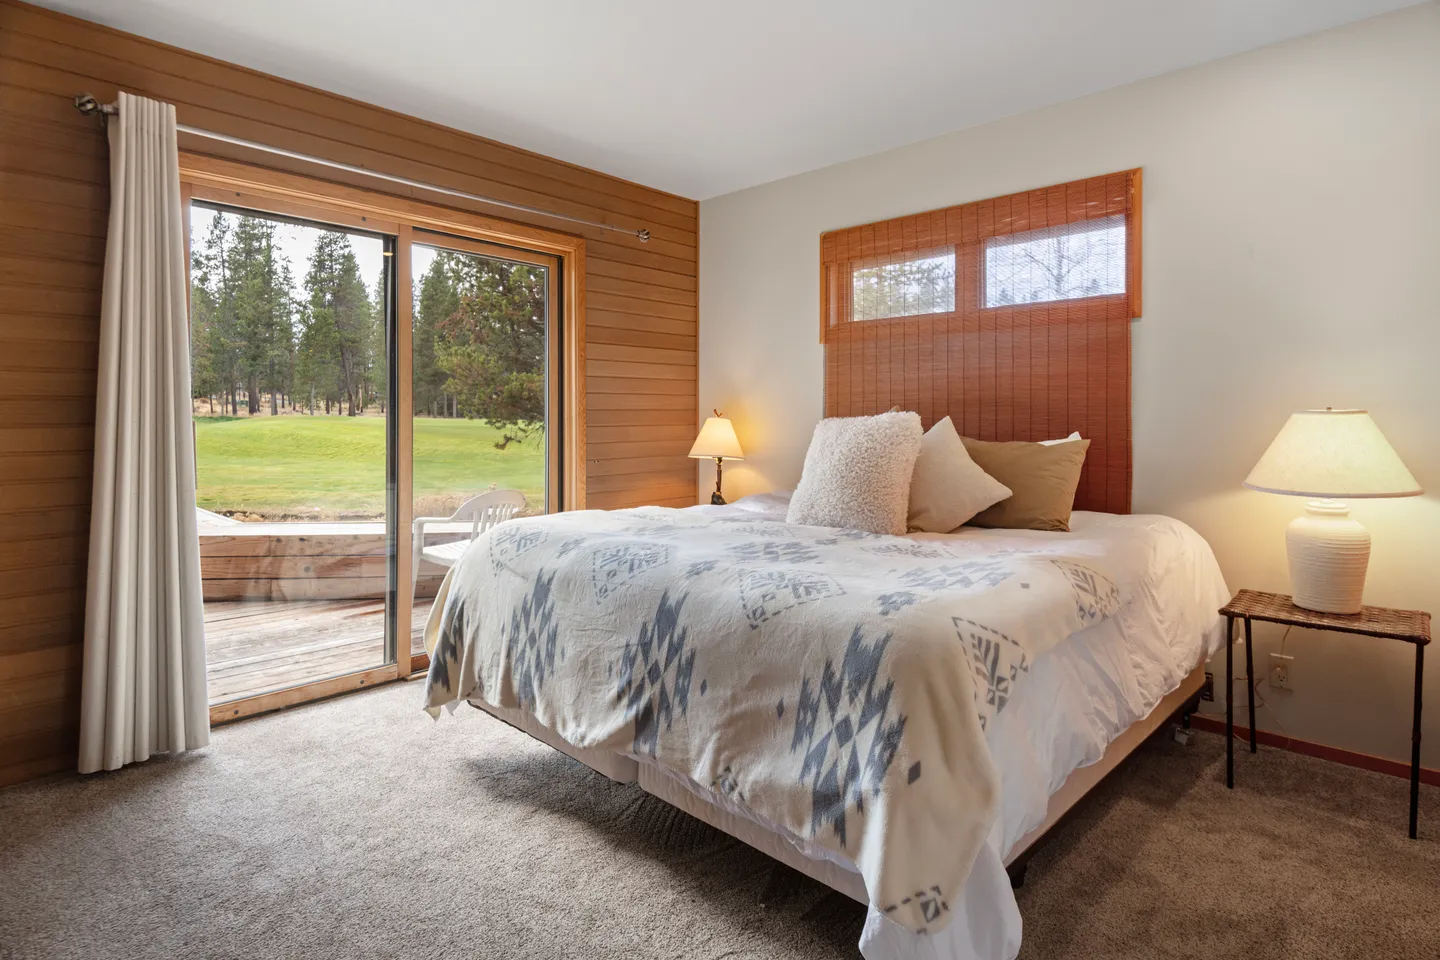
Two king bedrooms offer direct access to a deck or balcony
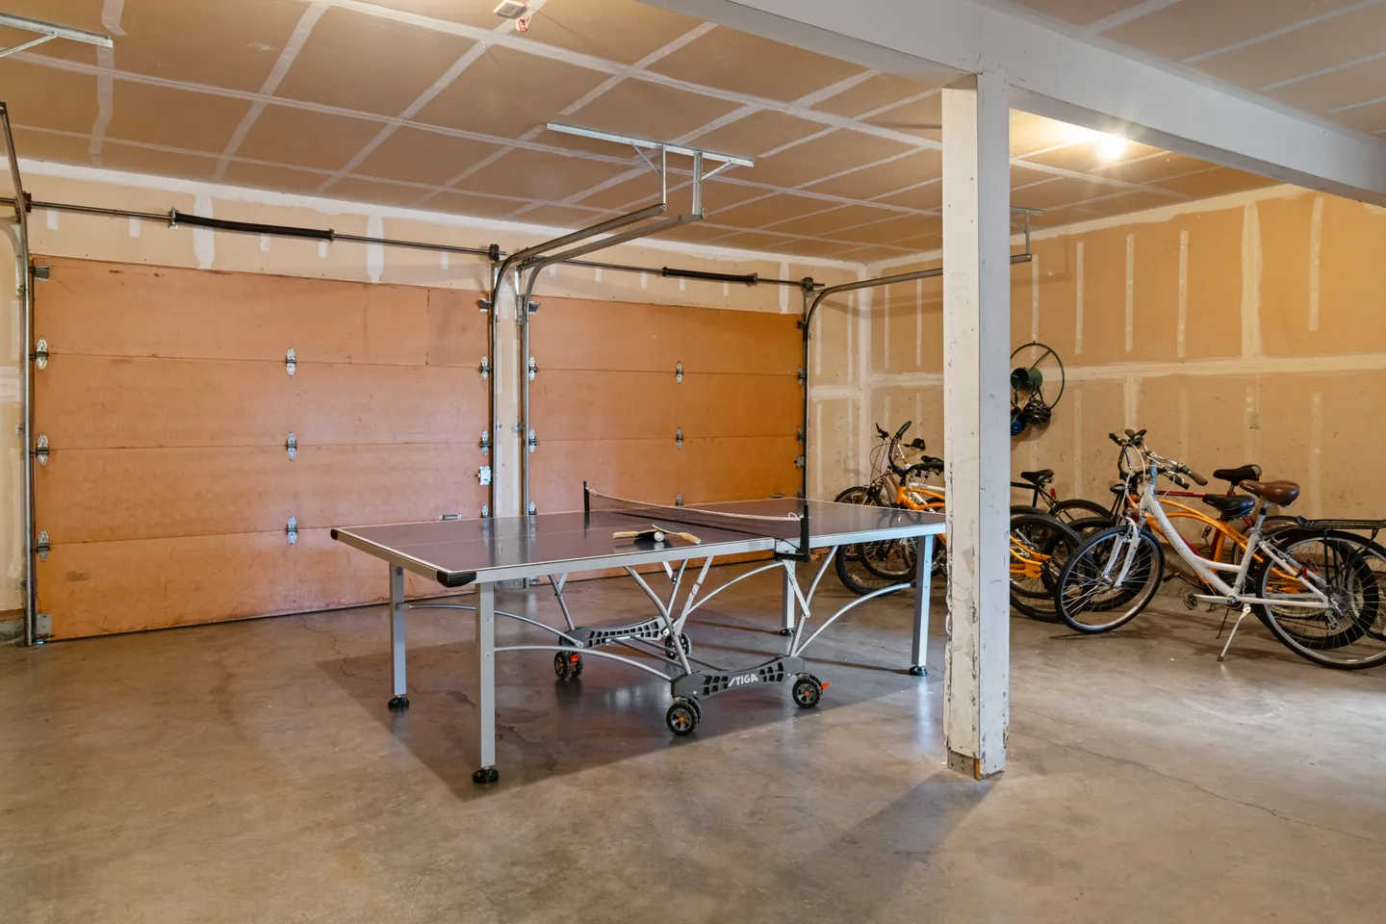
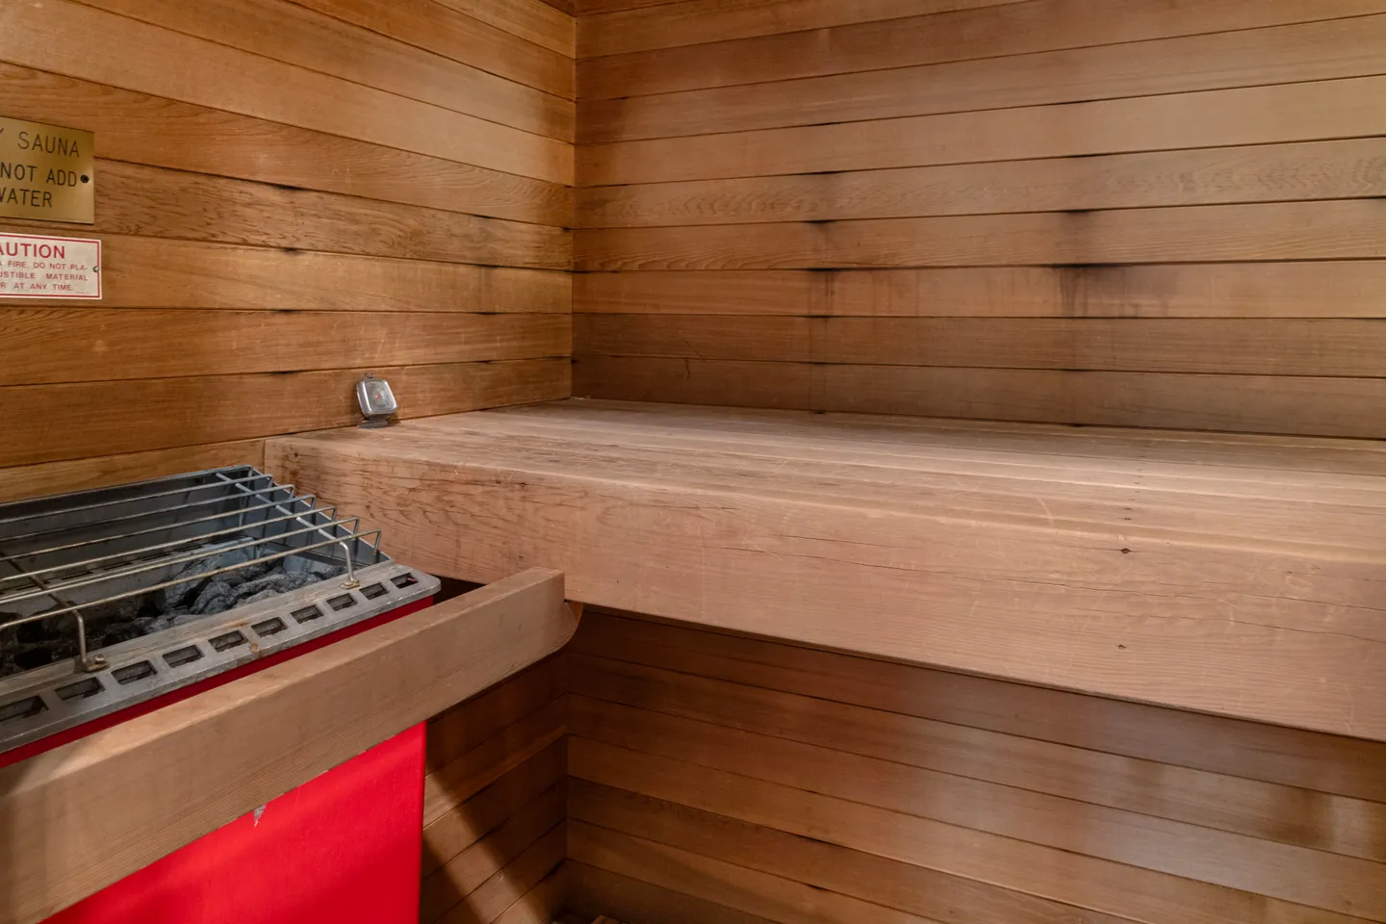
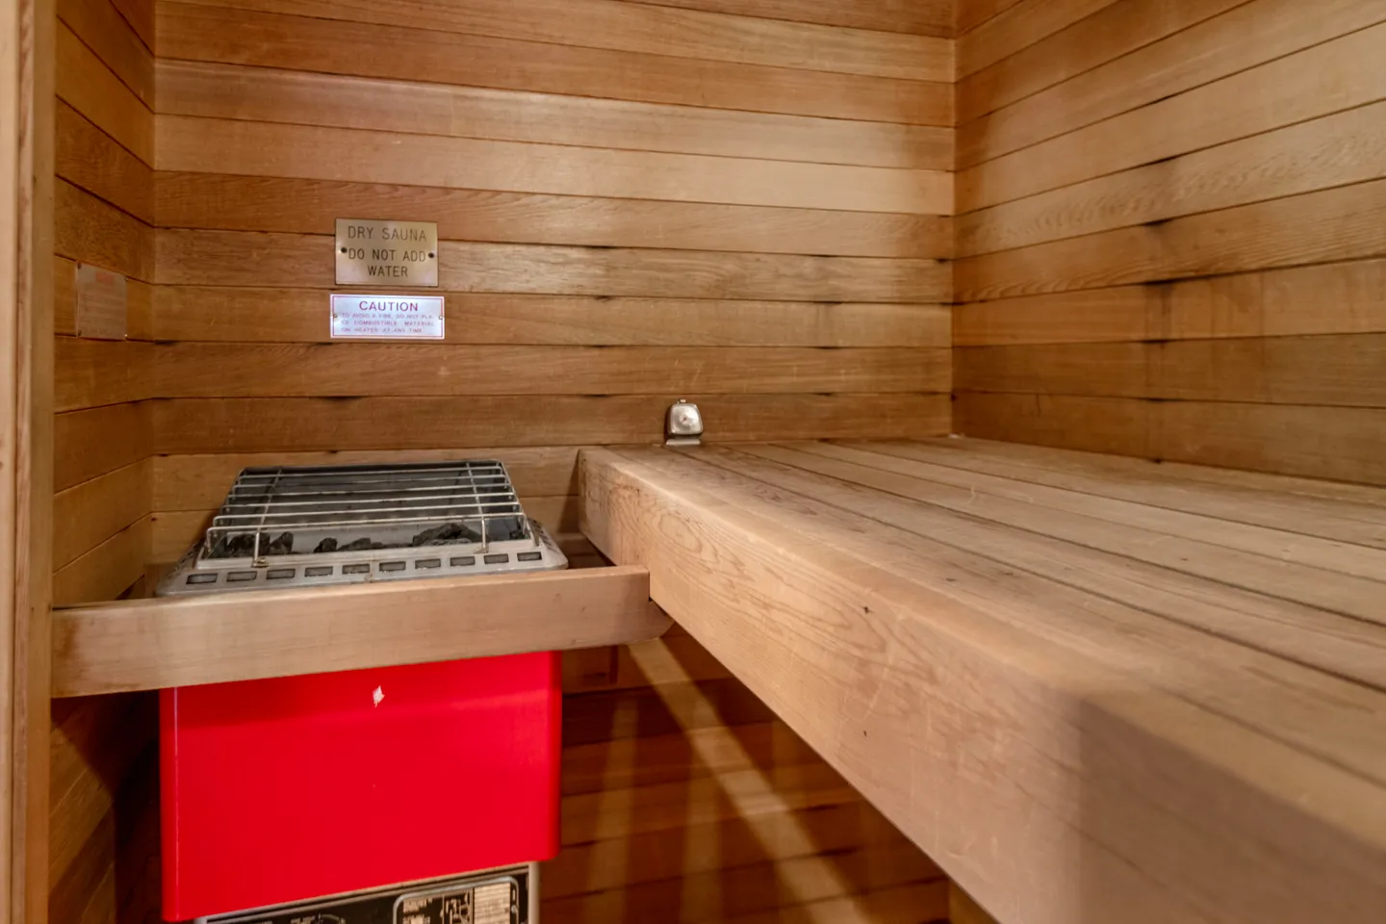
Entertainment and relaxation are built in, with a private sauna, ping pong and foosball in the garage, and plenty of space for everyone to spread out. Central air conditioning keeps things cool in summer, while cozy gathering spaces make it just as inviting in winter.
As a guest, you’ll enjoy 12 complimentary passes to SHARC, giving you access to pools, water slides, fitness facilities, and more—one of Sunriver’s most popular amenities.
The Location:
From this home, you’re perfectly positioned to experience everything Sunriver has to offer:
Miles of scenic biking and walking paths right outside your door
Easy access to the Village for dining, coffee, and shopping
Year-round recreation—from golf and kayaking to snowshoeing and cross-country skiing
Whether you’re planning a summer adventure, a cozy winter escape, or a family gathering, this golf course retreat offers the space, amenities, and location to make your stay in Sunriver truly exceptional.
What this place offers
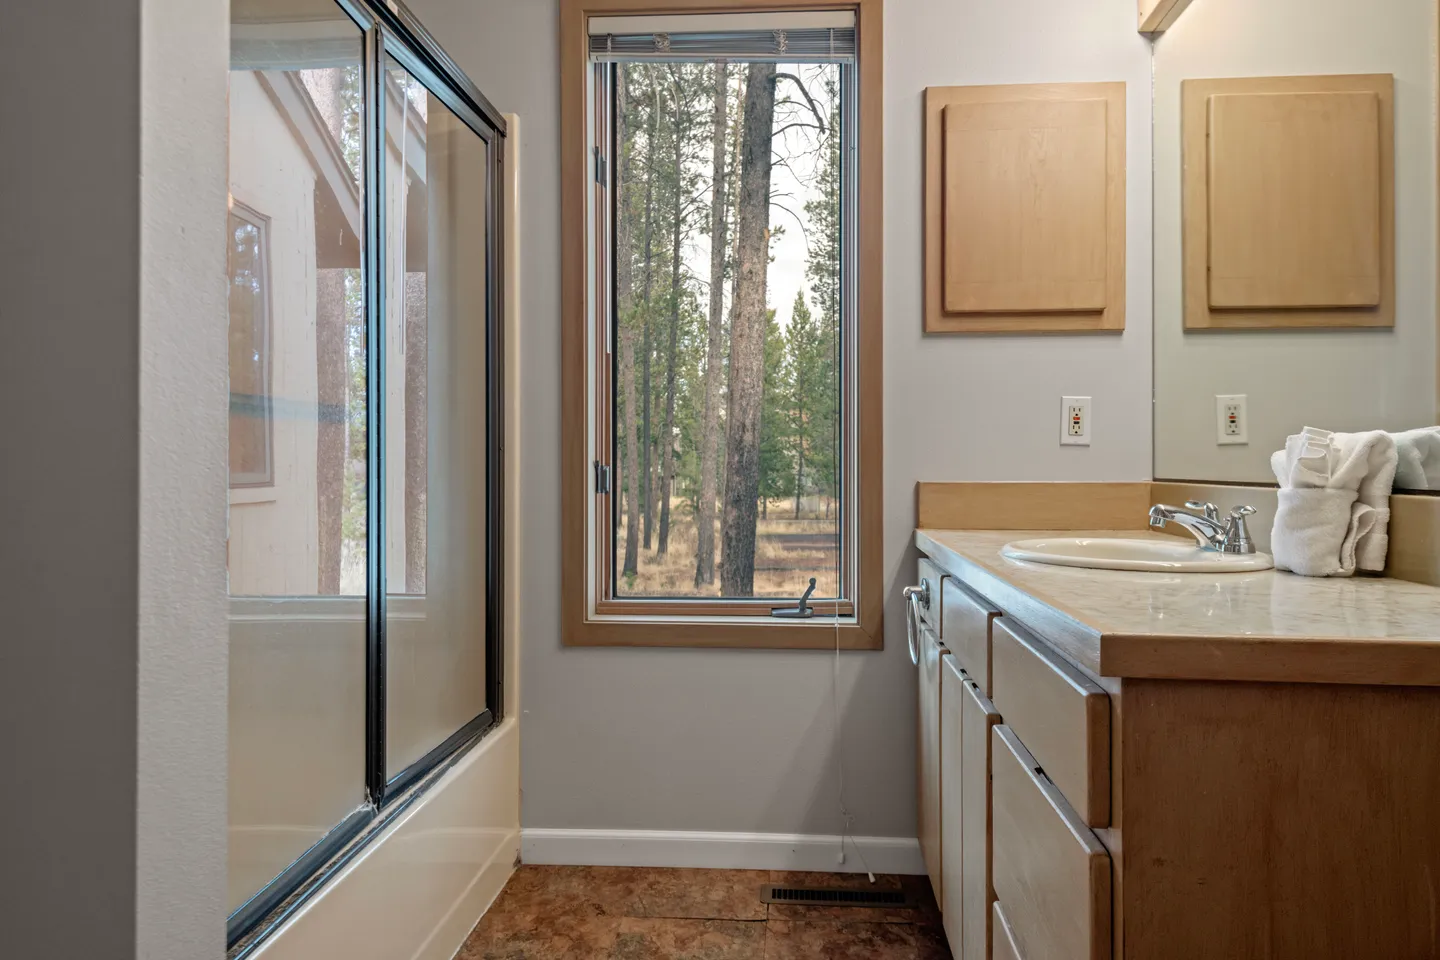
- Bathtub
- Wine glasses
- Shower
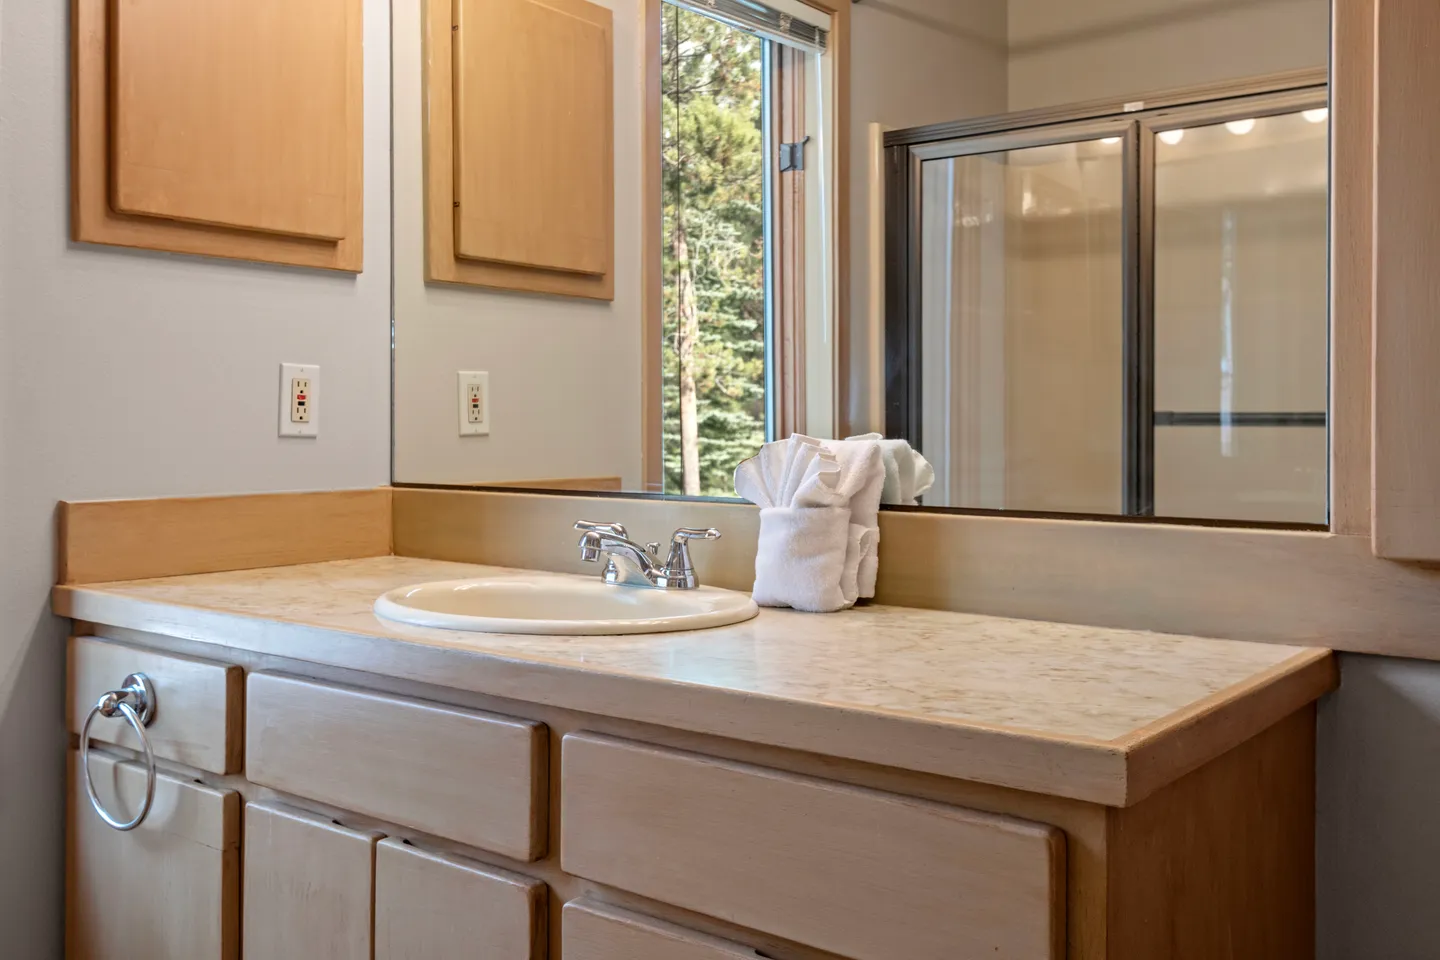
- Hair dryer
- Board games
- Books
- Ping pong
- TV
- Kid's bikes
- Playground
Where you'll sleep
1/3
Sunriver, OR, USA
About the neighborhood
Located at 3 Fir Cone Lane, this home sits in one of the most desirable and classic neighborhoods within Sunriver Resort—a quiet, scenic pocket centered around the Woodlands Golf Course and Sunriver’s extensive trail system.
Fir Cone Lane is part of a peaceful, residential enclave known for:
Golf course frontage and wooded lots
Larger homes on spacious parcels (~0.3 acres)
A mix of vacation rentals and second homes, with some full-time residents
Many homes here back directly onto the Woodlands Golf Course, offering open fairway views while still being surrounded by towering pines and natural landscaping
Overall vibe: Quiet and tucked away from busy resort traffic
More private and relaxed than areas closer to the Village
Ideal for families, groups, and guests looking for a true “getaway” feel
It’s the kind of neighborhood where you’ll hear bikes rolling by, see deer in the mornings, and feel immersed in nature—while still being inside the resort.
Connection to Sunriver Resort
One of the biggest advantages of this location is how seamlessly it connects to the rest of Sunriver.
Sunriver itself is a master-planned resort community with homes woven into recreation, trails, and amenities
From Fir Cone Lane:
You’re directly on or near paved bike paths
You can bike almost anywhere—Village, SHARC, parks—without using main roads, tennis, pools, and dining are all part of the same connected system.
Proximity to key resort areas
To the Village at Sunriver
~2–3 miles
~10–15 minute bike ride
Easy, scenic ride through pine forest on dedicated paths
To SHARC
~5–10 minutes by bike
Pools, water slides, fitness center, and seasonal activities.
This home is in a prime “inner resort” neighborhood:
Quiet, wooded, golf course setting
Fully connected to Sunriver’s bike path network
Just minutes from all resort amenities
It gives guests the best of both worlds—a peaceful retreat setting with effortless access to everything that makes Sunriver special.
Read more
Getting around
We recommend having a car to explore all that Central Oregon has to offer and a bike to enjoy all the trails within Sunriver.
Read more
House rules
- Check-in after 4:00 PM
- Check-out before 10:00 AM
- 12 guests maximum
Safety & property
- Fire extinguisher
- Smoke alarm installed
- First aid kit
Cancellation policy
Add your trip dates to get the cancellation details for your stay.
This property is managed through Fairly. It is also available on sites like Airbnb and Vrbo, but the lowest price is always at Fairly.com. Avoid service fees by booking direct.
© 2026 Fairly Inc.
For homeowners