Designer Home with Wraparound Porches & Fire Pit

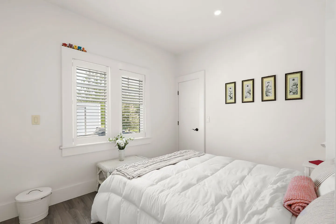
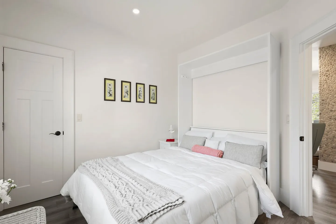
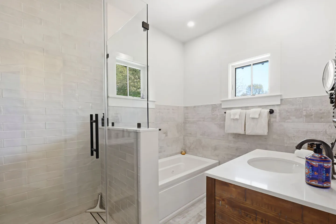
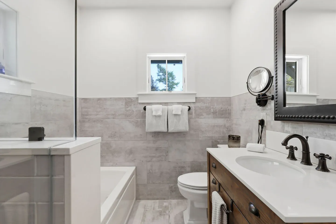
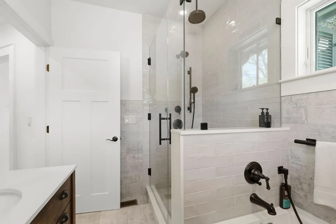
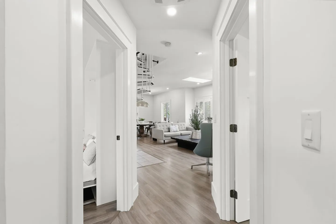
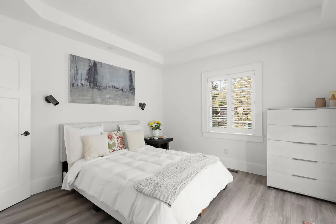
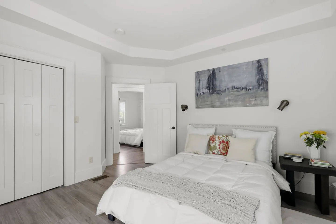
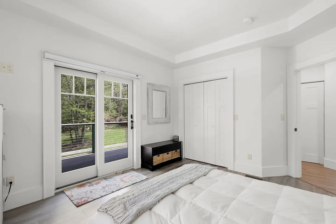
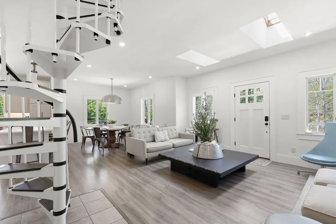
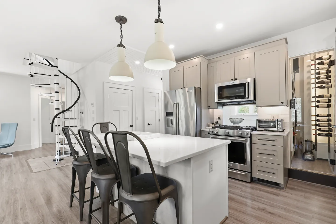
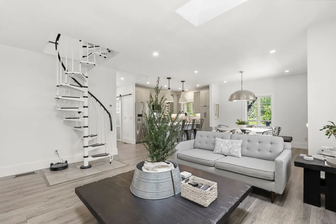
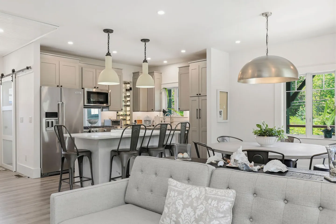
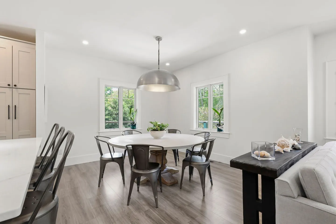
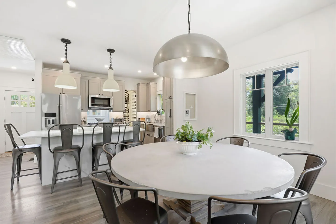
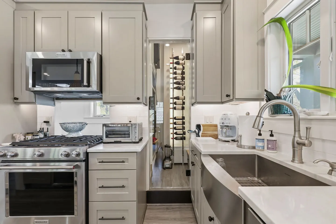
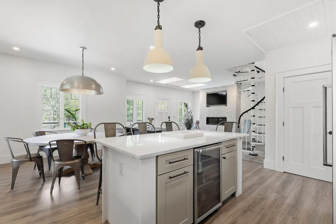
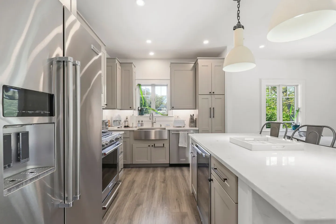
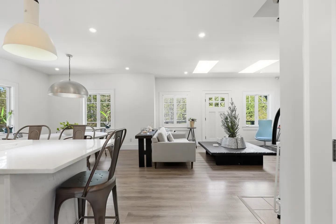
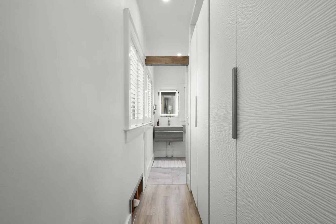
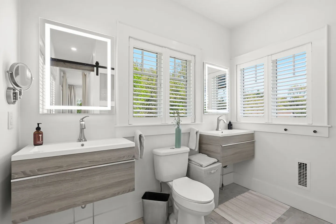
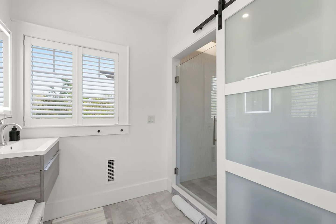
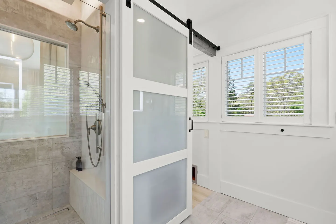
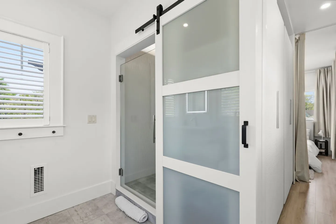
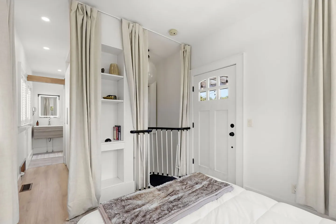
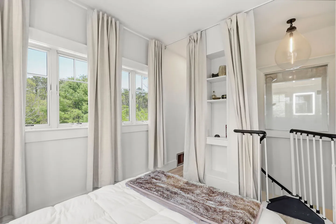
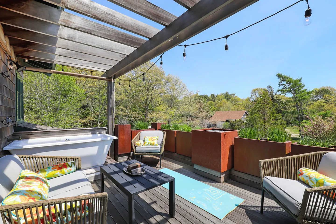
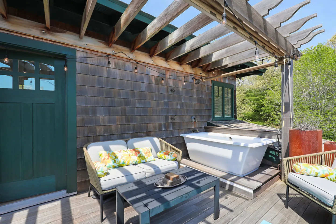
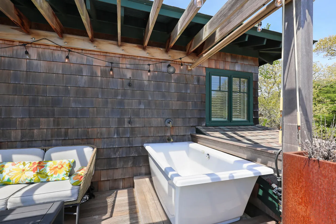
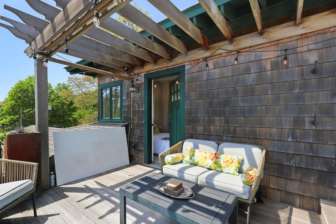
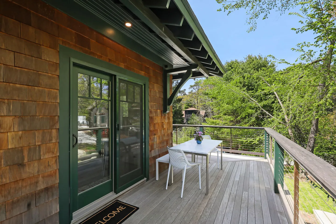
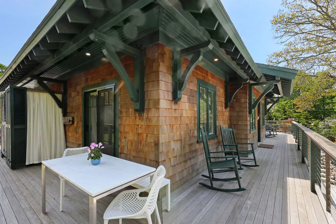
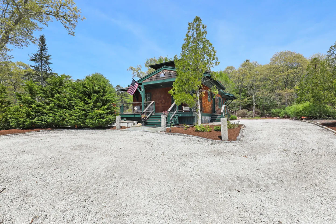
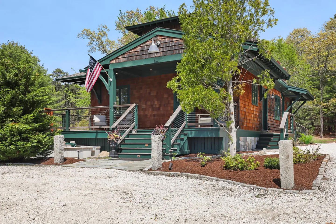
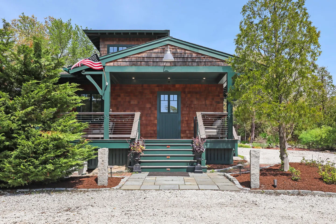
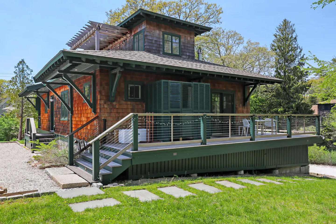
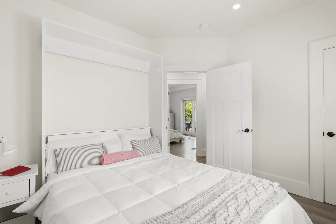
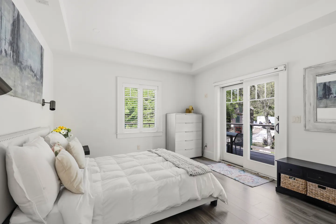
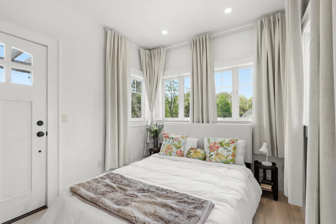
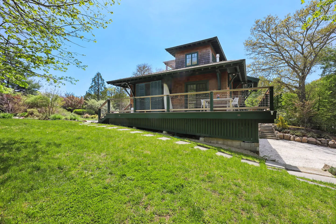
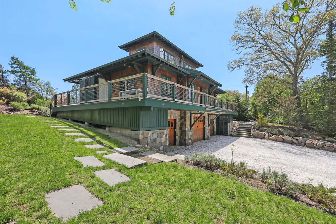
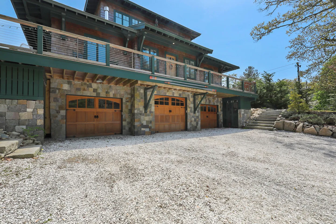
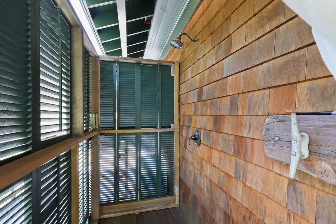
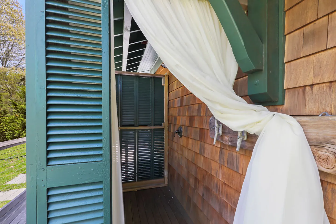
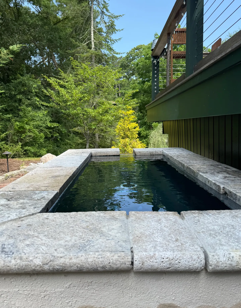
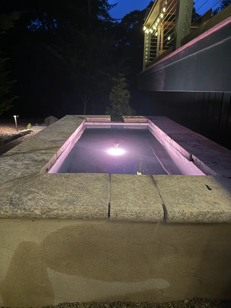
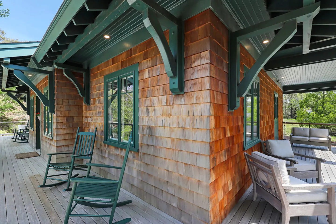
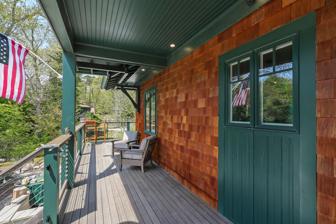
Bright living room with light wood floors, a pebble-textured fireplace with a mounted TV, two skylights, and light gray seating.Open-concept kitchen and dining area with a center island, stainless steel appliances, and a dining table with metal chairs.Outdoor stone fire pit with seating in a grassy yard overlooking a multi-story home with a wraparound deck.Outdoor deck with a wooden pergola, outdoor sofa, coffee table, armchair, planters, and an outdoor soaking tub against the shingle wall under a sunny blue sky.Open-concept interior featuring a round dining table in the foreground, adjacent living room, kitchen, and a spiral staircase.Bedroom with a white comforter on the bed, shuttered windows, and four small framed pictures on a white wall.Bedroom featuring a white fold-down wall bed, white bedding, four framed pictures on the wall, and an open doorway.Bathroom with a glass-enclosed shower, a white bathtub, tiled walls, two small windows, and a vanity counter.Bathroom featuring a wood vanity with a white countertop, toilet, bathtub with a glass panel, and light gray tiled walls.Bathroom showing a glass-enclosed shower stall, a half-wall next to a bathtub, and dark bronze fixtures.A brightly lit hallway leading into an open living area featuring a sofa, coffee table, and spiral staircase.Bedroom with a white-dressed bed, tray ceiling, shuttered window, and a white dresser.Bedroom with a white bed, closet doors, nightstand, and an open doorway showing another room.Bedroom with white walls, sliding glass doors to an outdoor deck, closet doors, and a bed with a white comforter.Open-concept living room and dining area featuring a spiral staircase, skylights, white walls, and wood-look flooring.A modern kitchen with a center island and metal barstools, stainless steel appliances, and a spiral staircase visible in the background.Open-concept living room featuring a light gray sofa, dark coffee table, white spiral staircase, and a view into the kitchen and dining area.Open-concept living, dining, and kitchen area featuring light gray cabinetry, an island with barstools, and a sofa in the foreground.Dining area with a round pedestal table, dark metal chairs, a dome pendant light, and two windows overlooking greenery.Dining area with a round dining table and metal chairs adjacent to an open kitchen with an island.Galley kitchen featuring light grey shaker cabinets, a stainless steel range, farmhouse sink, and a view into an adjacent wine storage area.Open-concept kitchen island with a built-in wine cooler, dining table with metal chairs, and spiral staircase in the background.Kitchen featuring light gray shaker cabinets, stainless steel appliances, a large center island, and wood-look flooring.Bright open-concept living and dining area with skylights, white walls, and wood-look flooring.A narrow white hallway with textured closet doors and shuttered windows leading to a modern bathroom vanity.Bathroom with dual floating vanities, backlit mirrors, white shuttered windows, and a toilet between the sinks.Bathroom with white walls, a floating vanity sink, a window with white shutters, and a sliding frosted barn door next to a glass shower stall.Bathroom with a sliding frosted glass barn door next to a walk-in shower with tile walls and a window with white shutters.Bathroom entrance featuring a white sliding barn door with frosted glass panels leading to a glass-enclosed shower.Bedroom area with curtains framing a built-in shelving unit, a staircase railing, an exterior door, and an adjoining bathroom.Bedroom with a bed in the foreground, windows with drapery, built-in shelving, and a spiral staircase landing.Outdoor rooftop wooden deck with a soaking tub, woven patio seating, a coffee table, string lights under a pergola, and views of surrounding trees.Outdoor wooden deck featuring a freestanding soaking tub, wood pergola overhead, and cushioned outdoor seating next to cedar shake siding.Outdoor wooden deck featuring a freestanding soaking tub, outdoor shower fixture, cushioned seating, and string lights against a cedar shingle wall.Outdoor wood deck under a pergola with a cushioned loveseat, coffee table, and an open doorway leading inside.Outdoor wood deck featuring a dining table and chairs, accessible via sliding glass doors alongside wood shingle siding.Exterior wooden deck alongside a shingled house with an outdoor dining table and rocking chairs.Exterior wrap-around porch with wood shake shingles, green trim, rocking chairs, and outdoor armchairs.A covered outdoor deck with wood plank flooring, green trim, wood shingle siding, and armchairs looking out toward surrounding trees.Exterior front view of a wood-shingled home with a gravel driveway, front porch, and surrounding trees under a clear blue sky.Exterior of a wood-shingle home with green trim, a covered porch with steps, and a gravel driveway.Front porch and entryway of a wood-shingled home with green trim, steps, and an American flag.Exterior of a wood shingle cottage featuring green trim, broad eaves, and an elevated wooden deck with wire railings.Bedroom with a white wall bed, white bedding, and an open doorway looking into an adjacent room.Bright bedroom with white bedding, a window with plantation shutters, and glass doors leading to an outdoor deck.Bedroom with a white-linened bed, decorative floral pillows, light-colored curtains, and multiple windows.Exterior view of a multi-level wood-shingled house with an elevated deck overlooking a grassy lawn under a blue sky.Exterior view of a multi-level wood-sided home with a wrap-around deck, lower-level garage doors, and a stone stepping path across a grassy lawn.Exterior view of a multi-level home featuring three wooden garage doors on a stone foundation with a wide gravel driveway.Outdoor shower stall with cedar shingle siding and dark green shuttered privacy walls.Outdoor shower area featuring cedar shake siding, dark green shutters, and a white curtain.A rectangular stone-edged hot tub or plunge pool situated outdoors beside an elevated wooden deck and dense green woods.Nighttime view of a rectangular outdoor hot tub or plunge pool with illuminated pinkish-purple interior water and stone coping.
1 / 53

House in Bourne, Massachusetts

6 guests • 3 bedrooms • 3 beds • 2 full baths
5.00
• 3 reviews
Welcome to your Pocasset hideaway—where modern design meets Cape Cod serenity, and every corner invites you to slow down and stay awhile. The Space Step inside to a thoughtfully curated, light-filled home where style and comfort live in perfect harmony. The stunning kitchen is a true centerpiece, seamlessly flowing into a spacious dining area anchored by a large round table—ideal for long, laughter-filled meals with family and friends. In the living room, a dramatic full-wall stone gas fireplace sets the scene for cozy evenings, surrounded by plush seating made for unwinding. The first floor offers two beautifully appointed bedrooms: one with a king bed and private sliders opening to the deck, and another with a queen bed. These rooms share a spa-like bathroom featuring a luxurious walk-in shower and a separate soaking tub—perfect for recharging after a day at the beach. Up a charming spiral staircase, you’ll find the “BirdNest”—a private queen bedroom retreat with its own sleek walk-in shower, tucked away like a peaceful perch above it all. Outdoor Living This home truly shines outdoors. Expansive wraparound porches create a seamless indoor-outdoor flow, offering multiple spaces to relax, dine, or simply enjoy the fresh Cape air. Unwind in the unique outdoor soaking tub on the front porch, rinse off in the outdoor shower after a beach day, or gather around the gas fire pit in the backyard for warm, starlit evenings. The beautifully landscaped grounds, complete with a tranquil koi pond, add a touch of magic to the setting. Location Perfectly situated just half a mile from the Pocasset River Trailhead, you’ll have easy access to scenic walking and biking trails, including the popular Four Ponds Loop. Barlows Landing Beach is only 1.5 miles away, offering calm waters and classic Cape Cod charm. And with the Bourne Bridge just 4 miles away, your vacation begins almost the moment you cross onto the Cape. Enjoy nearby dining options ranging from casual bites to waterfront seafood favorites, all just a short drive from your door. Whether you're here for beach days, nature walks, or fireside nights, this Pocasset retreat delivers a stay that feels both elevated and effortlessly relaxing. We do allow one dog, but you must declare that when reserving and pay the pet fee. Save this home to easily find it later!
What this place offers
  • Indoor fireplace
  • Hair dryer
  • Bathtub
  • Shower
  • Wifi
  • Outdoor shower
  • Smoke alarm
  • TV
  • Air conditioning
  • Heating
Where you'll sleep
Bedroom 1
1 queen
Bedroom 2
1 queen
Bedroom 3
1 queen
Bourne, MA, USA
About the neighborhood
It sits in the village of Pocasset, part of the Town of Bourne — a peaceful, residential area on the Upper Cape. It’s quieter than mid-Cape tourist hubs, which means less traffic and more laid-back coastal energy. You’re close to: - Hen Cove Beach – Small, scenic beach perfect for sunsets and calm water - Monument Beach – Sandy shoreline with harbor views - Cape Cod Canal – Amazing for biking, jogging, fishing & boat watching - Local marinas and boating access - Seafood spots and classic Cape clam shacks This area is ideal for guests who want a true Cape Cod feel — salty air, boats in the harbor, hydrangeas in bloom — without heavy tourist crowds. Beach Access: Beach parking passes can be purchased online through the Town of Bourne website, making it easy to secure access before your stay. Please visit the Town of Bourne's official website for current pass options, pricing, and availability.
Read more
Getting around
Car recommended. Pocasset is spread out and most beaches, restaurants, and grocery stores are a short drive away. - 5–10 minutes to beaches and marinas - 10 minutes to Bourne Bridge (easy on/off Cape access) - 20 minutes to Falmouth or Sandwich - About 1 hour to Boston (traffic dependent) For outdoor lovers: - Bring bikes for the Cape Cod Canal bike path - Great kayaking and paddleboarding nearby - Plenty of scenic walking roads in the neighborhood Parking at the property makes coming and going easy.
Read more
House rules
  • Check-in after 4:00 PM
  • Check-out before 10:00 AM
  • 6 guests maximum
Safety & property
  • Exterior security cameras on property
  • Smoke alarm installed
  • Fire extinguisher
Cancellation policy
Add your trip dates to get the cancellation details for your stay.

This property is managed through Fairly. It is also available on sites like Airbnb and Vrbo, but the lowest price is always at Fairly.com. Avoid service fees by booking direct.