FairlyFairly
List your home
Buy a vacation rental
Book a stay

© 2026 Fairly Inc.

For homeowners

  • Manage your vacation rental
  • Find a vacation home

Company

  • About us
  • Careers—join us!
  • Press
  • Blog
  • Legal
  • Privacy policy

Connect

  • Email
  • (503) 714-9332
  • LinkedIn
  • Facebook

3 Bed Park facing Townhome

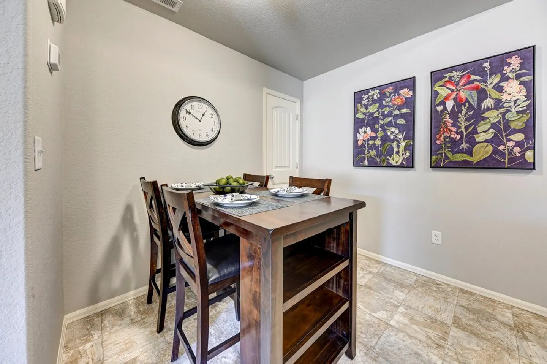
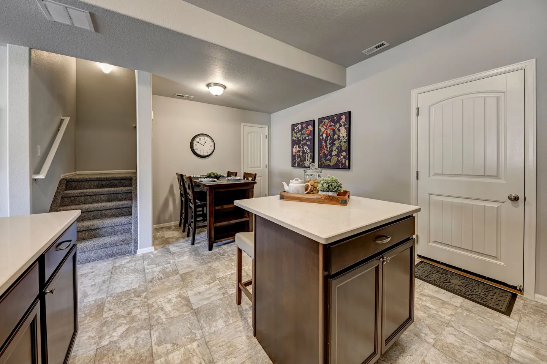
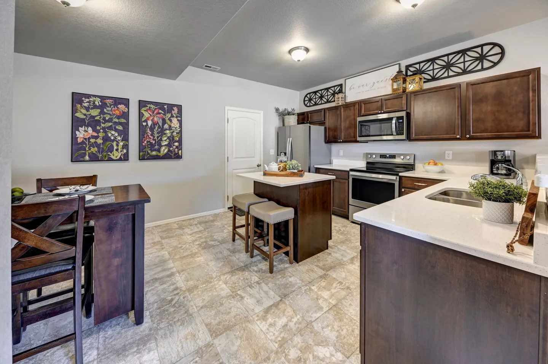
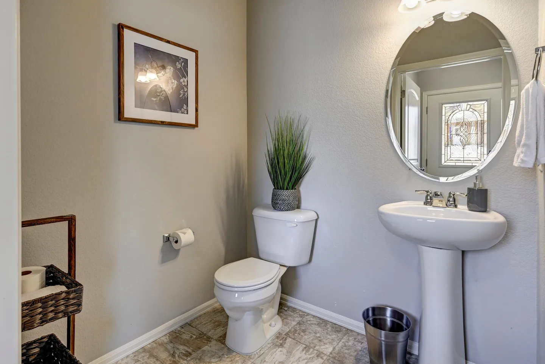
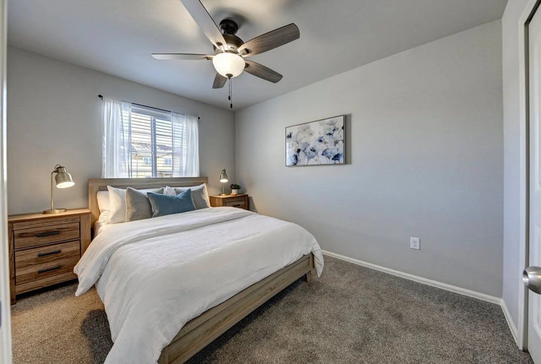
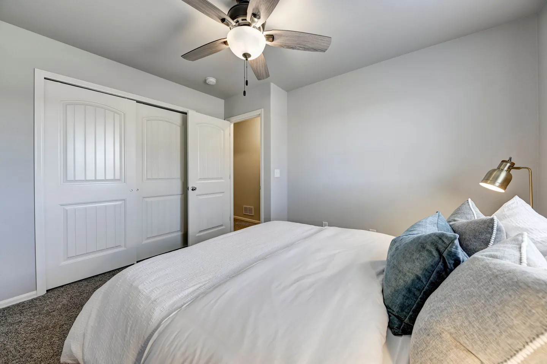
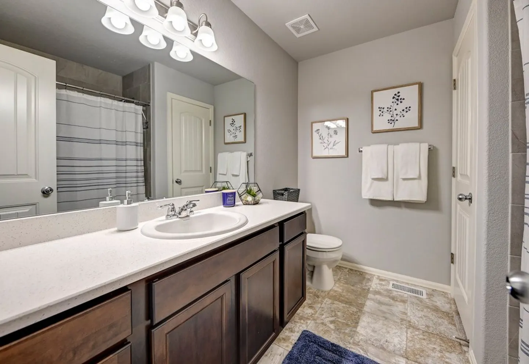
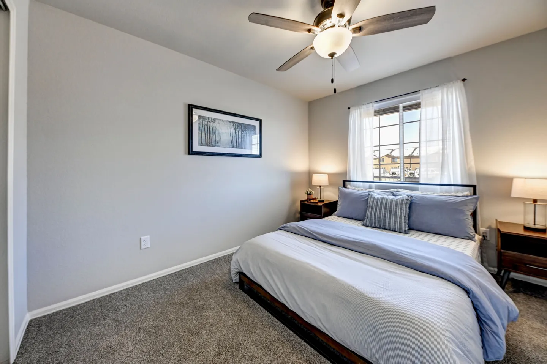
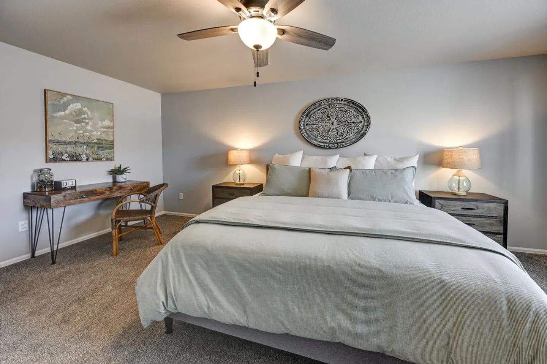
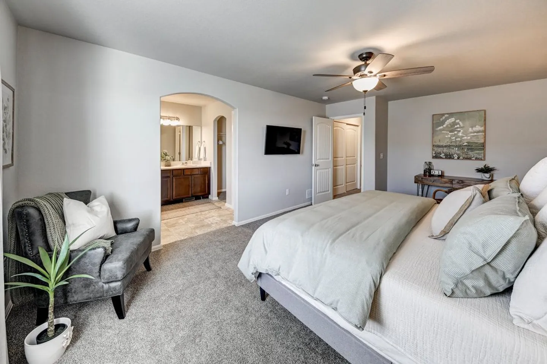
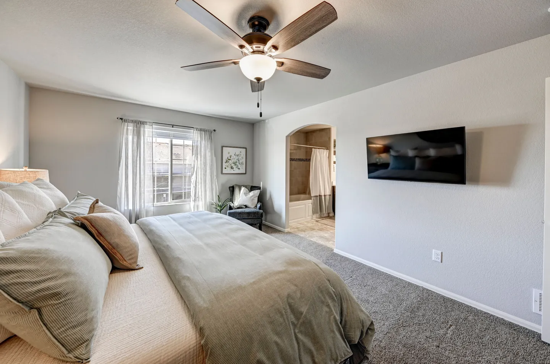
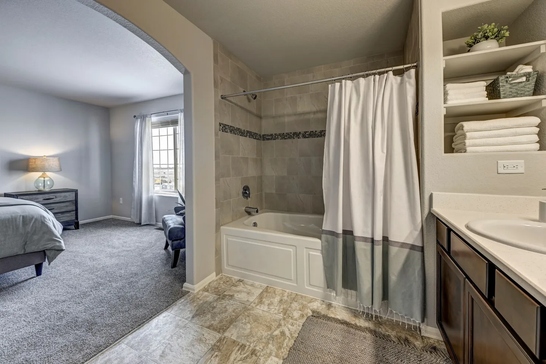
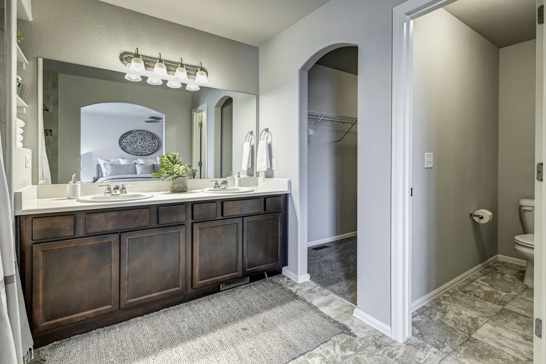
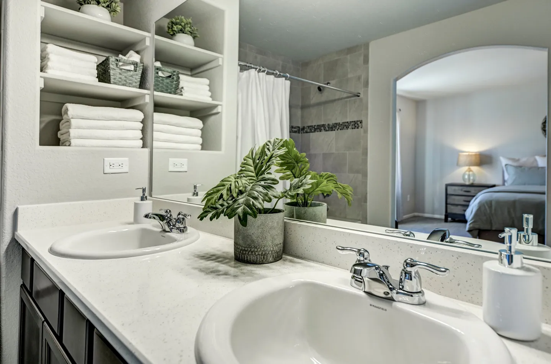
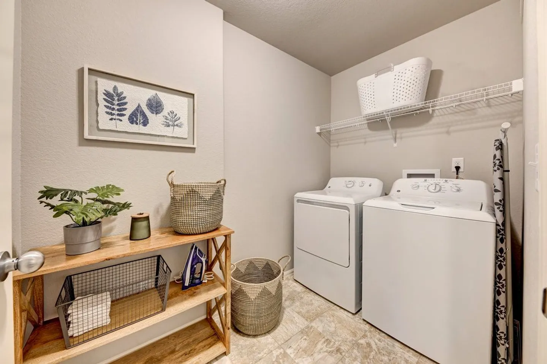
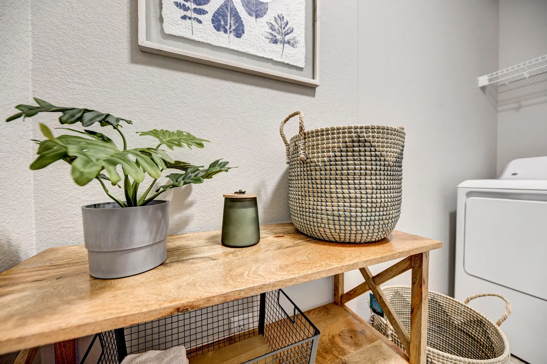
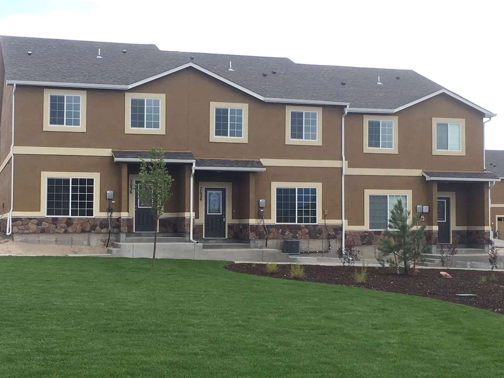
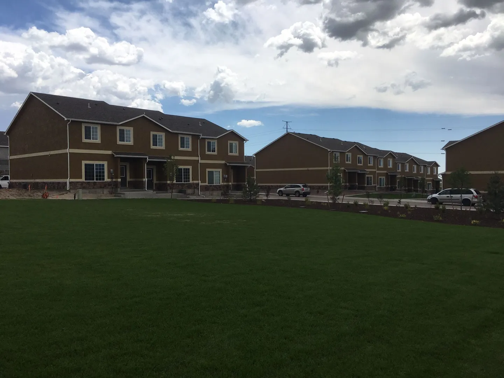
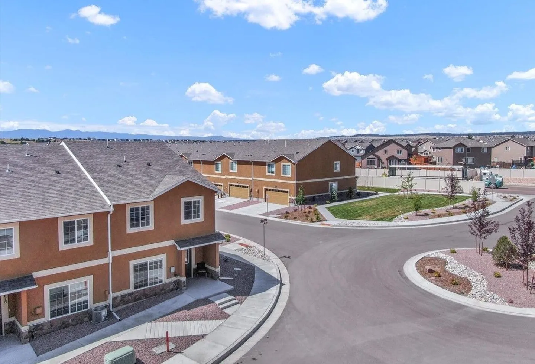
Living room with dark gray leather seating, a trunk-style coffee table, wall art, and carpet flooring.Spacious bedroom with a made bed, carpeted flooring, ceiling fan, nightstand with lamp, and an armchair by the window.Kitchen with dark wood cabinets, a center island with two bar stools, stainless steel appliances, and tile flooring.Carpeted living room with a gray sofa, armchair and ottoman, coffee table, end tables with lamps, and a view to the kitchen over a half wall.Living room seating area with a dark sofa, accent pillows, end tables with glowing lamps, and a framed tree print on the wall.Dining area featuring a high-top wooden table with chairs, tiled flooring, wall art, and a wall clock.Kitchen island and adjacent dining area with tile flooring, a carpeted staircase, and an exterior door.A kitchen with dark wood cabinetry, an island with two stools, stainless steel appliances, and an adjacent dining table.Half bathroom with a white pedestal sink, circular mirror, toilet, and tiled floor.Bedroom with a wooden bed, white bedding, carpeted floor, ceiling fan, and window with blinds.Bedroom featuring a bed with neutral linens, a ceiling fan with light, a closet with double doors, and an open doorway.Bathroom with dark wood vanity, white countertop, large mirror, toilet, and tiled floor.Bedroom with carpet flooring, a bed dressed in blue and white linens, a window with sheer curtains, nightstands with lamps, and a ceiling fan.Bedroom featuring a made bed with neutral bedding flanked by two nightstands and lamps, plus a wooden desk with a chair against the adjacent wall.Bedroom featuring a made bed with neutral bedding, a wall-mounted TV, an armchair, and an arched entrance to an en suite bathroom.Bedroom with a large bed, wall-mounted television, ceiling fan, carpeted floor, and an arched entrance leading to the bathroom.Bathroom with a bathtub, tile walls, and a vanity, opening via an archway into a carpeted bedroom.Bathroom featuring a dark wood double-sink vanity, large mirror, arched entryway to a walk-in closet, and a separate toilet area.Bathroom with double vanity, tiled shower area with white curtain, and open shelving stocked with rolled towels.Dedicated indoor laundry room featuring a white washing machine and dryer, a wooden shelving console, and wire storage shelving above.Close-up of a wooden bench with decor items and woven baskets in a laundry room next to a washing machine.Exterior view of a multi-unit brown stucco townhouse building with stone wainscoting and a green lawn.Exterior view of multi-unit residential buildings with a large green lawn in the foreground under a cloudy sky.Elevated view of a residential townhome development featuring brown stucco exteriors, paved streets, and a roundabout under a partly cloudy sky.
Spacious bedroom with a made bed, carpeted flooring, ceiling fan, nightstand with lamp, and an armchair by the window.Kitchen with dark wood cabinets, a center island with two bar stools, stainless steel appliances, and tile flooring.Carpeted living room with a gray sofa, armchair and ottoman, coffee table, end tables with lamps, and a view to the kitchen over a half wall.Living room seating area with a dark sofa, accent pillows, end tables with glowing lamps, and a framed tree print on the wall.
1 / 24

Townhouse in Colorado Springs, Colorado

6 guests • 3 bedrooms • 3 beds • 2 full baths
5.00
•
Beautifully updated, fully furnished park-facing townhome featuring 3 bedrooms, 2.5 baths, and an oversized two-car garage. The main level offers an inviting living room, a spacious dining area, and a modern kitchen with a center island, brand-new stainless steel appliances, and granite countertops. Upstairs, you’ll find three well-appointed bedrooms, a full bath, and a convenient separate laundry room. The generous primary suite includes a large walk-in closet and a private ensuite bath. Situated in a desirable neighborhood with quick access to hospitals, military bases, and major employers, this home offers comfort, convenience, and an ideal location. This townhome is perfect for traveling nurses and other professionals, or anyone coming out for long stay. Hospitals- UCHealth Memorial Hospital North, ~3.5 miles Children’s Hospital Colorado, Colorado Springs, ~3.6 miles St. Francis Hospital, ~4.0 miles UCHealth Memorial Hospital Central, ~6.0 miles Schools- Air Force Academy, ~16 miles Parks and Museums- Garden of the Gods, ~7 miles Pikes Peak (America’s Mountain), ~20 miles Cheyenne Mountain Zoo, 12 miles Cave of the Winds Mountain Park, ~15 miles Old Colorado City Historic District, ~90 miles Western Museum of Mining & Industry, ~6 miles North Cheyenne Cañon Park, ~10 miles U.S. Olympic & Paralympic Museum, ~9 miles Red Rock Canyon Open Space, ~8 miles Flying W Ranch, ~13 miles
What this place offers
  • Bathtub
  • Shower
  • Heating
  • Smoke alarm
  • Air conditioning
  • Dedicated workspace
  • Cooking basics
  • Dishes and utensils
  • Dishwasher
  • Kitchen
Where you'll sleep
1/2
Bedroom 1
1 king
Bedroom 2
1 queen
Bedroom 3
1 queen
Colorado Springs, CO, USA
Things to know
House rules
  • Check-in after 4:00 PM
  • Check-out before 10:00 AM
  • 6 guests maximum
Safety & property
  • Smoke alarm installed
  • Fire extinguisher
  • Carbon monoxide alarm installed
Cancellation policy
Add your trip dates to get the cancellation details for your stay.
5.00
• 2 reviews

This property is managed through Fairly. It is also available on sites like Airbnb and Vrbo, but the lowest price is always at Fairly.com. Avoid service fees by booking direct.