5 BR near WISP w/ Hot Tub, Fire Pit & Game Room
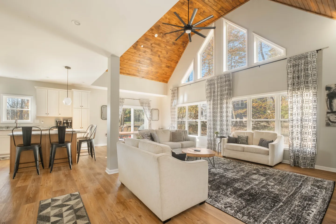
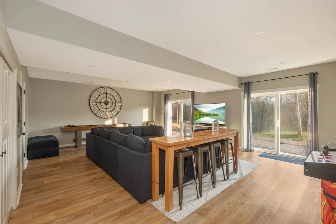
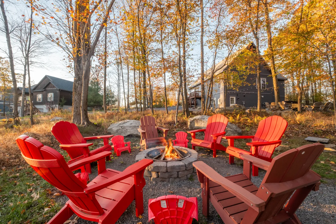
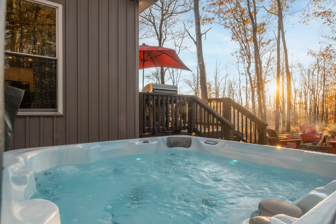
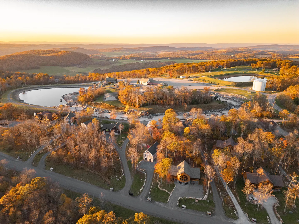
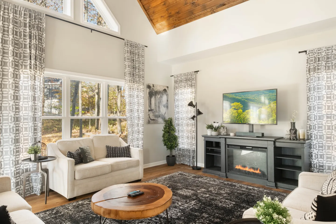
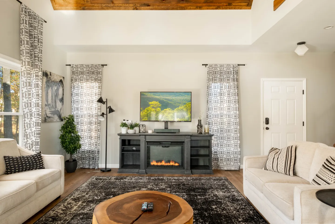
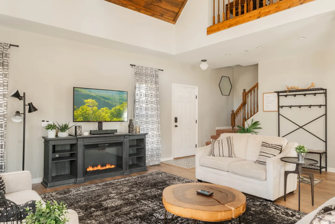
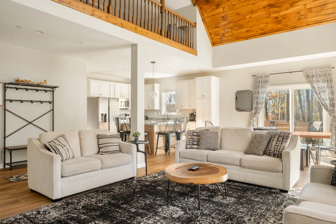
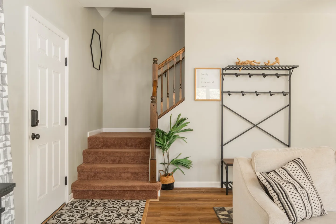
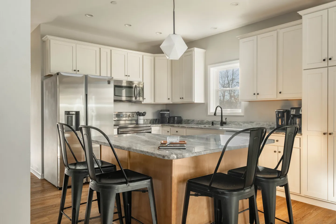
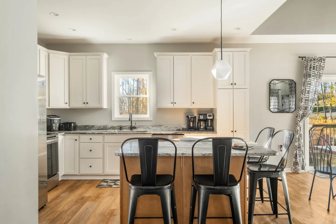
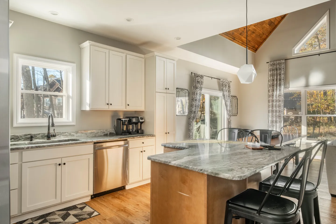
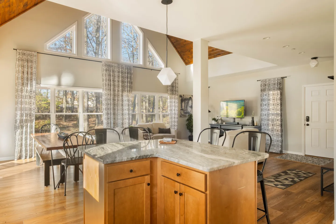
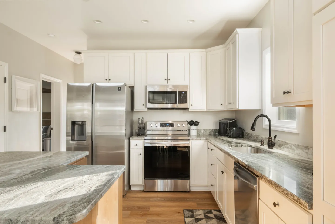
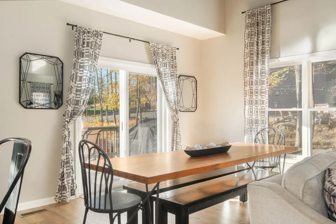
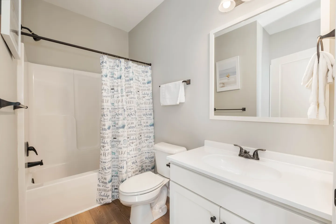
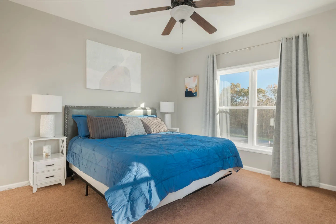
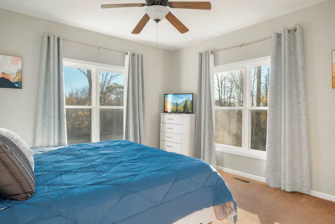
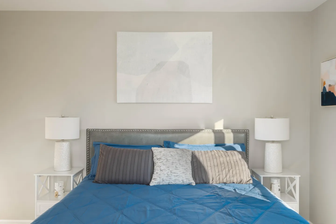
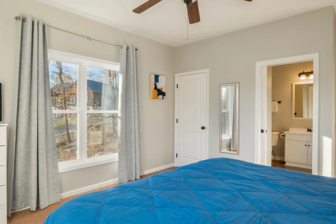
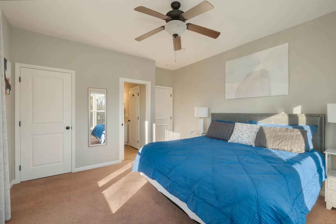
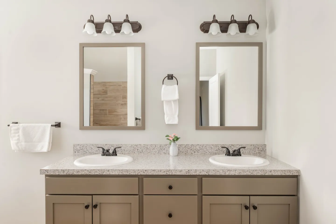
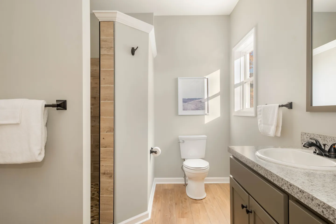
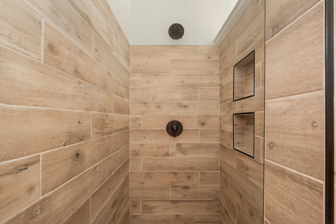
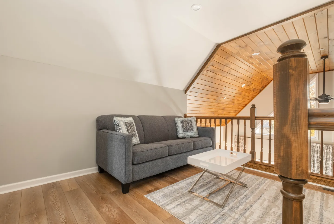
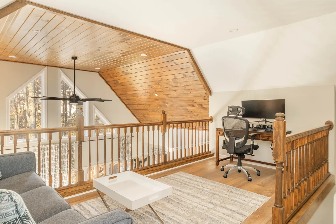
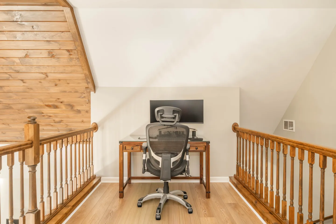
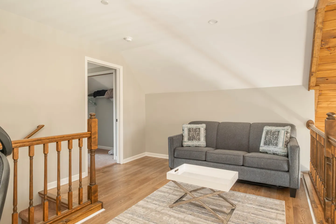
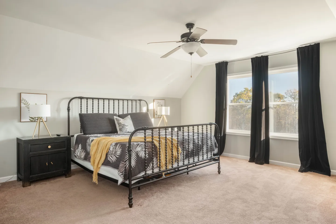
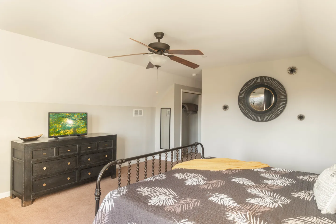
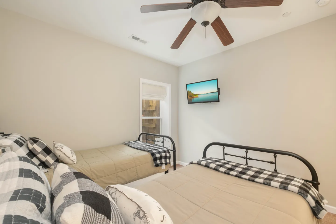
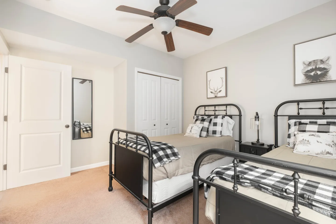
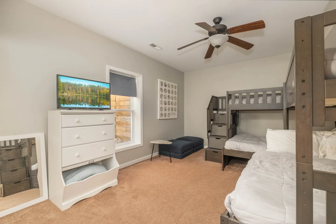
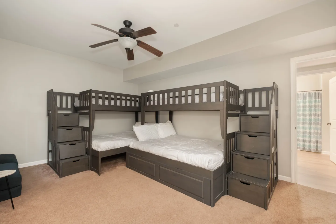
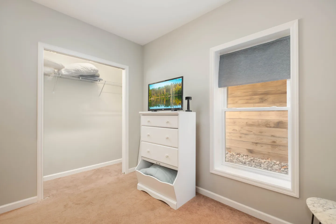
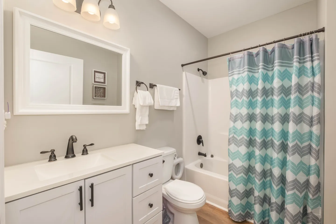
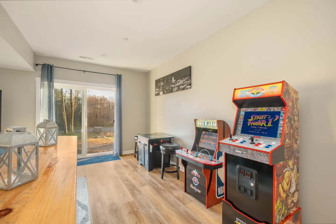
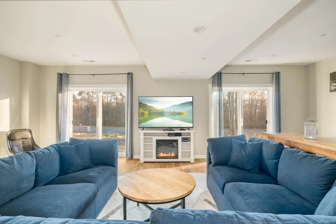
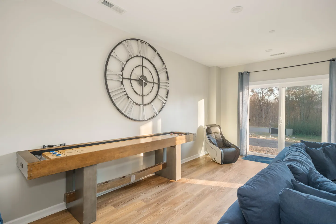
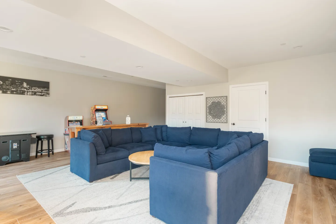
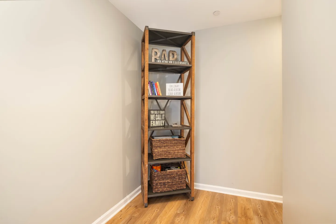
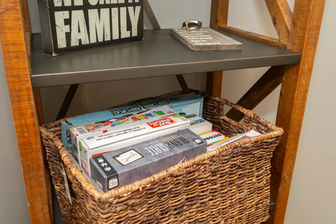
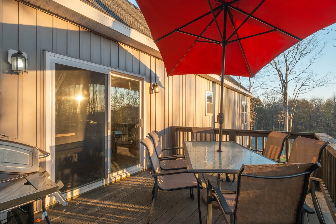
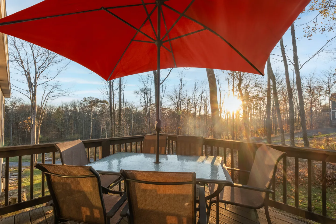
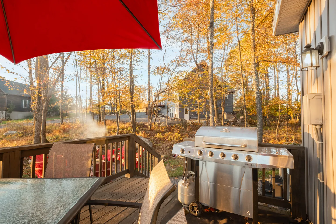
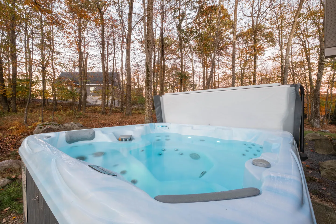
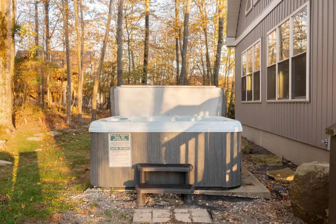
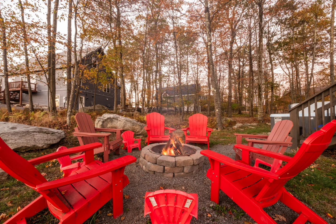
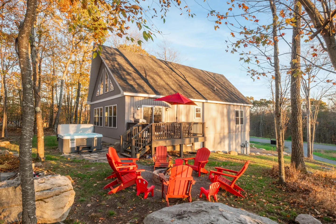
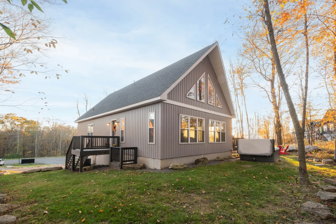
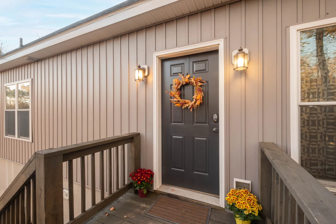
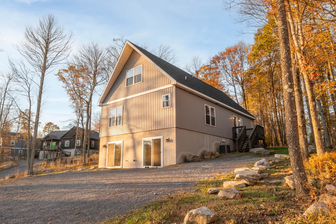
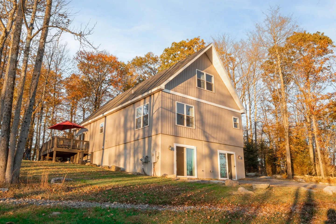
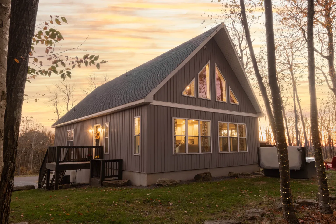
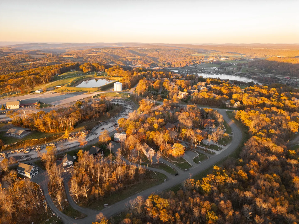
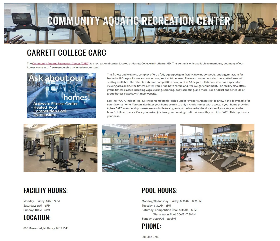
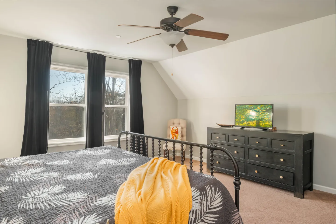
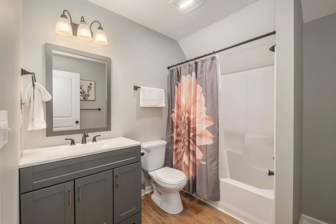
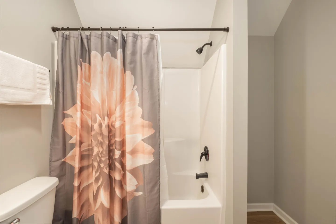
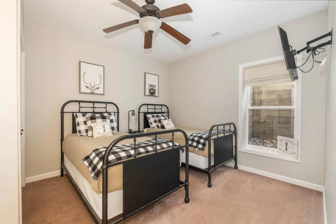
Open-concept living room with vaulted wood-paneled ceiling, ceiling fan, clerestory windows, sofas around a coffee table, and adjacent kitchen with island seating.Finished basement or lower level living area with sectional sofa, bar-height console table with stools, television, and sliding glass doors leading outside.Outdoor stone fire pit with a lit fire, surrounded by red Adirondack chairs among autumn trees with houses in the background.Outdoor hot tub filled with bubbling water adjacent to a house with a raised wooden deck and forested yard in the background.Aerial view of a mountain community in autumn with chalets, winding roads, ponds, and rolling hills bathed in sunset light.Bright living room with vaulted wood-paneled ceiling, fireplace console with mounted television, and large windows looking out to trees.Living room featuring two cream-colored sofas facing an electric fireplace entertainment console mounted with a television.Living room featuring vaulted ceilings, an electric fireplace with a TV above it, a white loveseat, and an entryway staircase.Open-concept living room with neutral sofas, a wood-slab coffee table, vaulted wood ceiling, and an adjoining kitchen.Entryway featuring a white front door, a patterned rug, carpeted stairs leading up, a potted plant, and a metal coat rack.Kitchen featuring a center island with black metal barstools, white cabinets, stainless steel appliances, and a geometric pendant light.Kitchen featuring a central island with black metal barstools, white cabinetry, dark countertops, and wood-look flooring.Bright kitchen featuring white cabinets, stone-look countertops, an island with barstools, and a stainless steel dishwasher.Open-concept living space with a kitchen island in the foreground, dining table, and living area beneath vaulted ceilings with upper windows.Modern kitchen with white shaker cabinets, marbled countertops, and stainless steel appliances.Dining area with a wooden table, bench, black metal chairs, patterned curtains, and sliding glass doors leading to an outdoor deck.Bathroom with a white vanity, framed mirror, toilet, and a bathtub with a printed shower curtain.Bedroom with carpeted floor, a bed with a bright blue comforter, white nightstands with lamps, and a window with curtains.Bedroom with a bed made with a blue quilt, carpeted floors, a ceiling fan, and two large windows with grey curtains overlooking trees.Bedroom featuring a bed with a blue quilt and grey headboard flanked by two white nightstands with lamps.Bedroom with a blue-covered bed, a window with curtains, a ceiling fan, and an open doorway leading into an en-suite bathroom.Bedroom with a bed made in blue bedding, carpeted floor, ceiling fan, and doors leading to other rooms.Bedroom featuring a wooden canopy bed, carpeted floor, ceiling fan, and view into an en-suite bathroom.Bedroom featuring a wooden canopy bed with grey patterned bedding flanked by matching nightstands with lamps.Bedroom featuring a wooden canopy bed frame, a tall wooden dresser with a mounted TV, and a window with views of autumn trees.Bedroom featuring a wooden canopy bed frame, an arched wall mirror, carpeted floors, and white interior doors.Bathroom double vanity with speckled countertop, two sinks, framed mirrors, and vanity light fixtures.Bathroom with a toilet, wood-look flooring, vanity with speckled countertop, and partial view of a walk-in shower.Walk-in shower with wood-look tile walls, dark bronze fixtures, and two built-in wall niches.Upstairs loft seating area with a gray couch, modern tray coffee table, wood-plank floors, and wood railings overlooking the lower level.Open loft space featuring a wood-plank ceiling, wooden railings, a desk with a computer monitor and office chair, and a sofa with a coffee table.Dedicated workspace area in a loft with a wooden desk, monitor, ergonomic chair, and wood railings.Upstairs loft sitting area with a grey sofa, small coffee table on an area rug, wood railings, and angled ceiling.Bedroom featuring a black spindle metal bed frame, carpeted floor, ceiling fan, and large windows with black curtains.Bedroom with a spindle-style black bed frame, patterned bedding, dark dresser with a television, and a window with black curtains.Bedroom with a metal-framed bed, dark dresser with a TV, ceiling fan, and carpeted floor.Full bathroom with dark grey vanity, framed mirror, toilet, and combination bathtub and shower with floral shower curtain.Bathroom with a bathtub shower combination featuring dark fixtures and a shower curtain with a large floral print.Bedroom featuring two twin-sized metal frame beds, a ceiling fan, a wall-mounted TV, and carpet flooring.Bedroom with two beds featuring black metal headboards, neutral bedspreads with black-and-white buffalo check accents, a wall-mounted TV, and a ceiling fan.Bedroom with two twin beds featuring dark metal frames, plaid bedding, carpeted floor, ceiling fan, and framed animal artwork.Bedroom with carpeted floor, ceiling fan, white dresser with a TV on top, and wooden bunk beds with built-in stairs.Bedroom featuring two sets of dark wood bunk beds with built-in storage stairs and an attached bathroom doorway.Bedroom corner with light tan carpet, open closet, white chest of drawers holding a flat-screen TV, and a window.Bathroom with a white vanity, framed mirror, toilet, and combination bathtub and shower with a chevron curtain.Game area with classic arcade cabinets, a table game, and sliding glass doors leading outside.Bright living room featuring two blue sofas, a round wooden coffee table, and an electric fireplace beneath a mounted television.Living area featuring a shuffleboard table against a light wall beneath a large decorative clock, with a sliding glass door and blue sofa.Spacious recreation room featuring a large blue sectional sofa, coffee table, arcade game machines, and light wood-style flooring.A tall wooden and metal shelving unit standing in the corner of a room with wood-look flooring and light gray walls.A close-up of a woven basket filled with board games on a wooden shelving unit.Outdoor wooden deck featuring a dining table with chairs under a red umbrella, alongside a barbecue grill and sliding glass doors.Outdoor wooden deck featuring a dining table with chairs under a red umbrella, overlooking surrounding trees during sunset.Outdoor wooden deck featuring a stainless steel grill, a red umbrella, and patio seating overlooking autumn woods.Outdoor hot tub filled with clear blue water overlooking a wooded yard in autumn.Outdoor hot tub with steps next to the exterior wall of a house backed by trees.Outdoor fire pit with burning wood surrounded by red and brown Adirondack chairs in a wooded yard.Exterior of a grey two-story house with a wooden deck, hot tub, and a fire pit ringed by red Adirondack chairs in the yard.Exterior of a grey, modern chalet-style cabin with a steep roof, side deck stairs, and an outdoor hot tub surrounded by trees.Exterior entryway featuring a dark gray front door with an autumn wreath, flanked by two lit sconce lights and wooden deck railings.Exterior view of a multi-story home with light brown siding, a walk-out basement, and a gravel driveway bordered by autumn trees.Exterior view of a multi-story home with a gabled roof, tan siding, walk-out basement sliding doors, and an elevated side deck surrounded by autumn trees.Exterior of a grey wood-sided cabin with a steep gabled roof, illuminated windows, a hot tub, and an outdoor deck at dusk.Aerial view of a wooded resort community and surrounding landscape during autumn at sunset.Flyer detailing information, hours, and photos of the Garrett College Community Aquatic Recreation Center.Logo graphic for Sam's Summit Atop Wisp Mountain Deep Creek Lake featuring a skier on mountains, an orange sun, and lake water.
1 / 66

House in McHenry, Maryland

14 guests • 5 bedrooms • 11 beds • 4 full baths
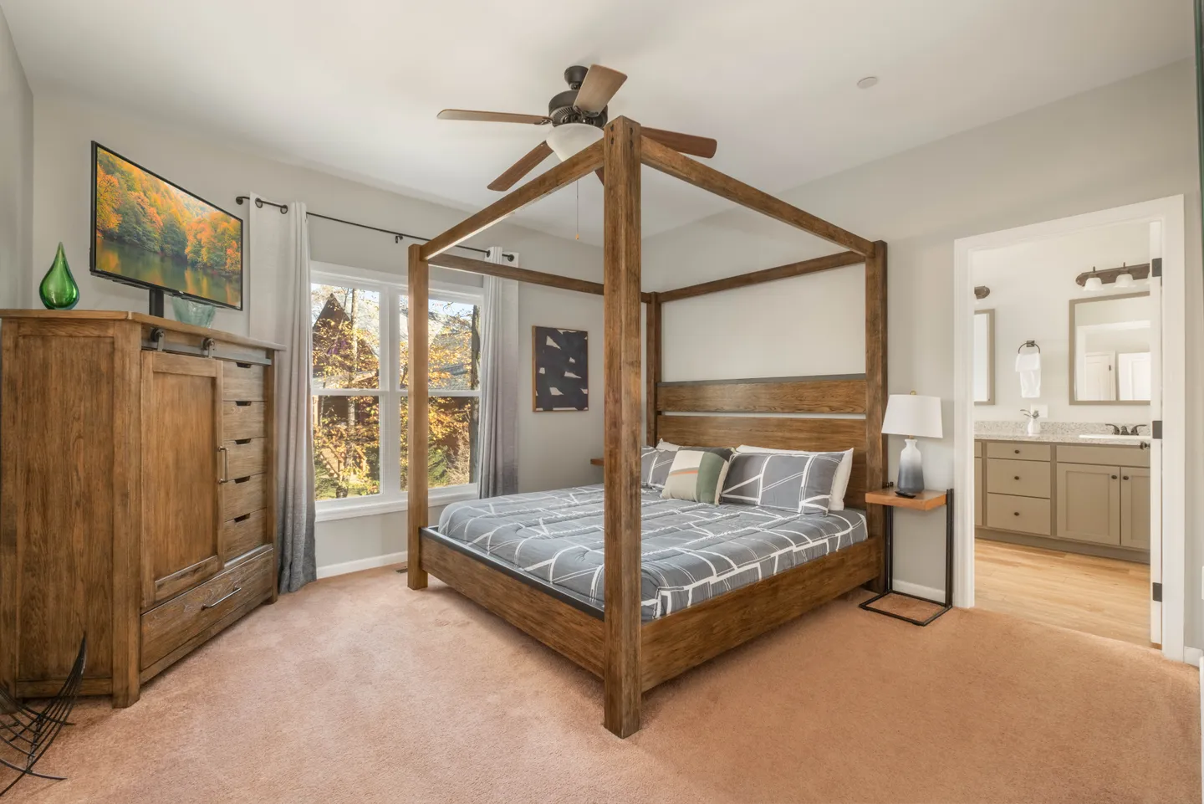
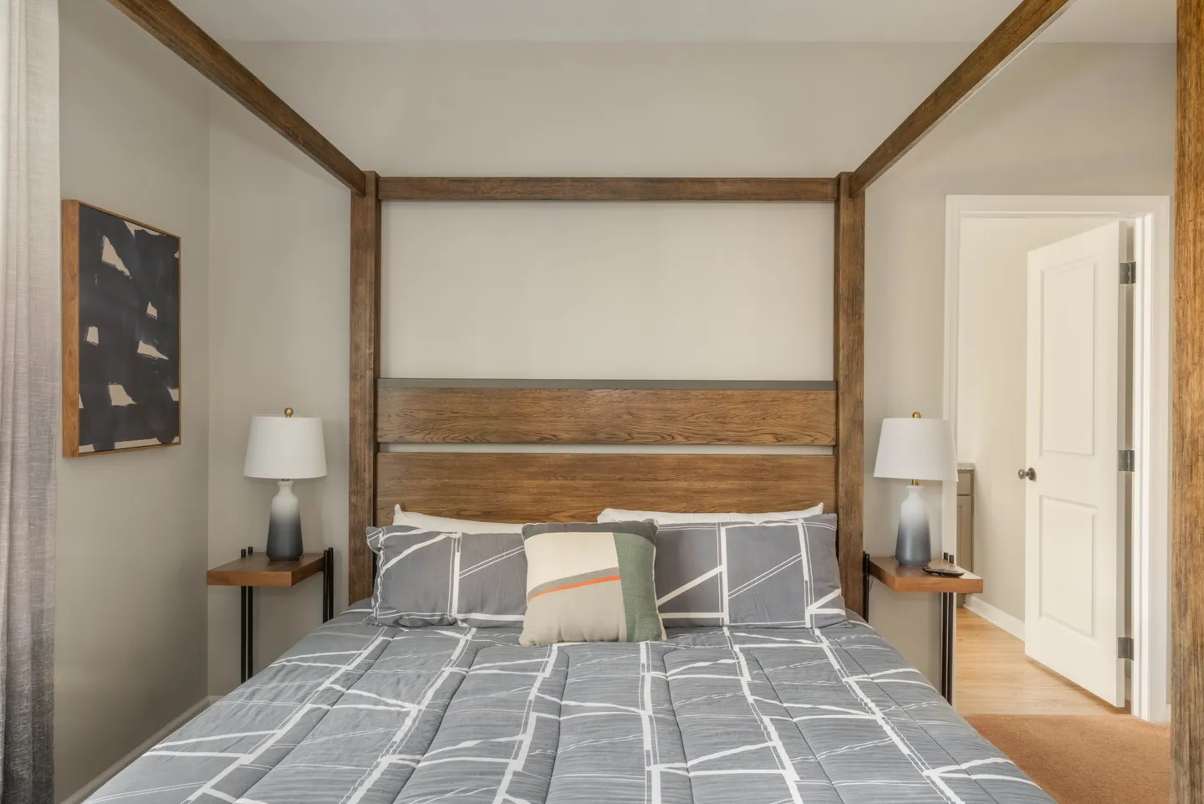
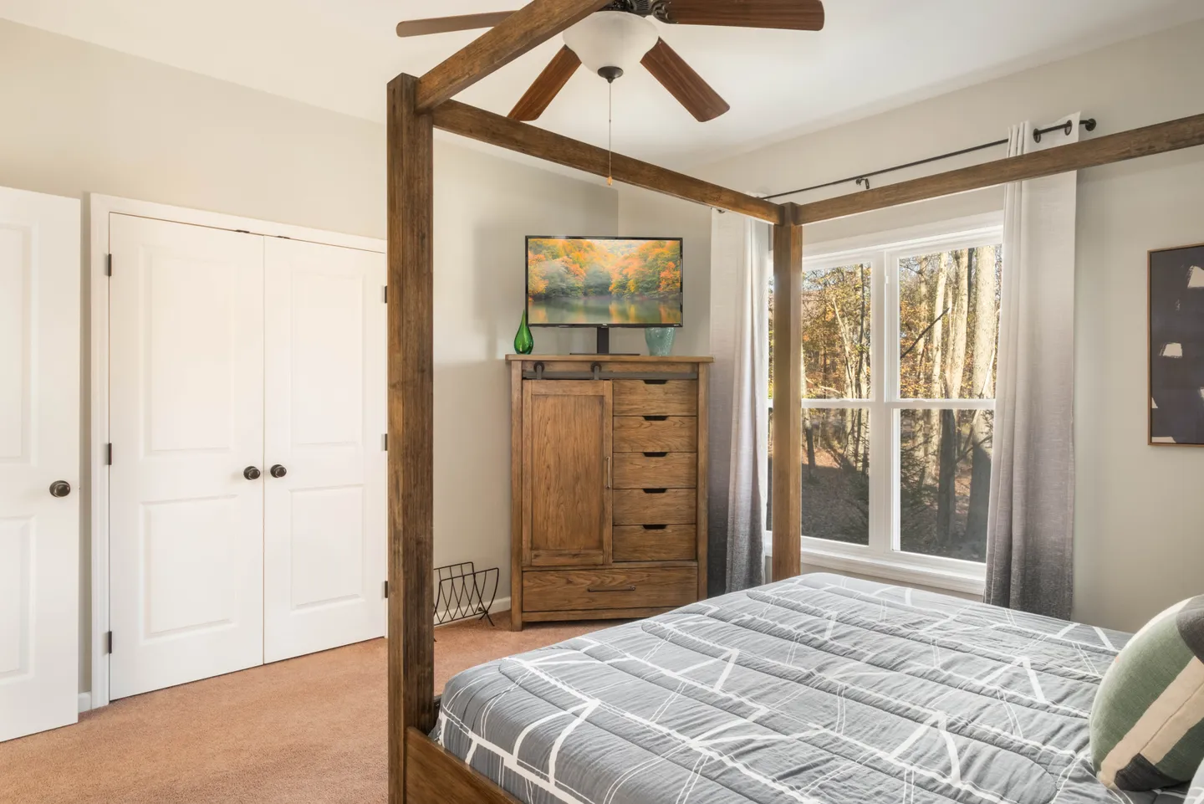
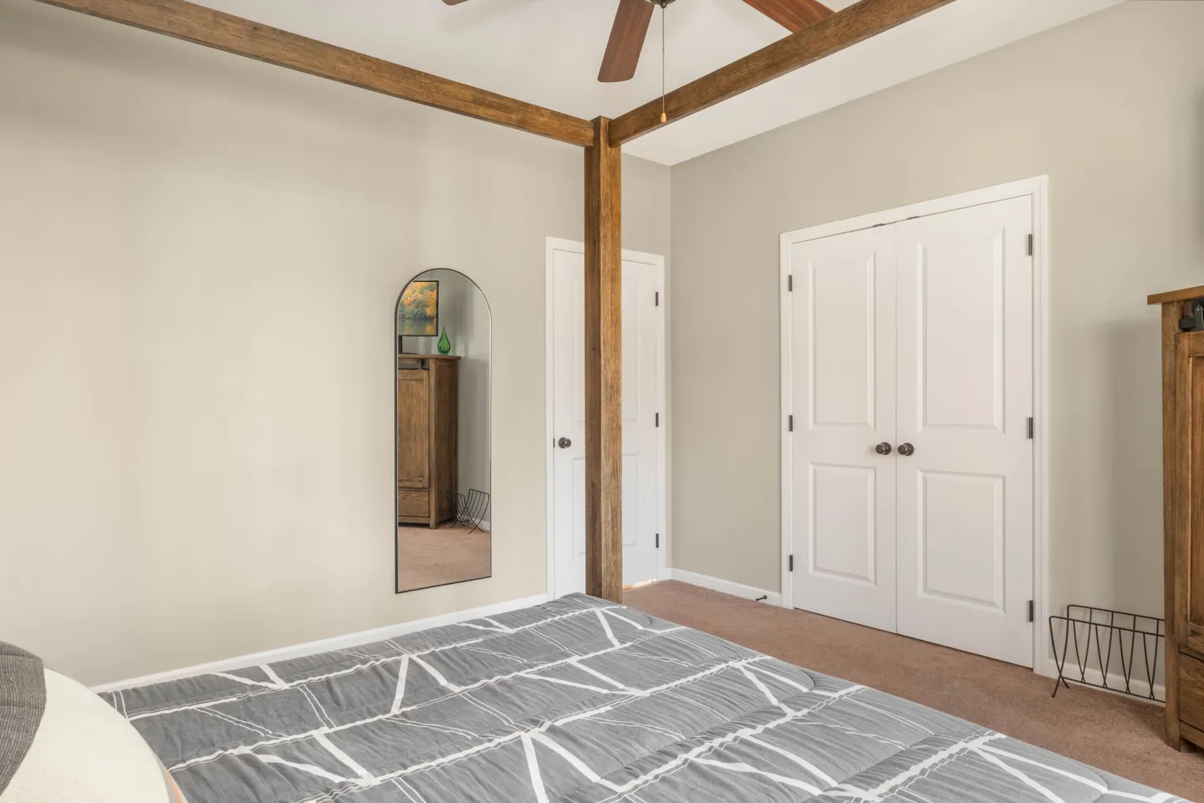
Name: Sam's Summit | Bedrooms: 5 + Loft | Bathrooms: 4 | Sleeps: 12 Adults comfortably (or up to 18 total with 8 adults and 10 kids) | Hot Tub & Fire Pit | Access: Lake Area, Ski Area | Near Wisp Resort | Free Wifi Provided Welcome to Sam's Summit! Located in the desirable White Water Village just minutes from Wisp Resort, this upscale 5-bedroom, 4-bath retreat sleeps up to 18 guests with a mix of adults and kids. Enjoy a gourmet kitchen, private hot tub, outdoor fire pit, shuffleboard, pacman, and complimentary CARC pool/gym access. Perfect for multi-family getaways, large friend groups, and year-round mountain or lake adventures! Space & Amenities: Step inside to find an open-concept living area defined by stylish decor, abundant natural light, and cozy furnishings. -Kitchen & Dining: The gourmet kitchen comes fully equipped with sleek stainless steel appliances and gorgeous marble countertops, making it a breeze to prep meals for a crowd. -Entertainment: Unwind indoors with a game of shuffleboard, pacman, or one of the other arcade or board games, login to your favorite streaming service on any of the 7 Smart TVs with high-speed internet, or settle down for movie night in the lower-level den. -Outdoor Living: Step out onto the private deck to sip your morning coffee surrounded by fresh mountain air. After an active day on the slopes or lake, unwind in the private hot tub, or gather around the outdoor fire pit in the evening to toast marshmallows and stargaze under the night sky surrounded by fairy, deck, and tree lights.. Sleeping Arrangements, Bathrooms, and Layout: With 5 bedrooms and 4 full bathrooms, Sam's Summit comfortably sleeps up to 12 adults (or 8 adults + 10 kids). There are two separate gathering areas, one on the main floor and another in the basement, each with a large smart tv, and additional smart tvs in each bedroom. The loft boasts a queen sleeper sofa and a dedicated work station with an extra-large external monitor, wireless keyboard & mouse, and charging all connected to your laptop by a single USB-C. Main Level: -Great Room: Open concept kitchen, living room, and dining area -Bedroom 1 (Primary Suite): King Bed with an attached private full bathroom with walk-in shower (and extra twin mattress in closet) -Bedroom 2: King Bed with an attached shared bathroom with tub/shower Upper Level: -Bedroom 3 (Suite): King Bed with an attached private full bathroom (shower/tub) -Loft: Queen Sleeper Sofa and dedicated work station Lower Level: -Den: Large sectional, Shuffleboard Table, PacMan Table, and Other Arcade and Board Games -Bedroom 4: Two Duo Bunk Beds (each Twin over Full + 1 trundle) that sleeps 7 kids or 4 adults -Bedroom 5: Two Twin Beds -Hall Bathroom: Full bathroom with tub/shower -Laundry: Washer/Dryer located in closet off den Location & Community Perks -Situated right on top of Wisp Mountain, you are just minutes away from the ski slopes at Wisp Resort, local dining, hiking, and lake activities. -As a guest at Sam's Summit, your stay includes free complimentary access to the Community Aquatic Recreation Center (CARC) for up to the home's full occupancy. Located centrally, this premier fitness and wellness facility, less than a 10 minute drive away, features a fully equipped modern gym and an expansive indoor pool. Conveniences & House Amenities: -Bed linens and bath towels are provided with your rental for the full advertised occupancy. -Starter dish/dishwasher soaps, a roll of paper towels, and two extra rolls of toilet paper (in addition to the roll hung in each bathroom) are also provided -Hand soap, shampoo, conditioner, and body wash is provided in each bathroom -Extra towels for use with the hot tub or at the lake are also provided Property Guidelines: -No Pets Permitted -Minimum Age Requirement: Primary renter must be at least 24 years old. -Winter Travel Note: All-wheel drive (AWD), four-wheel drive (4WD), or snow tires are required for winter visits (from late November through late March).
What this place offers
  • Air conditioning
  • Oven
  • Hair dryer
  • Arcade games
  • Board games
  • Kid-friendly dishes
  • Room darkening shades
  • Blender
  • Ice maker
  • Island
Where you'll sleep
Bedroom 1
1 king
Bedroom 2
1 king
Bedroom 3
1 king
Bedroom 4
2 bunk beds (2 fulls, 3 twins)
Bedroom 5
2 twins
Loft Area
1 sofa bed (1 queen)
McHenry, MD, USA
About the neighborhood
Located in a peaceful area atop Wisp Mountain walking distance to hiking trails and the Mountaintop Whitewater Adventure Course. For skiing or snowboarding, if you don't want to walk, you can drive 1/4 mile to park right at the top of the Wisp ski slopes.
Read more
Getting around
In this specific neighborhood on top of WISP, it is very walkable, and can be enjoyed with a bicycle. A vehicle is needed for getting around Deep Creek Lake & enjoying all that is has to offer.
Read more
House rules
  • Check-in after 4:00 PM
  • Check-out before 10:00 AM
  • 14 guests maximum
Safety & property
  • Carbon monoxide alarm installed
  • Fire extinguisher
  • Smoke alarm installed
Cancellation policy
Add your trip dates to get the cancellation details for your stay.

This property is managed through Fairly. It is also available on sites like Airbnb and Vrbo, but the lowest price is always at Fairly.com. Avoid service fees by booking direct.