Mtn. Haus - Hot tub, In-law suite, Nursery, Views!

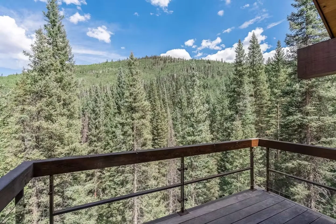
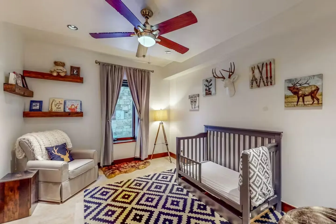
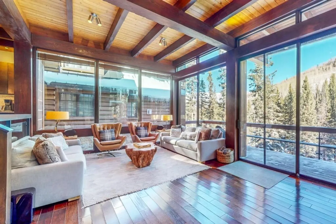
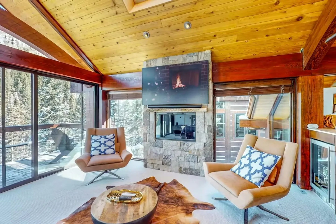
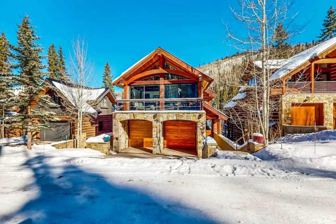
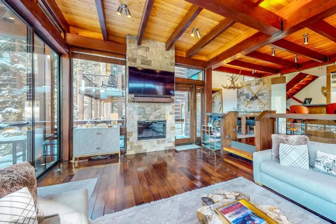
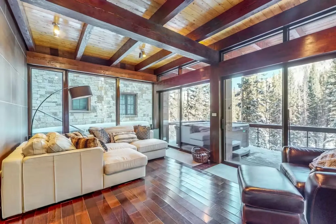
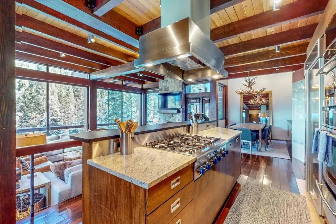
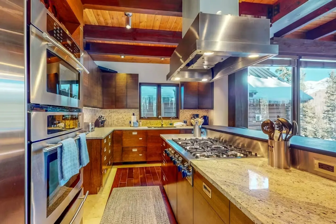
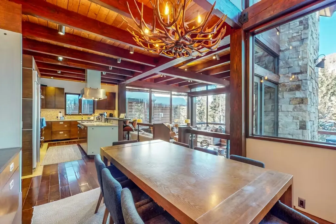
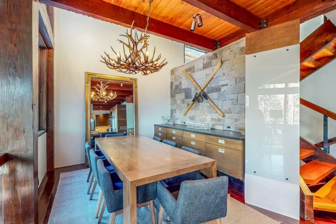
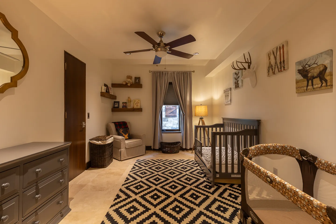
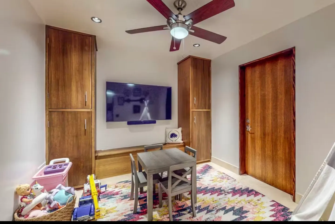
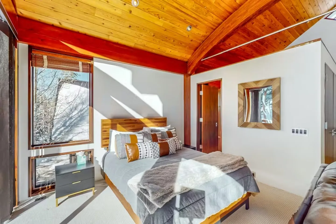
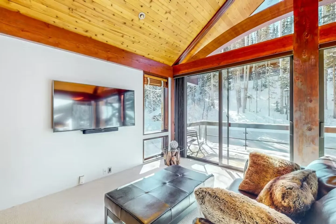
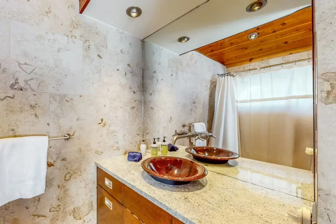
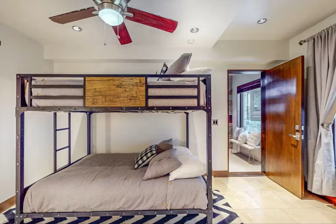
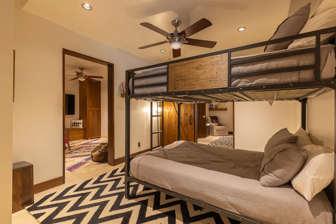
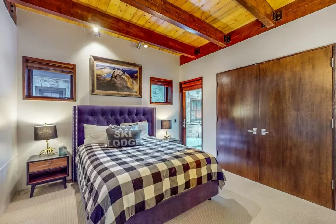
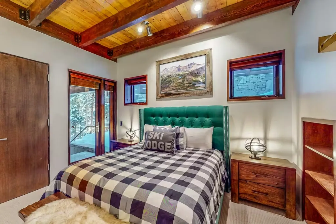
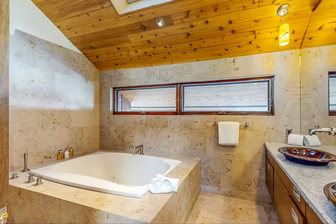
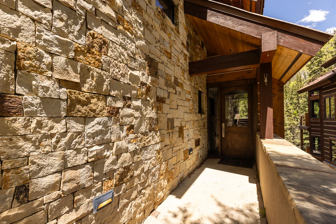
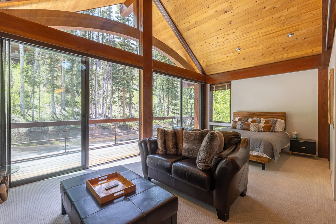
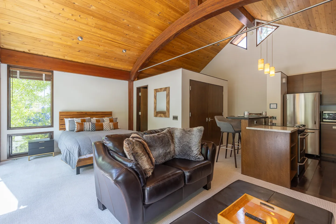
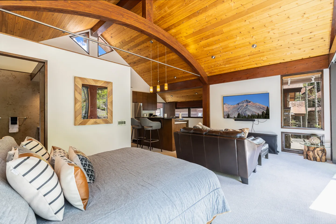
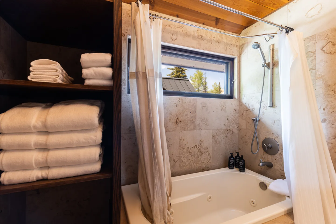
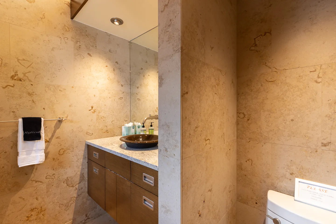
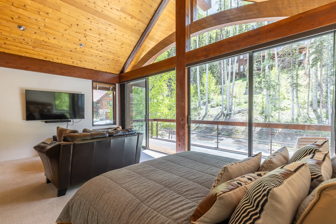
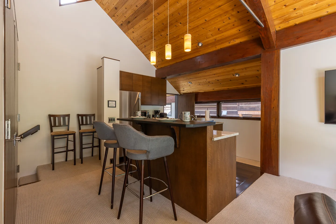
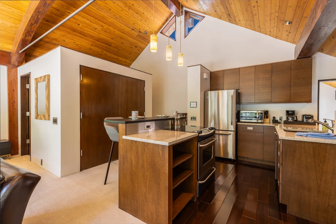
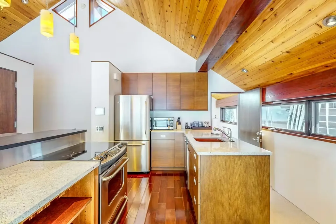
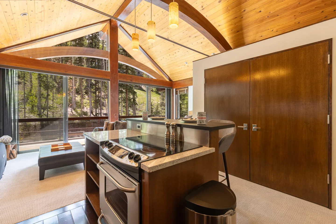
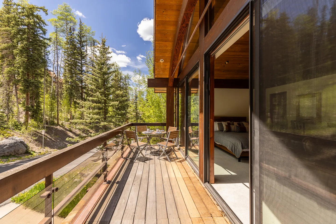
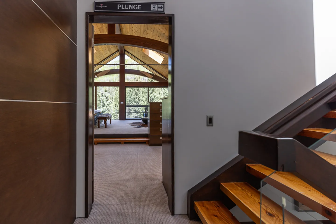
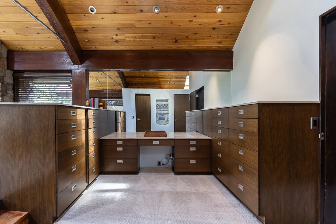
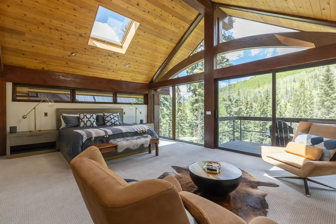
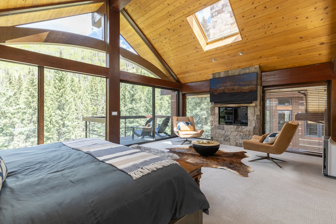
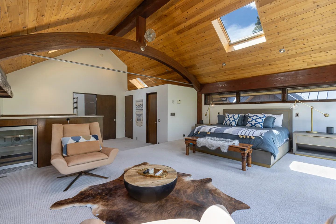
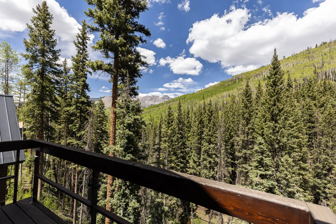
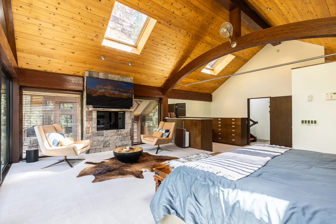
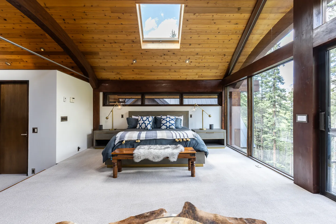
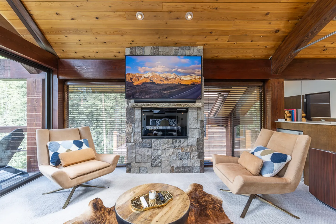
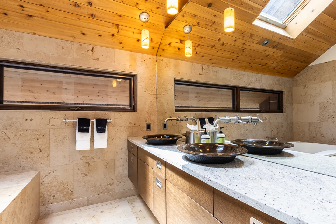
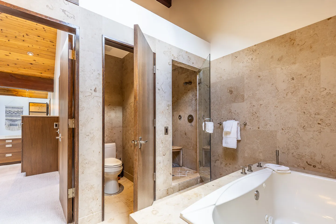
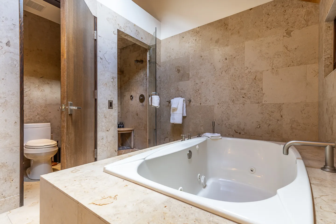
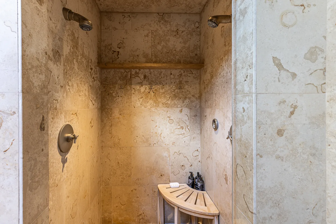
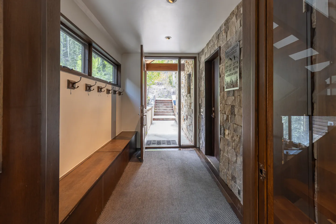
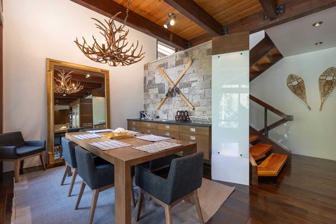
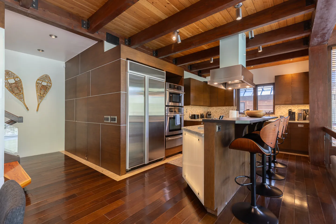
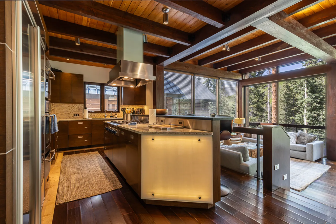
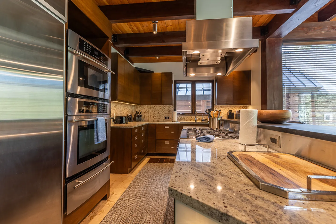
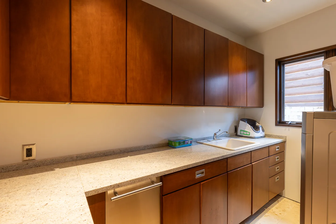
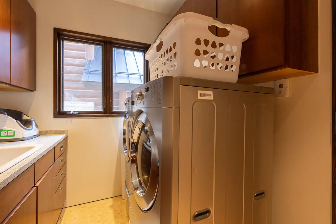
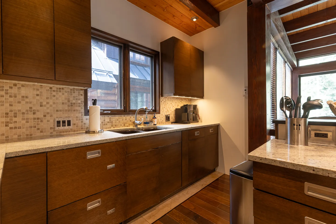
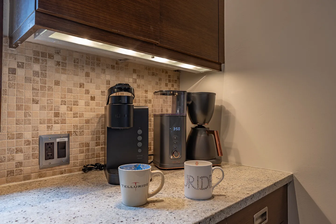
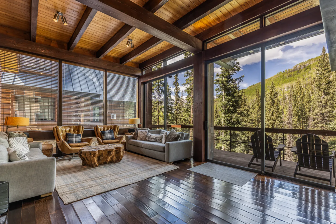
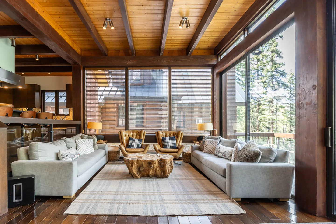
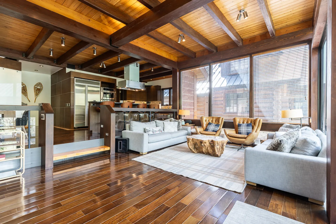
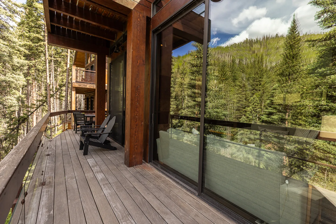
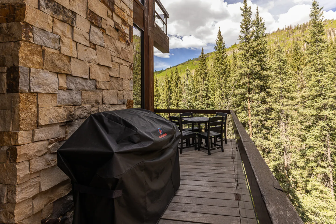
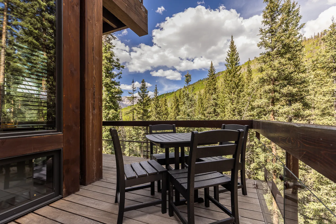
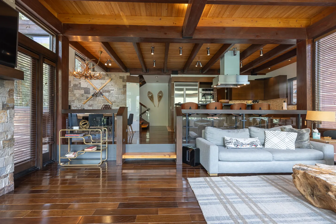
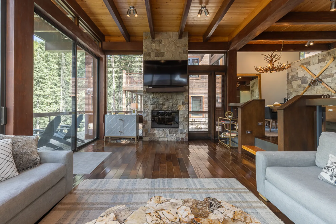
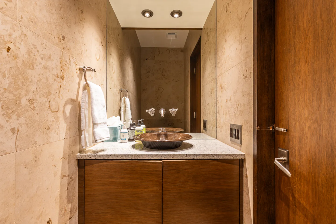
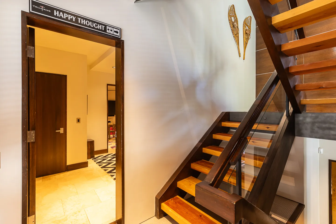
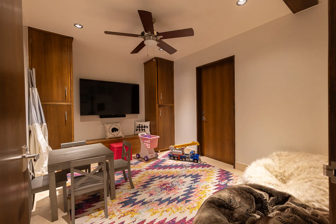
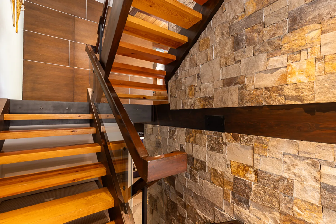
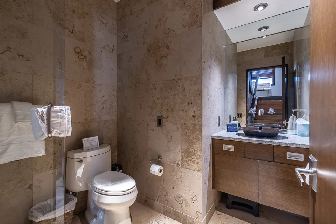
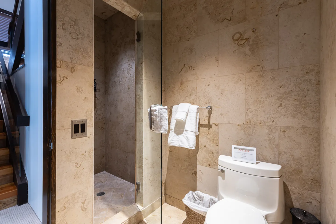
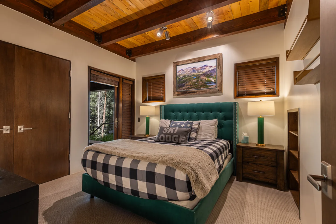
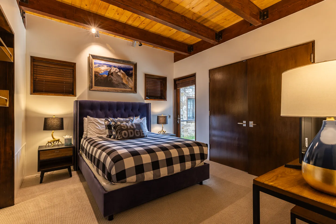
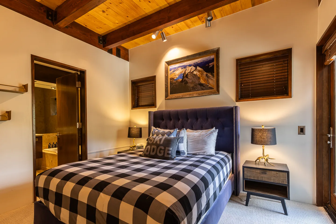
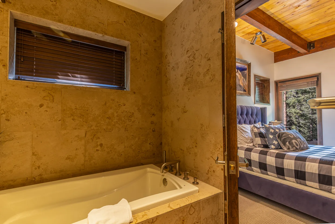
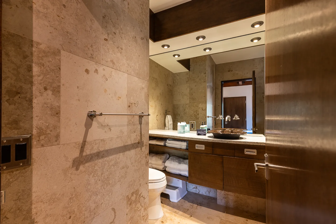
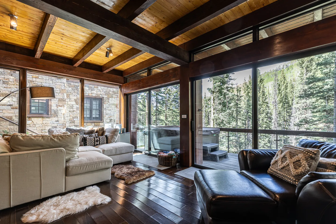
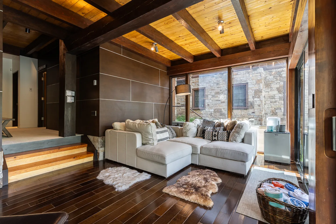
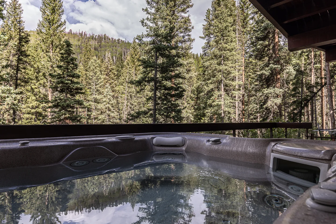
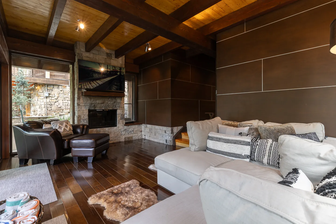
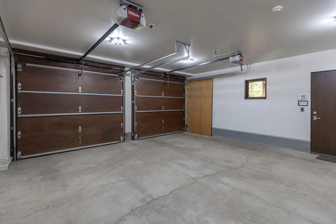
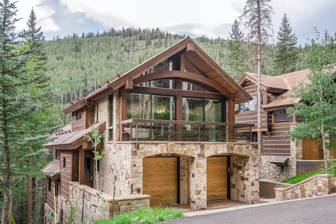
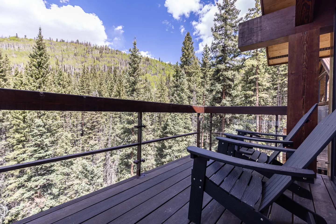
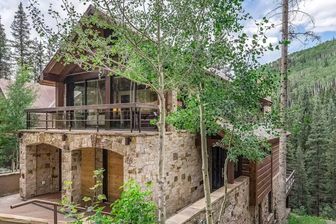
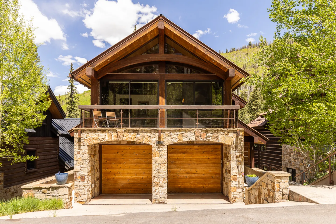
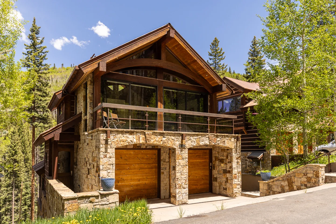
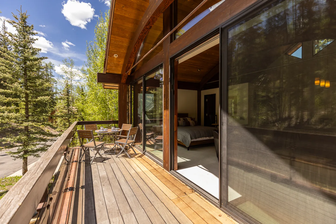
Living room with floor-to-ceiling windows looking out onto a snow-covered forest, exposed wood ceiling beams, a stone fireplace, and leather armchairs.An outdoor hot tub with blue interior lighting on a wooden deck overlooking a dense pine forest at dusk.Bedroom with vaulted wood ceiling, skylight, large floor-to-ceiling windows, and a bed flanked by nightstands.Kitchen island featuring a gas stovetop and stainless steel range hood under exposed wood ceiling beams.Dining area featuring a wooden table with cushioned chairs, an antler chandelier, and a large leaning mirror.Elevated wooden deck overlooking a dense evergreen forest and mountain ridge under a blue sky with clouds.Nursery bedroom featuring a dark crib, an armchair with throw blanket, a ceiling fan, and wildlife-themed wall decor.Sunlit living room with large glass windows showing snow and evergreen trees outside, exposed ceiling beams, hardwood floors, sofas, and leather armchairs.Seating area with a stone fireplace, mounted TV, two armchairs, wood plank ceiling, and large windows.Exterior view of a multi-story mountain cabin with a two-car garage, stone facade, and upper glass balcony surrounded by snow under a clear blue sky.Living room with exposed wood ceiling beams, hardwood floors, a stone fireplace with a mounted television, and large glass windows.Living room with wood floors, exposed ceiling beams, a sectional couch, and sliding glass doors leading to a balcony with a hot tub.Kitchen island featuring a gas cooktop and stainless steel vent hood, overlooking a dining area and sunken living space with exposed wood ceiling beams.Kitchen with stainless steel appliances, granite countertops, wood cabinets, and wood-beamed ceiling overlooking snowy scenery outside.Dining area with a large wooden table and antler chandelier, overlooking a kitchen and living room surrounded by large windows.Dining area with a wooden table, upholstered chairs, an antler chandelier, and a stone accent wall decorated with crossed skis.Nursery bedroom featuring a crib, a portable playpen, an armchair, a geometric rug, and a window.Playroom or sitting area with a small wooden table and chairs, built-in cabinetry, a wall-mounted TV, and toys on the floor.Bedroom with vaulted wood ceiling, bed flanked by a dark nightstand, and large windows with outdoor winter views.Living area with vaulted wood ceiling, wall-mounted TV, leather ottoman, and sliding glass doors opening to a snowy balcony.Bathroom vanity with a round red vessel sink, wall-mounted faucet, and a large mirror reflecting a shower curtain and wood-paneled ceiling.Bedroom featuring an industrial-style bunk bed with a wooden accent panel and a red ceiling fan.Bunk bedroom featuring an industrial metal and wood bunk bed over a chevron pattern area rug, with views into adjacent rooms.Bedroom with a purple tufted headboard, plaid bedding, exposed wood ceiling beams, and wooden closet doors.Bedroom with exposed wood beam ceiling, a green tufted headboard, and a plaid comforter.Bathroom with a large built-in soaking tub, stone-tiled walls, wood-paneled ceiling, and vanity with vessel sink.Exterior entryway of a home featuring a textured stone wall, wooden front door, and covered overhang.Bedroom and sitting area with vaulted wood-paneled ceiling, large windows, dark leather loveseat, ottoman, and bed.Open-concept studio apartment featuring a vaulted wood ceiling, bed, leather loveseat, and kitchen area.Open-concept studio space showing a bed in the foreground, leather couch, wall-mounted TV, kitchen area, and high wood-paneled ceiling with an arched beam.Bathroom with a jetted soaking tub and shower combination next to built-in wooden shelves holding folded white towels.Bathroom vanity with stone vessel sink and tiled walls next to a toilet partitionBedroom featuring vaulted wood ceilings, a bed in the foreground, a leather couch facing a wall-mounted TV, and large sliding glass doors leading to a balcony.Kitchen bar counter with barstools beneath a vaulted wood-paneled ceiling with pendant lights.Kitchen with wood cabinetry, granite-style countertops, stainless steel appliances, and high vaulted wood-paneled ceilings.Kitchen featuring vaulted wood-paneled ceilings, wood cabinetry, stainless steel appliances, and dark wood floors.Kitchen island with electric range facing high vaulted wood ceilings and large picture windows looking out to trees.Wooden balcony with outdoor table and chairs overlooking surrounding pine trees and blue sky.Wooden balcony with outdoor table and chairs overlooking pine trees, adjacent to sliding glass doors opening into a bedroom.A carpeted hallway doorway labeled Plunge framing a view into a vaulted-ceiling room with wood beams and large windows, next to a staircase with wood steps.Dressing area with custom wood drawer units, a vanity desk, and large mirrors beneath a wood-paneled ceiling.Bedroom with vaulted wood ceiling, skylight, large windows, and a sliding glass door leading to a balcony.Bedroom with vaulted wood ceiling, skylight, stone fireplace with mounted TV, and floor-to-ceiling windows looking out to pine trees.Spacious bedroom suite featuring high wood-paneled ceilings with arched beams, a skylight, a made bed, and an armchair with a cowhide rug.View from an elevated wooden deck railing looking out over a dense evergreen forest with mountains under a partly cloudy blue sky.Spacious bedroom suite featuring vaulted wood-paneled ceilings with curved beams, a stone fireplace, skylights, and a seating area.Bedroom with vaulted wood-plank ceiling, skylight, large windows, and a bed flanked by nightstands and lamps.Seating area featuring two armchairs facing a stone fireplace with a mounted television under a wood-paneled ceiling.Bathroom vanity with a speckled countertop, brown vessel sink, large mirror, and wood-paneled ceiling.Bathroom with stone-tiled walls, a soaking tub, a walk-in shower with glass panel, and an enclosed toilet room.Bathroom with a drop-in jetted tub, stone tile walls, a walk-in shower, and an enclosed toilet room.Walk-in shower tiled in natural stone with dual showerheads and a corner wooden bench.Entry hallway with a built-in wooden bench and wall hooks opposite a stone accent wall leading to a glass front door.Dining area with wood table, dark chairs, antler chandelier, stone accent wall with crossed skis, and a wood staircase.Kitchen featuring dark wood paneling, an island with barstools, stainless steel appliances, and exposed wooden ceiling beams.Open-concept modern kitchen with dark wood ceiling beams, center island, stainless steel range hood, and view of the living area.Kitchen interior featuring stainless steel built-in ovens, a range hood over an island cooktop, dark wooden cabinetry, and granite countertops.A utility room or kitchen area featuring rich wood upper and lower cabinetry, speckled countertops, a sink, and an integrated appliance under the counter.A laundry room with front-loading washer and dryer, laundry basket, wood cabinets, a sink counter, and a window.Kitchen counter with dark wood cabinetry, light stone countertops, an undermount double sink, and a tiled backsplash.Coffee station on a kitchen countertop with two coffee makers, two mugs, and under-cabinet lighting.Sunlit living room with exposed wood ceiling beams, large windows, and sliding doors opening to a balcony with forest views.Living room with wood-paneled beam ceilings, two gray sofas, two leather armchairs, a natural wood coffee table, and large windows.Open-concept living room with wood plank ceilings, exposed beams, rich wood floors, contemporary sofas, and an elevated kitchen area in the background.A long wooden deck with outdoor chairs alongside large sliding glass doors reflecting the surrounding pine forest.Balcony deck with a covered barbecue grill, patio table and chairs, and a view of forested hills.Outdoor wooden deck with a dark dining table and chairs overlooking pine trees and mountains under a blue sky.Open-concept living room, dining area, and kitchen with wood-beam ceilings and hardwood floors.Living room with exposed wood ceiling beams, hardwood floors, a stone fireplace with a mounted television, and large windows.Powder room vanity featuring stone tile walls, a dark wood cabinet, a speckled countertop, and a textured bronze vessel sink.Open-riser wooden staircase with glass railings next to an interior doorway with a sign above reading Happy Thought.Playroom or kids' lounge featuring a wall-mounted TV, small children's table and chairs, colorful patterned rug, and plush beanbag chairs.Open-tread wooden staircase with metal framing, glass railings, and a stacked stone accent wall.Bathroom with stone tile walls, a white toilet, a modern vanity with a vessel sink, and a large mirror.Bathroom with beige stone tile walls, a toilet, and a glass-enclosed walk-in shower.Bedroom with an emerald green tufted headboard, plaid bedding, exposed wood ceiling beams, and a doorway leading outside.Bedroom featuring an exposed wood-beam ceiling, an upholstered bed with a buffalo-check comforter, and an exterior door.Bedroom with a wood-beam ceiling, an upholstered blue headboard, a buffalo plaid comforter, and an en-suite bathroom visible through an open door.A tiled bathroom with a built-in soaking tub looking out an open doorway into an adjoining bedroom.Bathroom with stone-tiled walls, a toilet, a floating wood vanity with an open towel shelf, and a large mirror with overhead recessed lights.Sunroom or living area with wood beamed ceiling, large picture windows, sectional sofa, and view of an outdoor hot tub deck surrounded by pine trees.A cozy seating area with a light-colored sectional sofa, wood-beamed ceiling, and large picture windows.Close-up view of an outdoor hot tub on a deck overlooking tall pine trees and a forested hillside.Living room with dark exposed wood ceiling beams, a stone fireplace, mounted TV, sectional sofa, and leather armchair.Interior view of an empty two-car garage with concrete flooring, white walls, and dark wood-look garage doors.Exterior view of a multi-story mountain home with stone masonry, wood siding, large front windows, and a two-car garage nestled among pine and aspen trees.Elevated wooden deck with dark outdoor chairs looking out at a dense evergreen forest on a hillside.Exterior view of a multi-story mountain cabin featuring stone masonry, wood siding, an arched porch, and an upper-level balcony surrounded by trees.Exterior of a two-story mountain home featuring stone archways, a two-car wooden garage, and an upper balcony framed by heavy timber beams.Exterior of a multi-level mountain home featuring stone facade, wood garage doors, and an upper deck with glass railings under a vaulted roof.
1 / 90

House in Mountain Village, Colorado

12 guests • 5 bedrooms • 7 beds • 4 full baths • 1 half bath
Mountain Haus | Luxury Family Retreat Near Sundance Welcome to Mountain Haus, a spacious alpine retreat in Mountain Village designed for unforgettable family vacations, ski trips, and mountain adventures in every season. Perfect for multiple families, grandparents, and guests traveling with infants or young children, this luxury home offers two separate living areas, two kitchens, and a private guest suite, giving everyone room to gather together or enjoy their own space. Ideally located near the Sundance ski run with hiking and biking trails just outside your door, Mountain Haus combines elevated mountain living with convenient access to Telluride's world-class recreation. The Space Expansive picture windows fill the home with natural light while framing breathtaking alpine views. The open concept main level features vaulted ceilings, a stone fireplace, and a chef's kitchen with premium stainless steel appliances, creating the perfect gathering place after a day on the mountain. One of the home's most unique features is its thoughtfully designed layout for extended families. With two separate living rooms, two fireplaces, two kitchens, and a private guest suite, grandparents, in-laws, and multiple families can enjoy privacy while still sharing an incredible vacation together. The dedicated nursery space with a crib makes traveling with little ones simple and comfortable. After a day skiing, hiking, or exploring Telluride, soak in the private hot tub beneath the stars, grill dinner on the outdoor patio, or relax with a glass of wine beside one of the fireplaces. Sleeping Arrangements Bedroom 1 • Queen bed • Private guest suite • Full kitchen • Attached bathroom Bedroom 2 • King bed • Attached bathroom Bedroom 3 • Queen bed • Attached bathroom Bedroom 4 • Queen bed Bedroom 5 • Bunk room with 2 double beds (double over double) • Nursery area with crib Perfect For • Multi-family vacations • Grandparents or in-laws traveling together • Families with infants and young children • Ski groups • Summer hiking and biking trips • Holiday gatherings • Extended stays and remote work Highlights & Amenities • Private hot tub • Two separate living rooms with fireplaces • Two kitchens for added convenience and privacy • Private guest suite with full kitchen and bathroom • Scenic mountain views • Chef's kitchen with premium appliances • Multiple private balconies • Gas grill • Nursery with crib • Garage parking • Walkable access to Sundance ski run • Nearby hiking and biking trails • High-speed WiFi for streaming and remote work (service conditions permitting) Ski Access Mountain Haus offers convenient walkable ski access. While not a direct ski in/ski out property, guests can easily reach the Sundance run with a short walk. From the end of Cabins Lane, turn left onto San Joaquin and within approximately 200 yards you'll reach Sundance, providing access to Lifts 1 and 10 in The Meadows with terrain suitable for both beginners and advanced skiers. Transportation & Parking • Free parking for 2 vehicles • 2 garage parking spaces included Mountain Village's complimentary Dial-A-Ride shuttle operates during seasonal service periods and provides convenient transportation to the ski area, gondola, restaurants, shopping, and village attractions. Access instructions will be provided prior to arrival. Please note that Dial-A-Ride is unavailable during offseason periods. Seasonal Information The Telluride Gondola closes during the spring and fall offseason, typically April through May and October through November. During these periods, some restaurants, shops, and local activities may operate with limited hours or seasonal closures. Altitude Notice Mountain Haus sits at nearly 10,000 feet above sea level. Guests who are sensitive to altitude are encouraged to reserve an oxygen concentrator through Oxygen Delivers before arrival. Staying hydrated and drinking electrolytes can also help minimize altitude-related symptoms. Starter Supplies To help you settle in comfortably, we provide: • 2 rolls of toilet paper per bathroom • 2 rolls of paper towels per kitchen Should additional supplies be needed, Village Market is conveniently located approximately 5 minutes away. **⚠️ Festival Notice:** During major festivals and events, heavy network congestion can cause slower Wi-Fi and spotty cell service in Telluride, especially during peak hours. Thank you for your understanding! Important Information • Primary guest must be at least 25 years old to book • No pets permitted -- Unauthorized pets will result in a $750 penalty • Air conditioning is not available and is uncommon in Telluride's alpine climate • 4WD or snow tires may be required during winter weather • The nearby Telluride Golf Club is private and reserved exclusively for members and their guests • Summer construction projects may occur nearby between 8:00 AM and 7:00 PM Pet Policy Unauthorized pets will result in a $750 fee. Exterior entry areas are monitored by security cameras in compliance with local regulations. Internet WiFi is available throughout the home for streaming, browsing, and remote work when service conditions allow. Please note that mountain weather and the remote alpine location can occasionally impact internet reliability and cause temporary service interruptions. Early Check In & Late Check Out When available: • Early check in (1:00 PM to 3:00 PM): $100 • Late check out (until 12:00 PM): $100 Payment requests will be processed through the booking platform. Travel & Weather Guests are responsible for monitoring local weather, road conditions, and resort operations before and during their stay. Winter travel conditions can change rapidly. We strongly recommend purchasing travel insurance to protect against unforeseen disruptions, including weather events, illness, travel delays, road closures, flight cancellations, or emergencies. Refunds cannot be provided for circumstances outside of our control, including weather events, ski resort closures, road conditions, flight disruptions, natural disasters, or personal emergencies. House Expectations We kindly ask that you treat Mountain Haus with the same care and respect as your own home. Any damages, excessive cleaning requirements, or violations of house rules may result in additional charges. Thank you for helping us preserve an exceptional experience for future guests. Local Permit Number: 6536
What this place offers
  • Bathtub
  • Shower
  • TV
  • Crib
  • Wifi
  • Iron and board
  • Washing machine
  • BBQ grill
  • Balcony
  • Free parking
Where you'll sleep
Bedroom 1
1 king
Bedroom 2
1 queen
Bedroom 3
1 crib, 1 bunk bed (2 fulls)
Bedroom 4
1 queen
Bedroom 5
1 queen
Mountain Village, CO, USA
About the neighborhood
Mountain Haus is nestled in Mountain Village, one of the region’s most coveted alpine destinations just above Telluride. This elevated retreat offers direct access to world-class skiing in the winter, and miles of hiking and mountain biking trails in the summer, all framed by the breathtaking San Juan Mountains. Guests can enjoy the serenity of a mountainside escape while remaining just a scenic gondola ride from Telluride’s charming shops, restaurants, and seasonal festivals. Mountain Haus perfectly balances adventure, natural beauty, and convenience, making it an ideal luxury getaway year-round.
Read more
Getting around
Mountain Haus is conveniently located near a ski run for easy access for your winter and summer activities. The home does have parking inside a garage with space outside for an additional vehicle. For convenient access to Telluride, guests can hop on the free gondola, just minutes away, which connects Mountain Village to downtown. You will also have access to Dial-A-Ride, a shuttle that serves Mountain Village and can take you to the Gondola or closer to the Mountain Village core.
Read more
House rules
  • Check-in after 4:00 PM
  • Check-out before 10:00 AM
  • 12 guests maximum
Safety & property
  • Carbon monoxide alarm installed
  • Fire extinguisher
  • First aid kit
Cancellation policy
Add your trip dates to get the cancellation details for your stay.

This property is managed through Fairly. It is also available on sites like Airbnb and Vrbo, but the lowest price is always at Fairly.com. Avoid service fees by booking direct.