Luxury Chalet | Hot Tub, Ski Views & Lake Club
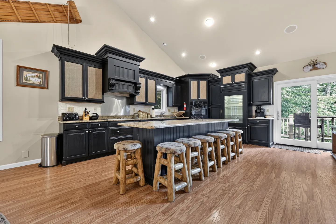
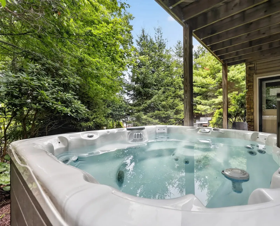
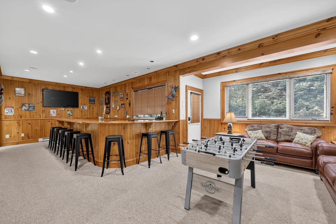
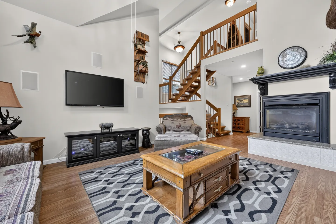
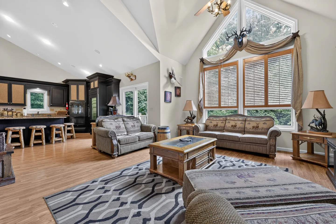
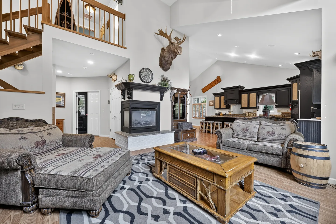
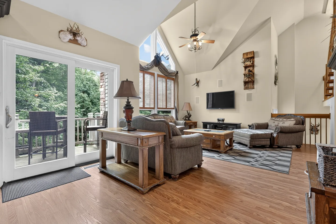
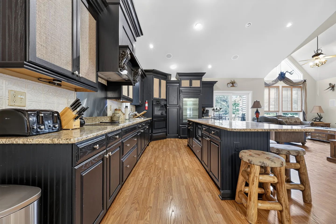
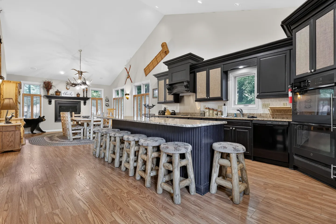
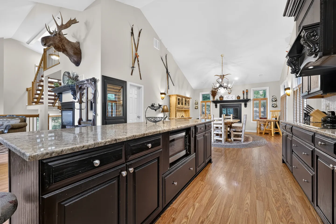
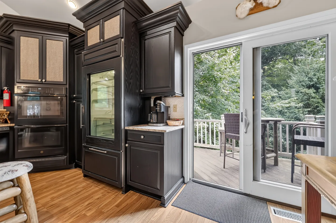
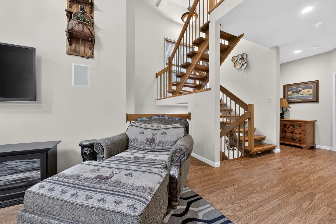
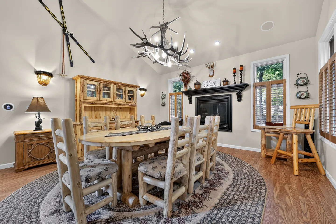
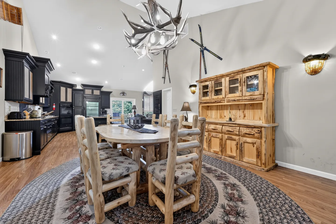
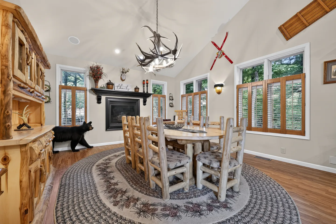
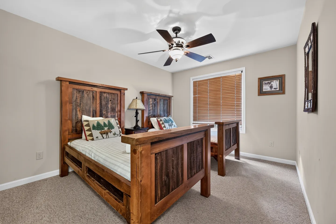
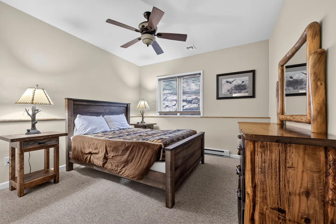
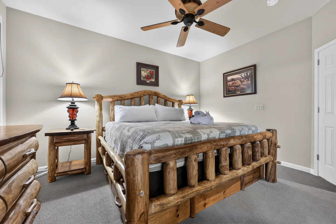
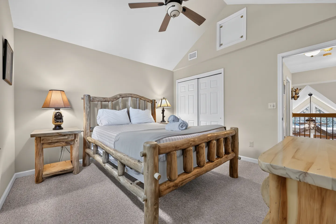
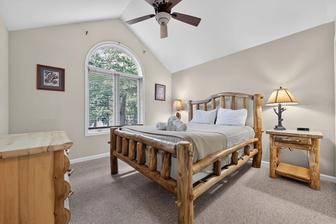
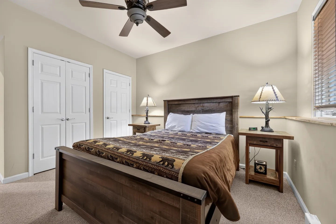
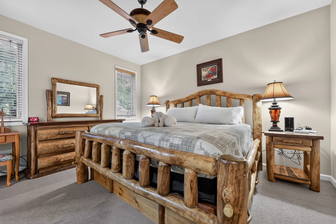
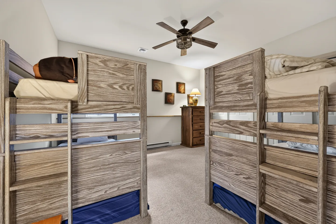
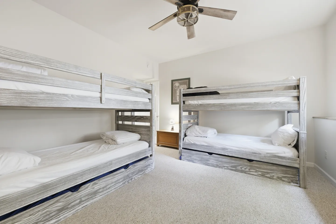
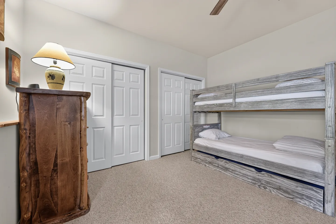
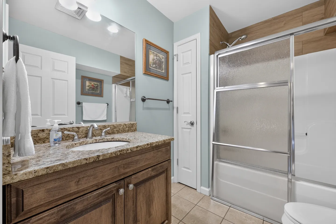
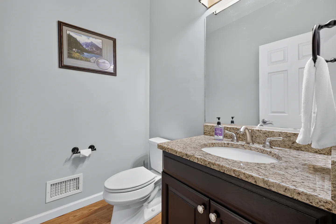
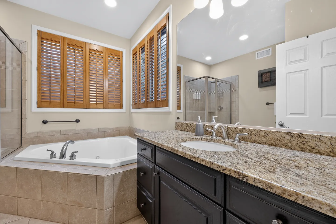
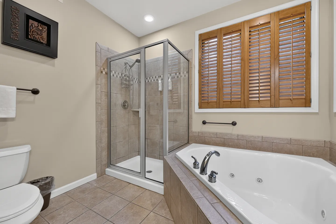
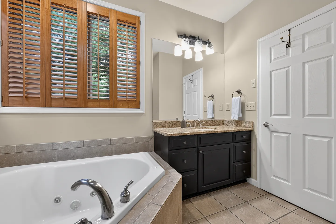
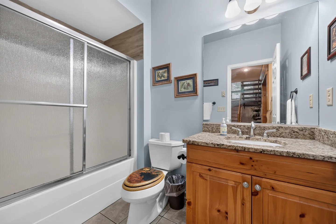
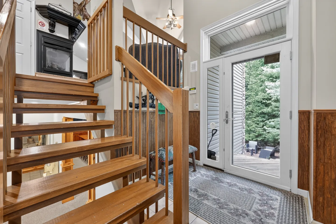
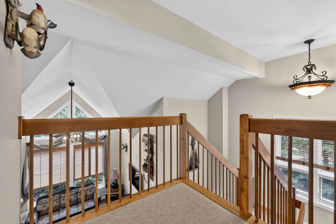
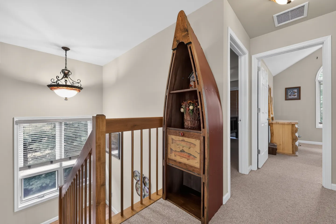
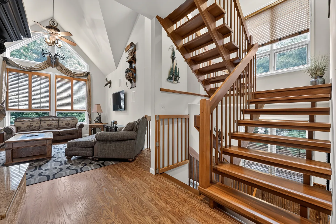
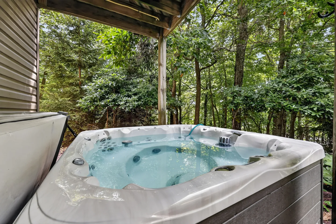
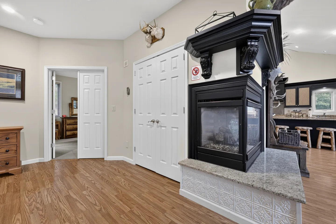
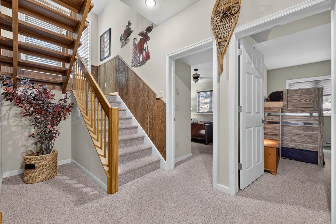
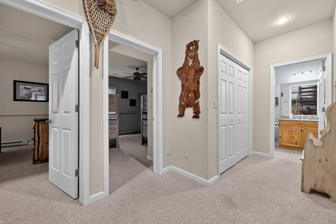
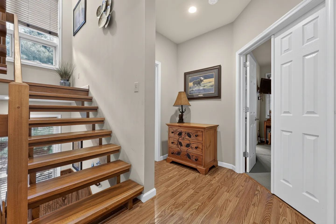
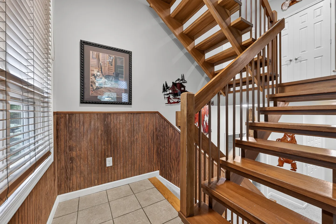
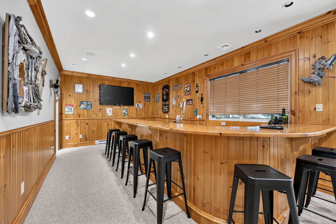
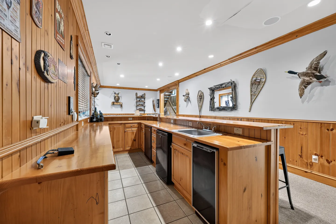
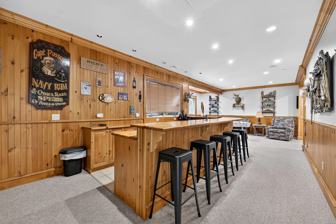
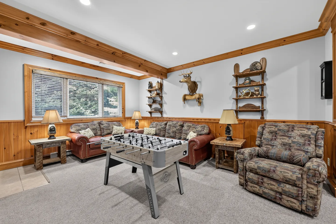
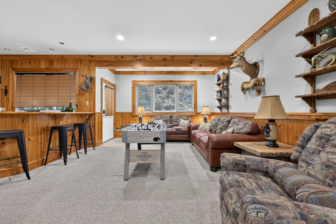
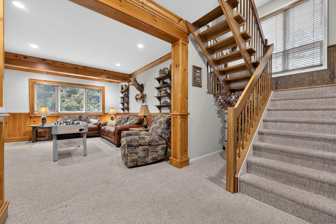
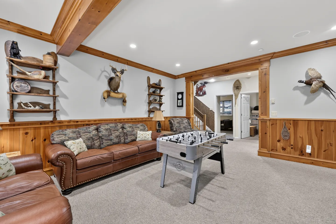
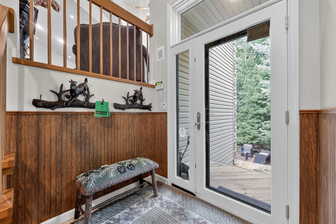
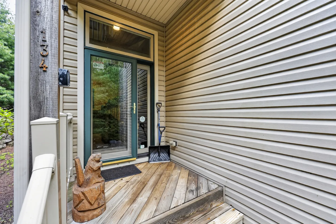
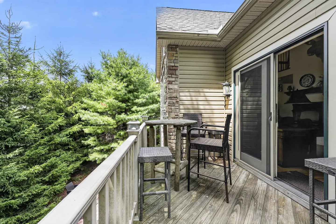
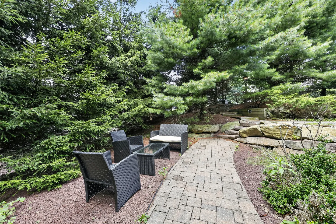
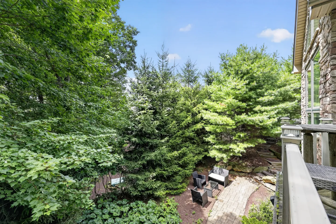
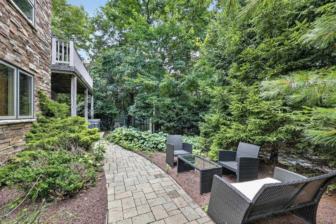
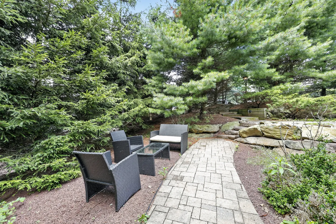
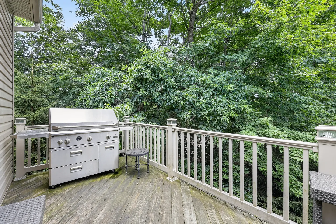
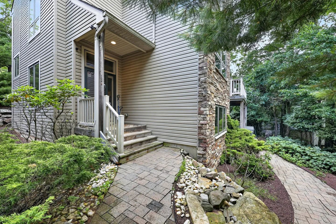
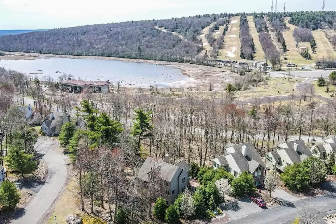
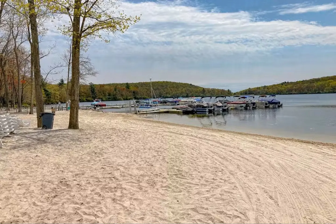
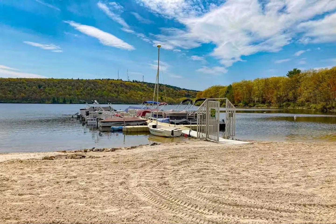
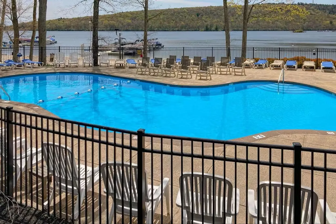
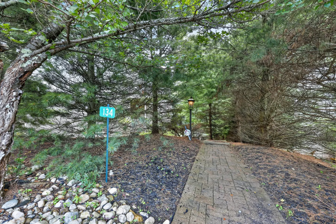
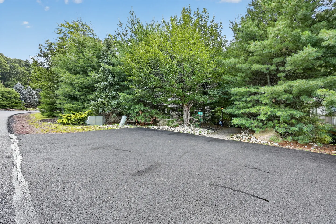
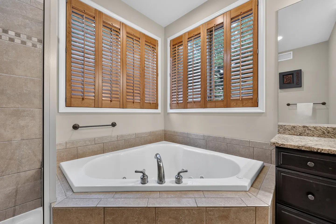
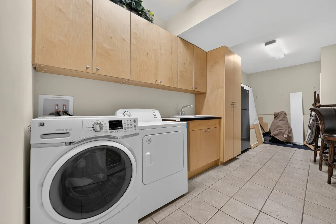
Spacious kitchen featuring black cabinetry, a large kitchen island with rustic wooden barstools, and wood-look flooring under a vaulted ceiling.Outdoor hot tub filled with clear water situated beneath a covered wooden deck facing lush green trees.Finished basement game room featuring a wooden bar with barstools, a foosball table, a sofa, and pine-paneled walls.Living room with a fireplace, mounted flat-screen TV, wooden coffee table over an area rug, and an open wooden staircase leading to an upper floor.Open-concept living room with vaulted ceiling, large windows with shutters, rustic sofa and loveseat, and an adjacent kitchen with dark cabinetry.Open-concept living room with a fireplace, wildlife-themed upholstered seating, wood coffee table, and an open view to the kitchen and loft.Living room with vaulted ceiling, wood-look flooring, upholstered seating, mounted TV, and sliding glass doors opening to an outdoor deck.Spacious kitchen featuring dark cabinetry, speckled countertops, a large center island with log barstools, and wood-look flooring.Open-concept kitchen and dining area featuring dark cabinets, a large island with rustic log barstools, and vaulted ceilings.Open concept kitchen with a large dark island, vaulted ceilings, and a view into the dining area and staircase.Kitchen interior featuring dark cabinetry, built-in ovens, a refrigerator with a glass door, and a sliding glass door leading to an outdoor deck.Living area featuring a patterned chaise lounge in front of an open wooden staircase leading to the upper level.Dining room with a log dining table, matching chairs, an antler chandelier, and a fireplace with a dark mantel.Dining area with a rustic log dining table, log chairs, antler chandelier, and a wood hutch next to an open kitchen.Rustic dining room featuring a log table and chairs set upon a large braided rug, with an antler chandelier, fireplace, and rustic decor.Bedroom with two rustic wooden beds, carpet flooring, a ceiling fan, and a window with wooden blinds.Bedroom with carpet, wood bed frame, rustic bedside tables with lamps, dresser with mirror, and ceiling fan.Bedroom featuring a log-style wooden bed frame, matching nightstand and dresser, and a ceiling fan.Bedroom featuring a log-style bed frame, matching nightstand, vaulted ceiling, and carpeted floor.Bedroom with vaulted ceiling, arched window, log-style bed frame, matching nightstand, and ceiling fan.Bedroom with a wooden bed frame, patterned brown quilt, two nightstands with rustic lamps, and neutral walls.Bedroom featuring rustic log-style furniture including a bed, dresser with mirror, and nightstand, complemented by a ceiling fan.Bedroom with two sets of weathered wood bunk beds, carpeted floor, ceiling fan, and a wooden dresser.Bedroom with two light-wood bunk beds, carpeted flooring, and a ceiling fan.Bedroom with carpet, a rustic wood dresser with a lamp, two white closet doors, and a weathered wooden bunk bed.Bathroom with a wood vanity, granite-look countertop, large mirror, and a bathtub with textured glass sliding doors.Bathroom with a toilet, wood vanity with granite-style countertop, large frameless mirror, and light gray walls.Bathroom featuring a corner soaking tub with tiled surround, a dark vanity with a speckled countertop, and windows with wooden plantation shutters.Bathroom with a tiled walk-in shower, corner jetted tub, toilet, and wooden window shutters.A corner soaking tub set into tile beneath two windows with wooden plantation shutters.Bathroom featuring a deep soaking jetted tub, tiled floor, dark vanity with speckled countertop, and window with wooden shutters.Bathroom with a wood vanity, granite countertop, toilet, and bathtub with sliding textured glass doors.Entryway with a glass front door, transom window, and a wooden open-tread staircase leading upstairs.View from an upper carpeted hallway overlooking a living area below, framed by wooden railings and showing vaulted white ceilings.Upstairs landing with carpet, wood railing overlooking the stairs, and a canoe-shaped shelving unit.Open wooden staircase next to a living room with vaulted ceilings, large windows, and sofa seating.Outdoor hot tub filled with clear water situated beneath a covered wooden deck facing a dense green forest.A utility and laundry area featuring a white washer and dryer next to light-wood cabinets, a sink, and tiled flooring.Living area hallway featuring wood flooring, white interior doors, and a corner multi-sided fireplace with a black mantle.Hallway featuring carpeted floors, a wooden staircase, rustic wall decor, and doorways leading to adjacent rooms.A carpeted hallway with open doors leading to bedrooms, a bathroom, and closet doors, featuring a bear wall cutout.Open-riser wooden staircase and hallway with wood-look flooring, a dresser with a lamp, and an open doorway.Open-riser wooden staircase with vertical railings beside a tiled foyer with wood wainscoting.Finished basement bar area with wood-paneled walls, carpeted floor, long curved bar with black stools, and a wall-mounted TV.Wet bar area featuring pine cabinetry, under-counter appliances, a sink, and rustic decor on the walls.A finished basement featuring a wood-paneled wet bar with black stools, knotty pine walls, and carpeted flooring leading to a sitting area.Game room featuring a foosball table, rustic armchairs and sofas, and taxidermy wall decor.Game and living room featuring carpeted floors, wood wainscoting, leather sofas, a foosball table, and bar seating.A carpeted lower-level living area viewed from beside a wooden staircase, featuring a foosball table, armchairs, leather sofa, and wood trim.Game room featuring carpeted floors, wood wainscoting, leather seating, a foosball table, and taxidermy mounts on the walls.Entryway with a glass-paneled front door, side window, upholstered rustic bench, wood wainscoting, and a loft overlook.Exterior home entrance with a wooden porch, dark green glass door, light-colored horizontal siding, and house numbers 134 on a post.Outdoor wood deck with a small high-top table, wicker barstools, and sliding screen doors next to pine trees.A stone paver pathway leads to outdoor wicker seating surrounded by evergreen trees and rock landscaping.Elevated view from an upper deck overlooking an outdoor brick patio with seating surrounded by dense trees.A stone walkway leading through a lush garden next to a stone building, with woven outdoor seating and a glass-topped coffee table.Outdoor paved walkway leading to an outdoor seating area with wicker armchairs, a bench, and a glass-top coffee table surrounded by evergreen trees.Outdoor wooden deck with a large stainless steel grill against the railing, surrounded by lush green trees.Exterior stone-paved walkway leading to the entrance of a siding and stone-accented home surrounded by trees and landscaping.Aerial view of a neighborhood of townhomes nestled in trees near a lake and a ski mountain with ski slopes.A sandy beach shoreline bordering a calm lake with boat docks and forested hills in the background.Sandy lake beach leading to a floating dock filled with pontoon boats, with forested hills across the water under a partly cloudy sky.Fenced outdoor swimming pool with surrounding lounge chairs overlooking a lake with boat docks and forested hills.Elevated outdoor view overlooking a paved driveway, open field, and ski slopes cut into a wooded hillside under a clear blue sky.Aerial view of a snow-covered ski hill with cleared trails, a base area, and surrounding winter forest under a blue sky.A stone walkway leading through dense evergreen trees past an address post reading 134 and a lamppost.Paved asphalt driveway and parking area bordered by evergreen and leafy green trees under a blue sky.
1 / 67

House in Lake Harmony, Pennsylvania

14 guests • 5 bedrooms • 11 beds • 3 full baths • 1 half bath
5.00
• 1 reviews
5 BR / 3.5 BA Lake Harmony Luxury Chalet | Sleeps 14 Experience the ultimate Lake Harmony getaway in this professionally designed luxury chalet, perfectly located in the prestigious Laurel Woods community. Just minutes from Big Boulder Ski Area, Big Boulder Lake, restaurants, and hiking trails, this 5-bedroom, 3.5-bath retreat sleeps up to 14 and is ideal for family vacations, ski trips, golf weekends, and group getaways. Wake up to breathtaking mountain and ski slope views, spend the day on the lake or the slopes, then relax in your private 7-person hot tub or gather around one of two gas fireplaces. Sleeps & Layout - 5 bedrooms, 3.5 bathrooms - Sleeps up to 14 guests - Luxury primary suite with deep jetted soaking tub - Spacious open-concept living with soaring cathedral ceilings Why Guests Love It - Private 7-person hot tub - Walking distance to Big Boulder Ski Area - Access to Big Boulder Lake Club (beach, pool & lake) - Game room with sports bar & foosball - Two gas fireplaces - Chef's kitchen with Sub-Zero refrigerator, double ovens & wine fridge - Multi-level decks with panoramic mountain & ski views Amenities - Smart TVs, fast WiFi & central A/C - Washer & dryer Whether you're skiing in the winter, enjoying the lake in the summer, or taking in the colorful fall foliage, this luxury mountain retreat offers everything you need for an unforgettable Poconos vacation. Spacious enough for large groups yet designed with upscale finishes throughout, it's the perfect place to relax, reconnect, and make lasting memories.
What this place offers
  • Bathtub
  • Shower
  • TV
  • Heating
  • Wifi
  • Dishes and utensils
  • Refrigerator
  • Dining table
  • Washing machine
  • Dishwasher
Where you'll sleep
Bedroom 1
1 king
Bedroom 2
2 twins
Bedroom 3
1 queen
Bedroom 4
2 bunk beds (6 twins)
Bedroom 5
1 queen
Lake Harmony, PA, USA
About the neighborhood
Located in beautiful Lake Harmony, the area is a favorite destination for year-round outdoor recreation and mountain scenery. Guests can enjoy nearby lakes, golf courses, hiking trails, skiing, and snowboarding throughout every season. The neighborhood offers a peaceful setting while remaining close to local restaurants, family attractions, and entertainment. Scenic drives and abundant wildlife add to the area's natural charm and relaxing atmosphere. It’s an ideal destination for travelers looking to experience the best of the Pocono Mountains.
Read more
Getting around
Getting around Lake Harmony is easiest by car, allowing guests to conveniently reach nearby ski resorts, lakes, golf courses, and hiking trails. Parking is generally plentiful and available at most local attractions. Scenic mountain roads connect visitors to neighboring towns, restaurants, and recreational destinations throughout the Pocono region. During the winter months, guests should be prepared for snowy road conditions and may benefit from an all-wheel drive or four-wheel drive vehicle. Having your own transportation is the best way to fully enjoy everything the area has to offer.
Read more
House rules
  • Check-in after 4:00 PM
  • Check-out before 10:00 AM
  • 14 guests maximum
Safety & property
  • Exterior security cameras on property
  • Smoke alarm installed
  • First aid kit
Cancellation policy
Add your trip dates to get the cancellation details for your stay.

This property is managed through Fairly. It is also available on sites like Airbnb and Vrbo, but the lowest price is always at Fairly.com. Avoid service fees by booking direct.