Martha’s Vineyard Getaway | Private Pool

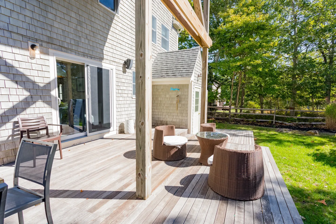
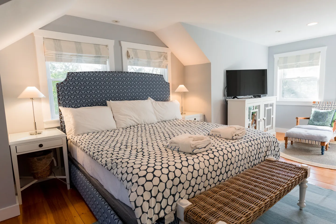
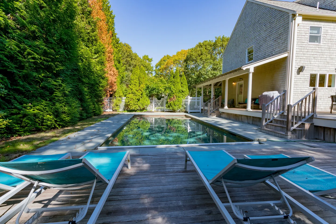
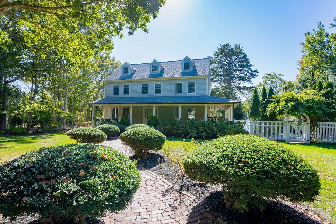
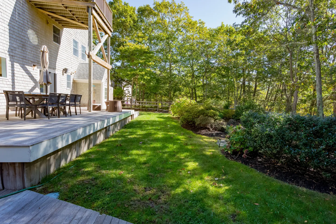
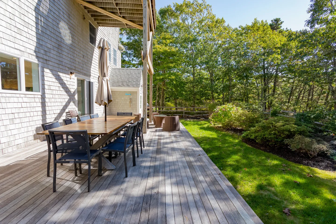
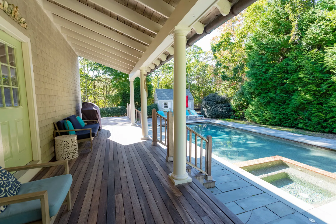
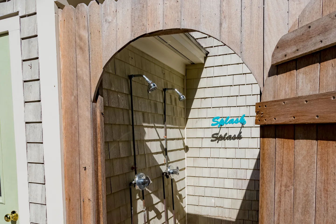
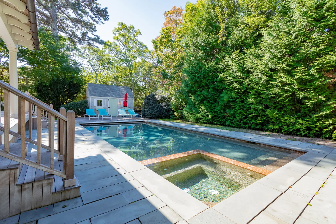
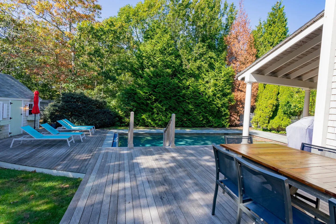
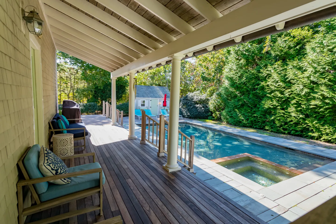
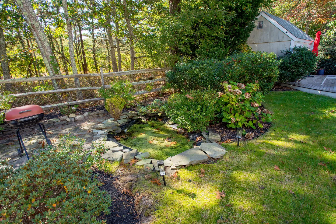
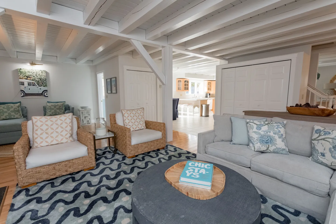
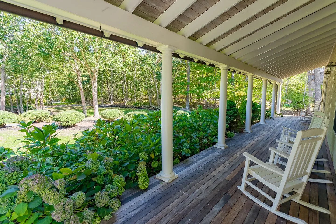
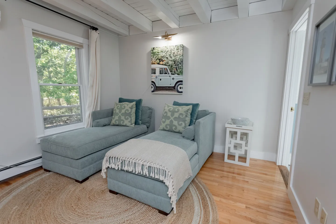
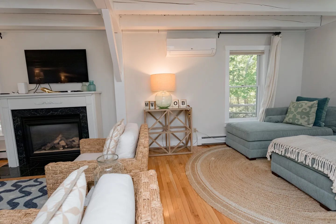
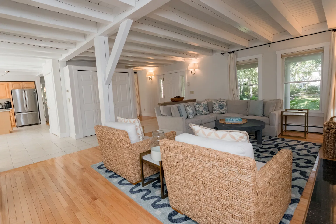
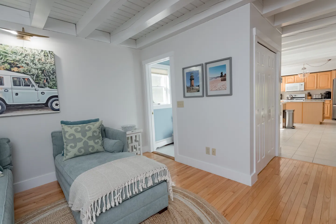
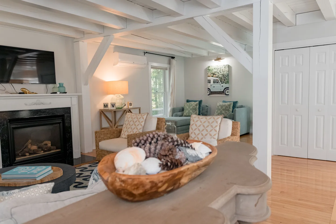
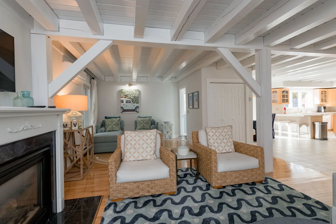
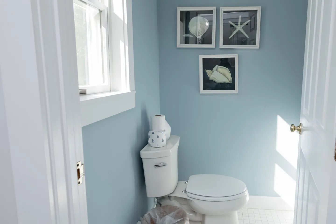
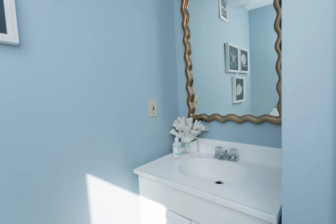
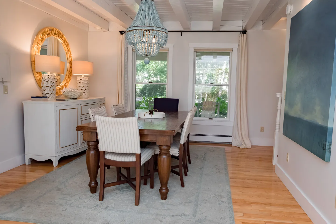
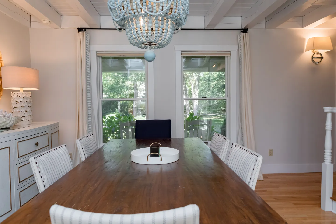
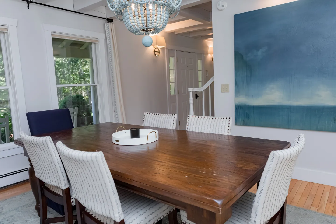
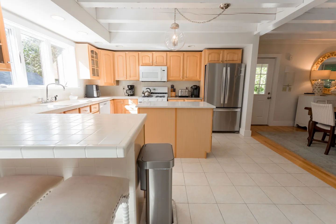
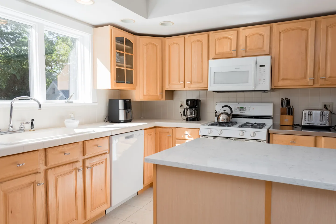
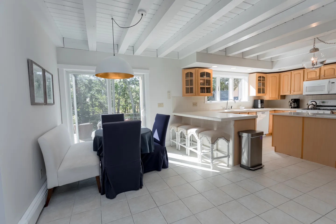
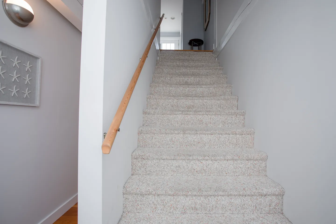
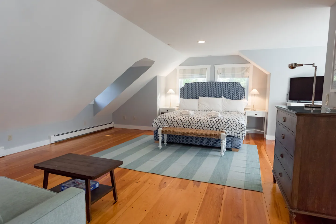
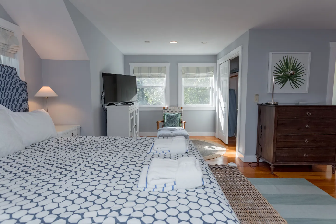
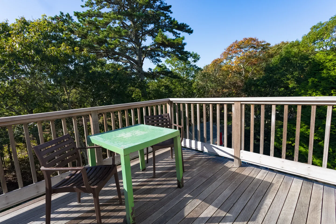
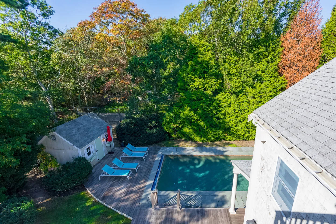
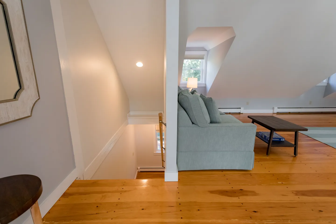
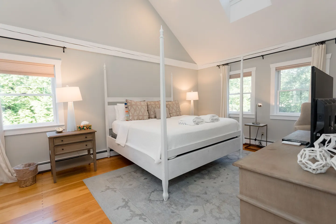
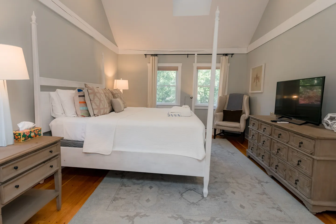
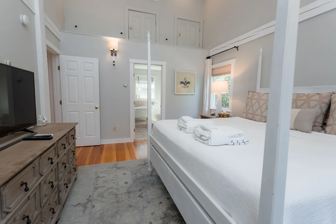
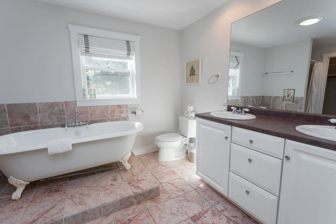
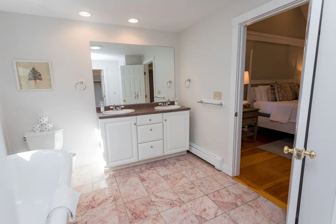
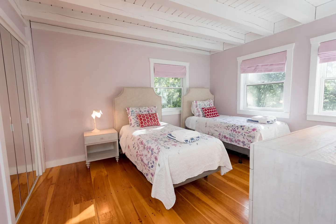
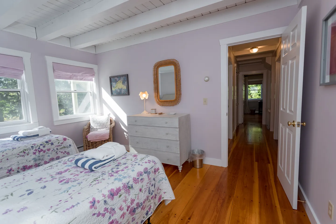
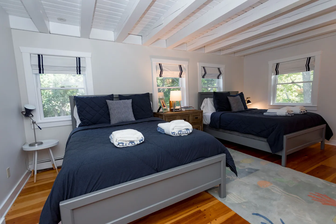
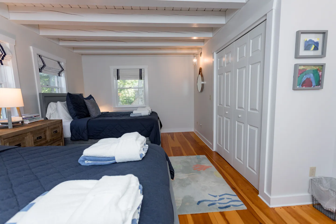
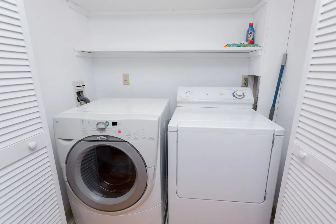
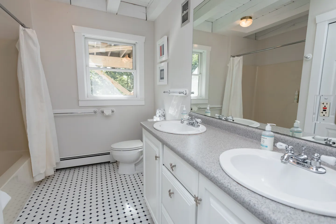
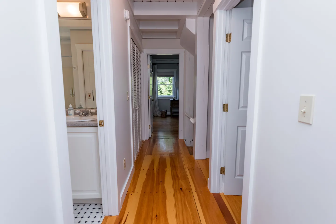
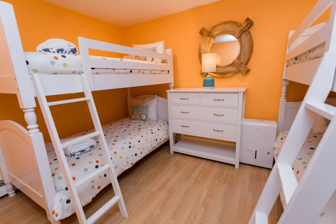
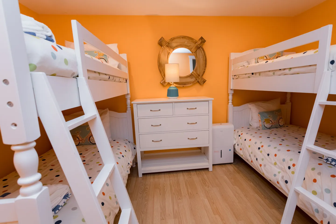
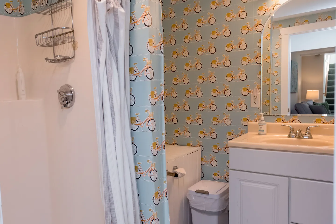
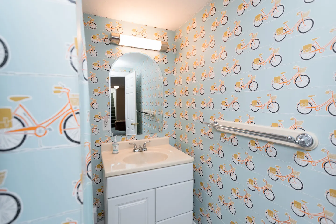
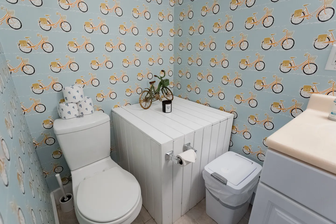
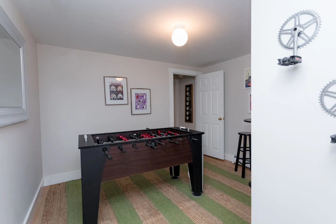
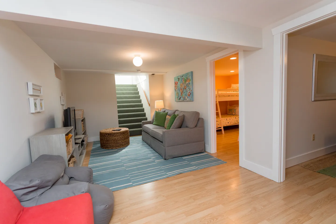
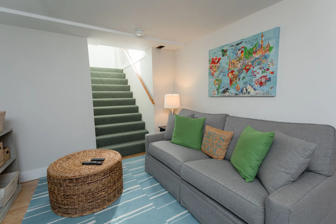
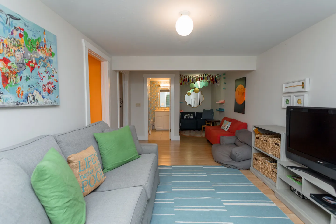
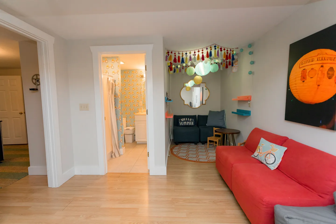
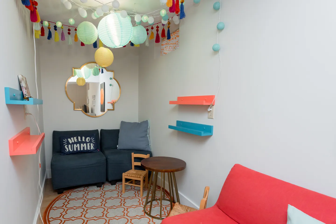
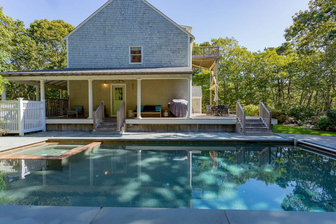
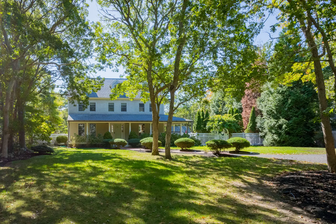
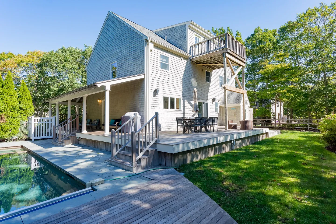
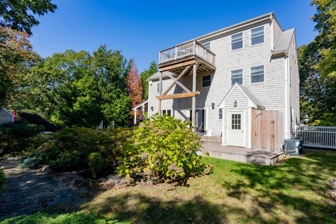
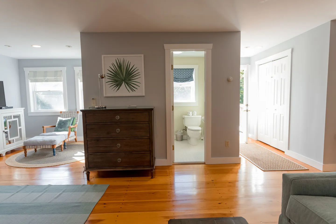
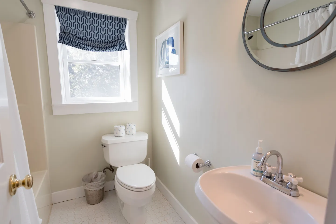
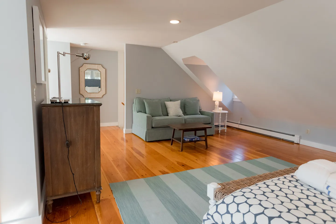
Exterior view of a multi-story home with shingle siding, dormer windows, a covered front porch, and trimmed bushes along a brick walkway.Rear exterior of a cedar-shingle home featuring an in-ground swimming pool, wooden pool deck with lounge chairs, and an attached porch.Sunlit wooden back deck with woven chairs, a small table, and views of a grassy lawn bordered by trees.Bedroom with patterned upholstered bed, bedside tables with lamps, a television on a console, and a reading chair in the corner.Living room with white exposed ceiling beams, a fireplace with a mounted television, a gray sofa, and two woven armchairs on a patterned area rug.Dining area featuring a wooden table with striped chairs and a blue bead chandelier, adjacent to a kitchen with light wood cabinets.Spacious kitchen with light wood cabinets, white beamed ceiling, central island, and white appliances.A backyard swimming pool bordered by stone and a wooden deck with lounge chairs next to a shingled house.Front view of a two-story home with dormers, a covered wrap-around porch, brick walkway, and landscaped bushes under a sunny blue sky.A raised wooden deck with an outdoor dining table and chairs alongside a green lawn bordered by lush trees and shrubs.Wooden deck with outdoor dining table, umbrella, and chairs alongside a shingle-sided home bordering a lush lawn and trees.Covered wooden porch with support columns overlooking a backyard swimming pool and hot tub.Outdoor shower area framed by a wooden arched doorway, featuring dual showerheads against shingle siding.Rectangular swimming pool with an integrated hot tub and stone patio surrounded by lush green trees.Outdoor wooden deck overlooking an in-ground swimming pool surrounded by lush green trees and lounge chairs.A covered back porch with wooden decking overlooking an outdoor swimming pool, hot tub, and lush green trees.A backyard garden with a small stone-edged pond, surrounded by bushes, a wood rail fence, and a portable grill.Living room with exposed painted white ceiling beams, a patterned blue area rug, wicker armchairs, and a gray sofa.A covered wooden porch lined with white columns and white rocking chairs, overlooking lush green bushes and trees.Seating area featuring two light blue chaise lounge chairs, an exposed beam ceiling, wood floors, and a round woven rug.Living room with light hardwood floors, a fireplace with a mounted television above, wicker armchairs, a blue sectional sofa, and a wall-mounted AC unit.Living room featuring exposed white painted ceiling beams, a sectional couch, woven armchairs, and hardwood floors adjacent to the kitchen.Living area with light blue chaise lounge, light wood floors, painted exposed beam ceiling, and a hallway leading to a bedroom and kitchen.Living room with white exposed wood beams, a fireplace, wicker armchairs, and light wood flooring.Living area with white exposed ceiling beams, woven armchairs, a fireplace, and a view into the kitchen.Bathroom with light blue walls, a white toilet, framed coastal wall art, and sunlight streaming through a window.Bathroom vanity with a white countertop, sink, and a wavy gold-framed mirror against light blue walls.Dining room with a wooden table, striped upholstered chairs, a bead chandelier, and a white sideboard.Dining room with a long wooden table, striped upholstered chairs, and a light blue beaded chandelier.Dining room with a dark wooden dining table, upholstered striped chairs, a beaded chandelier, and a large blue painting on the wall.Bright kitchen featuring light wood cabinetry, white tiled countertops, an island, and stainless steel appliances.Kitchen with light wood cabinetry, white-tiled countertops, white appliances, and an island in the foreground.Dining area with booth seating and table next to a sliding glass door, adjoining an open kitchen with breakfast bar.A straight carpeted staircase leading upward between white walls with a wooden handrail on the left.Attic-style bedroom with sloped ceilings, hardwood flooring, a patterned blue bed, and a wooden dresser.Bedroom with patterned bedding, a television on a white cabinet, twin windows, and a wooden dresser.Open living area with wood floors leading to an entryway and an open doorway showing a half bathroom.Bathroom with white toilet, pedestal sink, round wall mirror, and window with a geometric roman shade.Upstairs bedroom sitting area featuring hardwood floors, sloped ceiling, a mint green loveseat, coffee table, and a partial view of a bed.Elevated wooden deck with a green square table and two brown chairs overlooking dense treetops under a blue sky.Elevated view of a backyard swimming pool surrounded by a wooden deck, lounge chairs, a small shed, and lush green trees.Upstairs landing with wood floors next to a staircase and an adjoining attic lounge area with a sofa.Bedroom with vaulted ceiling, white four-poster bed, nightstands with lamps, and wood flooring.Bedroom featuring a white four-poster bed, wood nightstands, a patterned rug over hardwood floors, an armchair in the corner, and a dresser with a television.Bedroom with high ceilings, four-poster bed, wooden dresser with TV, and an open doorway leading to an en-suite bathroom.Bathroom featuring a white clawfoot bathtub, double-sink vanity, and pink patterned tile flooring.Bathroom with pink marble tiled floor, double vanity sink with white cabinetry, freestanding tub edge, and open doorway leading to a bedroom.Bedroom with two twin beds, pink walls, light wood flooring, and white exposed beam ceiling.Bedroom with lavender walls, exposed white ceiling beams, two twin beds with floral quilts, and an open doorway to the hallway.Bedroom featuring two beds with dark blue bedding, white exposed-beam ceiling, and hardwood floors.Bedroom with two beds made with dark blue bedding, hardwood floors, white ceiling beams, and a closet with white bifold doors.A laundry closet featuring a side-by-side front-loading washing machine and top-loading dryer beneath a storage shelf.Bathroom with a double sink vanity, large mirror, toilet, bathtub with shower curtain, and black-and-white tile flooring.Hallway with wood floors, white walls, and doorways leading to a bathroom and bedroom.Bunk bedroom with bright orange walls, light wood-style floors, two white wooden bunk beds, and a white dresser.Bedroom with bright orange walls, two sets of white bunk beds, and a white dresser with a porthole-style mirror above it.Bathroom with bicycle-patterned wallpaper, matching shower curtain, white vanity, and arched mirror.Bathroom vanity with arched mirror, overhead light fixture, and walls covered in blue wallpaper patterned with orange and yellow bicycles.Bathroom with a white toilet, light blue bicycle wallpaper, a white slatted cabinet, and a corner of a vanity.A foosball table centered on a green and tan striped rug in a room with light grey walls.Living area in a lower level with a gray couch, blue striped rug, TV console, and view of carpeted stairs and an adjacent bedroom.Lower level living space featuring a gray sofa with green pillows, a woven coffee table, a striped rug, and carpeted stairs leading up.Living area featuring a grey sofa with green pillows, blue striped rug, TV on a media console, and a view into an adjoining seating nook and bathroom.Living area with a red sofa, a decorative alcove nook, and an open doorway leading into a full bathroom.A small indoor play nook with colorful floating shelves, paper lanterns, a small table with a chair, and low seating.Rear exterior of a shingled house showing a swimming pool, covered porch with outdoor seating, and surrounding trees.Exterior view of a two-story home framed by mature trees, a green lawn, and manicured shrubs on a sunny day.Exterior backyard view of a shingled multi-story home with a swimming pool, wood deck with patio furniture, and an upper-level balcony.Rear exterior of a multi-story home with wood shingle siding, an elevated deck, ground-level patio, and grassy yard.
1 / 69

House in Oak Bluffs, Massachusetts

10 guests • 5 bedrooms • 10 beds • 4 full baths • 1 half bath
Vineyard Haven Luxury Retreat with Pool, Football & Central Location Welcome to your Martha’s Vineyard escape — a beautifully updated home designed for relaxation, connection, and summer fun. With a private pool, spacious terrace, and lush garden, this property offers everything you need to unwind in style. Inside, the home has been freshly redecorated with comfort and family gatherings in mind. Enjoy a friendly foosball match, share meals around the large dining table, or lounge by the pool as the sun sets. This is a large home with 4 floors of living. There are 2 primary suites with King beds, one on the 2nd floor and one on the third floor, with it's own little deck. Also on the 2nd floor are 2 more bedrooms (2 full beds and 2 twin beds) and a shared bath. The lower level features a bedroom with 2 bunk beds, a full bathroom, a rec room with Foosball and plenty of seating. Location: Nestled along the northern edge of Manuel F. Correllus State Forest, this peaceful setting keeps you close to it all. You're just minutes from the heart of Vineyard Haven (4 mi), Oak Bluffs (4 mi), and Edgartown (5 mi)—each offering charming shops, waterfront dining, and local beaches. Spend your days exploring nearby favorites like Joseph Sylvia State Beach, Inkwell Beach, Oak Bluffs Town Beach, and Lake Tashmoo Town Beach—all within six miles. What You’ll Love: Private outdoor pool (open Memorial Day–Labor Day, weather permitting) The pool includes a separate spa area with gentle jets and seating. Please note that this is not a hot tub. Spacious terrace and garden for outdoor dining and relaxing Outdoor shower Foosball table Full kitchen with dishwasher Free WiFi Driveway parking for up to six cars This home is all about easy summer living — swim, explore, eat, repeat.
What this place offers
  • Game room
  • Children's books
  • Toys
  • Outdoor shower
  • Cooking basics
  • Dining table
  • Freezer
  • Outdoor furniture
  • Island
  • Hot water kettle
Where you'll sleep
Bedroom 1
1 king
Bedroom 2
1 king
Bedroom 3
2 fulls
Bedroom 4
2 twins
Bedroom 5
2 bunk beds (4 twins)
Oak Bluffs, MA, USA
House rules
  • Check-in after 4:00 PM
  • Check-out before 10:00 AM
  • 10 guests maximum
Safety & property
  • Exterior security cameras on property
  • Fire extinguisher
  • Carbon monoxide alarm installed
Cancellation policy
Add your trip dates to get the cancellation details for your stay.

This property is managed through Fairly. It is also available on sites like Airbnb and Vrbo, but the lowest price is always at Fairly.com. Avoid service fees by booking direct.