Log Cabin Vacation Rental

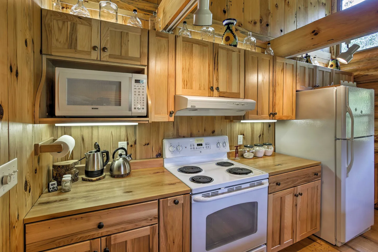
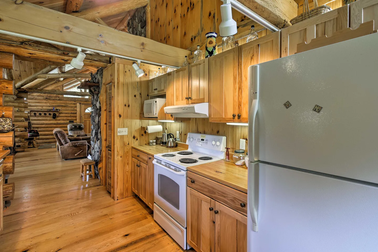
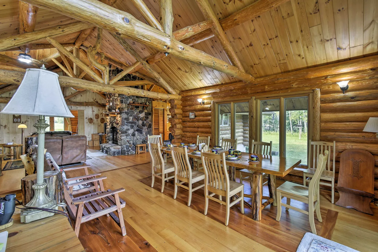
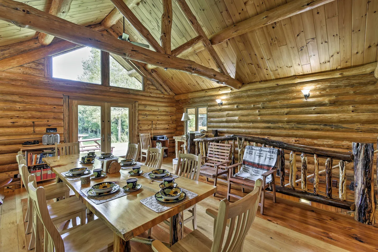
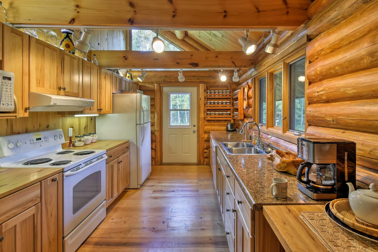
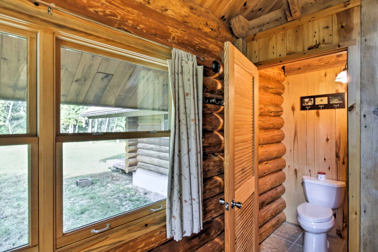
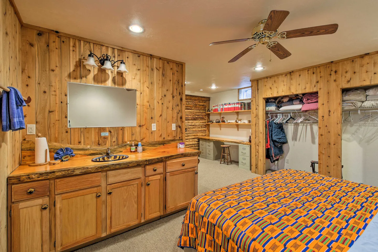
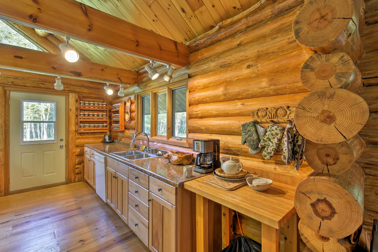
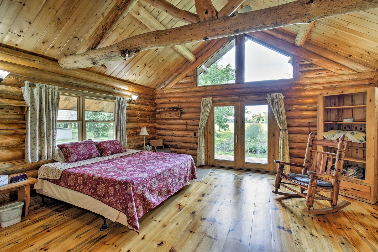
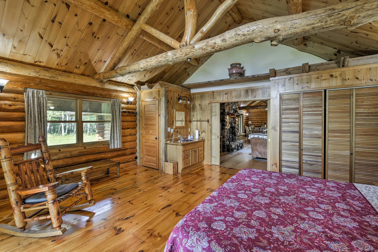
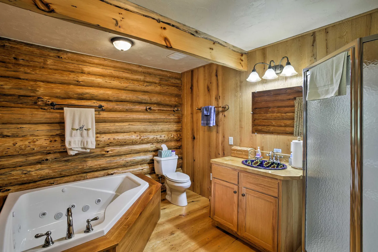
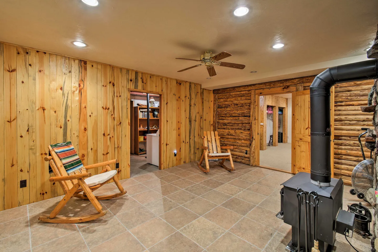
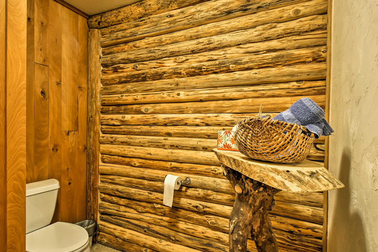
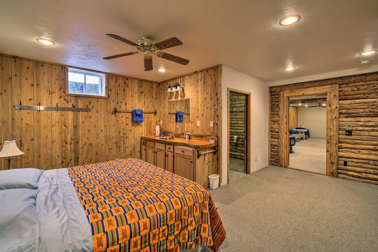
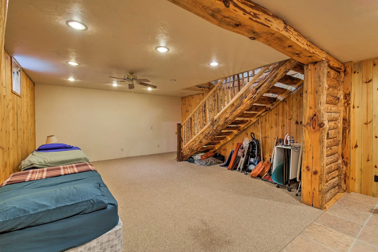
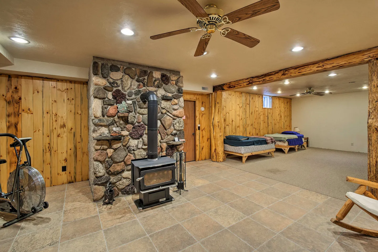
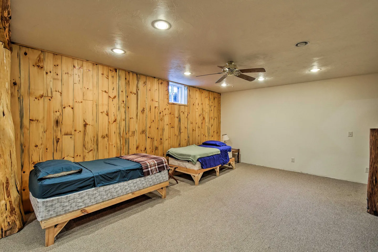
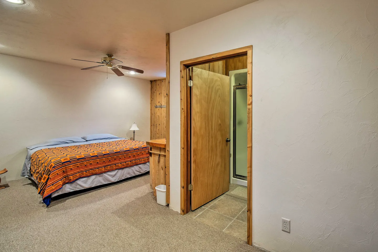
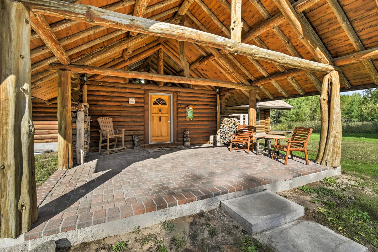
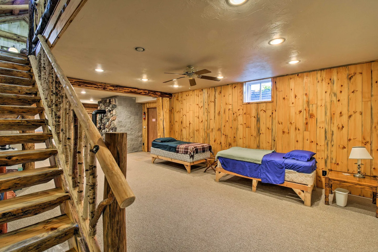
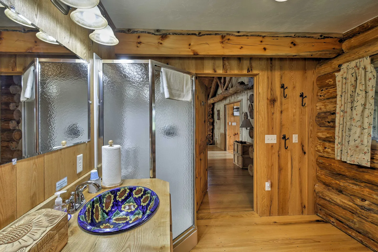
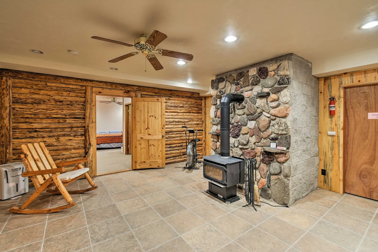
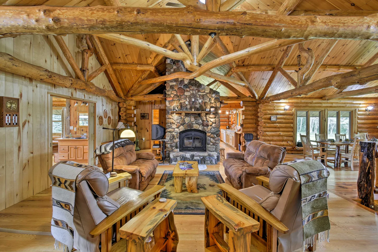
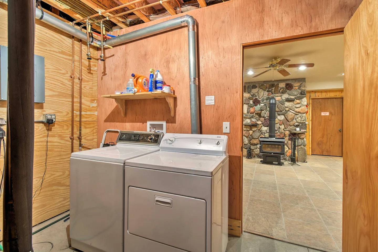
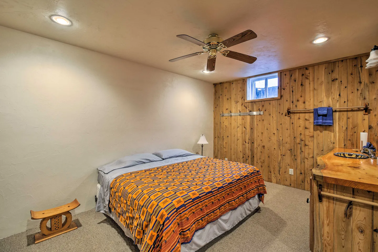
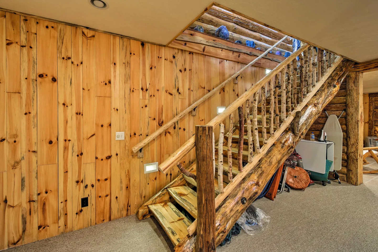
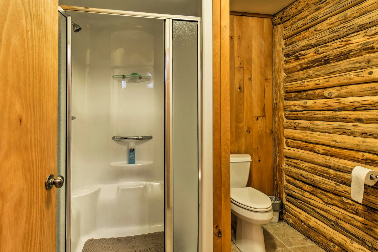
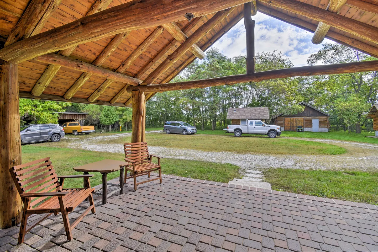
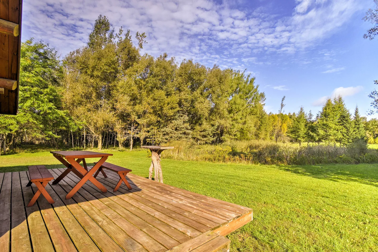
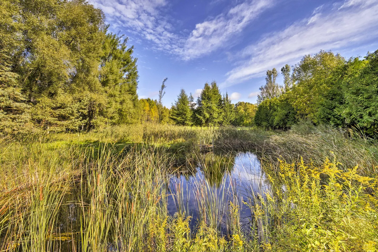
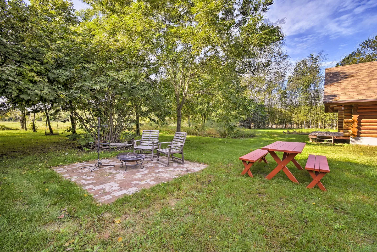
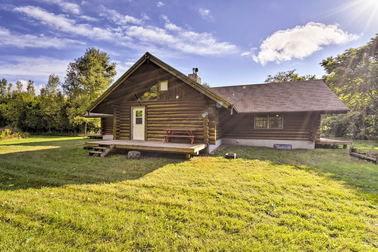
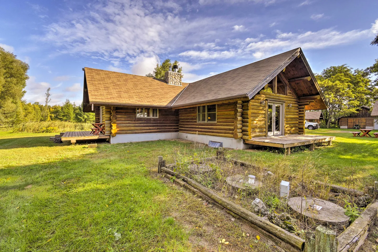
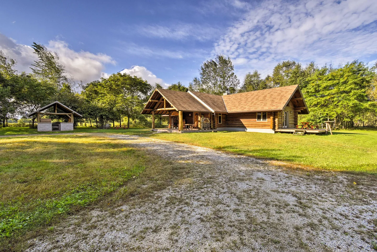
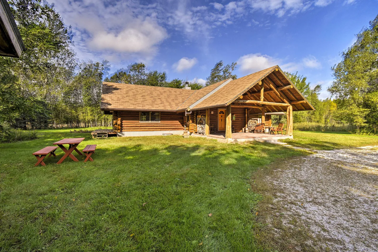
Exterior front view of a log cabin with a large covered gabled front porch and grassy yard.Living room inside a log cabin with exposed timber truss ceiling, stone fireplace, and rustic seating.Open-concept log cabin interior showing a dining area, natural log beams, and a log staircase railing.Open-concept log cabin living area with vaulted log-truss ceiling, brown plush seating, and hardwood floors.Open-concept log cabin interior featuring a wooden dining table set for dinner, log truss ceiling, and a living room area with a stone fireplace in the background.A kitchen featuring knotty pine wood-paneled walls and cabinets, an electric range, built-in microwave, and white refrigerator.Kitchen in a log cabin with wooden cabinets, white appliances, and a view into the living room.Open-concept log cabin interior featuring a dining table with chairs, wood floors, vaulted log-beam ceiling, and stone fireplace in the background.Dining area in a log cabin with a long wooden dining table, vaulted wood ceiling, and log beams.Rustic log cabin kitchen with wooden cabinetry, white appliances, track lighting, and a double sink.Open louvered wooden door revealing a powder room with a white toilet adjacent to a large window with log walls.Bedroom with wood-paneled walls, an en-suite vanity with sink, open closets, and a built-in desk area.Kitchen in a log cabin with wooden cabinets, speckled countertops, double sink, and rustic log walls.Rustic log cabin bedroom with exposed log walls, vaulted ceiling with wood beams, a bed with a pattern spread, and double glass doors leading outside.Rustic log cabin bedroom featuring vaulted wood ceilings with exposed log beams, hardwood floors, a wooden rocking chair, and a vanity counter.Rustic bathroom featuring a corner jetted soaking tub, log walls, a wooden vanity with a patterned sink, a toilet, and a glass-enclosed shower.Tiled sitting area featuring wood paneling, log walls, wooden rocking chairs, and a black wood-burning stove.Bathroom corner featuring a toilet and a live-edge wooden table beside stacked log walls.Bedroom with wood-paneled accent wall, a vanity sink area, ceiling fan, and carpeted flooring.Finished basement room with log beam, wood paneled walls, open-riser wooden staircase, carpet, and mattresses on the floor.Basement living and sleeping area featuring a stone fireplace with a wood-burning stove, tiled and carpeted floors, wood-paneled walls, and twin beds.Basement bedroom with two twin beds along a wood-paneled accent wall with carpet flooring.Bedroom with carpet flooring, a bed with an orange and blue patterned blanket, and an open doorway leading to a tiled bathroom with a shower.Covered brick-paved front porch of a log cabin with rustic log beams, wooden front door, and outdoor seating.Basement bedroom with log railings along a staircase, knotty wood paneled walls, carpet, and two twin beds.Bathroom with log and wood-paneled walls, decorative blue vessel sink, and glass shower enclosure looking out to the hallway.Tiled room featuring a freestanding wood-burning stove with a stone surround, a wooden rocking chair, an exercise bike, and log-paneled walls.Rustic log cabin living room featuring an intricate log truss ceiling, stone fireplace, and comfortable armchairs.A laundry area with a white washer and dryer next to plywood walls, opening into a tiled room with a stone-clad wood-burning stove.Basement-level bedroom with wood-paneled accent wall, bed with colorful patterned quilt, small window, and vanity sink.A rustic staircase made of raw timber and log railings next to a knotty wood-paneled wall.Bathroom with a glass-door walk-in shower, toilet, and rustic log walls.Covered patio with log-timber framing and brick pavers, featuring wooden chairs looking out onto a grassy yard with parked vehicles.A wooden patio deck with a picnic table overlooking a spacious green lawn bordered by tall trees under a partly cloudy sky.A backyard lawn with a brick fire pit patio, chairs, a red picnic table, and a log cabin partially visible.Exterior rear view of a log cabin with a wooden deck and picnic table surrounded by a grassy lawn and trees under a partly cloudy sky.Exterior of a log cabin with a pitched shingle roof, stone chimney, and two wooden decks surrounded by a grassy lawn.Exterior of a single-story log cabin with a covered front porch and outdoor covered structure on a large grassy yard under a blue sky.Exterior of a log cabin with a covered porch, picnic table on the lawn, and surrounding trees under a blue sky.A small wetland pond surrounded by tall grass, cattails, and lush green trees beneath a blue sky with light clouds.
1 / 40

Cabin in Valders, Wisconsin

6 guests • 2 bedrooms • 4 beds • 2 full baths • 1 half bath
4.89
•
Escape to a truly authentic Wisconsin log cabin set on peaceful pastoral land near Valders. This 2,800-sq-ft retreat blends handcrafted design with modern comfort, featuring two private king suites, a spacious recreation room, and expansive outdoor living. Relax on one of 4 porches, or unwind by the fieldstone fireplace after a day exploring the region. Guests enjoy an ideal central location near Whistling Straits golf, Kettle Moraine State Park, Camp Sinawa ( Year round public access just 1 mile down Sinawa Rd that offers hiking, skiing, snowmobiles, hunting, fishing, and boating) and the scenic Door County peninsula. In summer, watch the Oshkosh Experimental Air Show or pick fruit right from your own orchard. Whether you’re gathering for a family trip or seeking a quiet rural escape, this cabin offers space, serenity, and a memorable Wisconsin experience. The Space: • Main Floor – 1,600 sq ft: King suite, living room, dining room with 10-person white pine table, Roku TV, full kitchen • Lower Level – 1,200 sq ft: Second king suite, large recreation room with 2 twin beds + cot, TV/DVD • Outdoor Living: A porch on each side of the cabin, fire pit, gas grill, picnic tables, wildlife viewing, wide-open pastoral surroundings • Interior Features: Solid wood floors, craftsman fieldstone fireplace, handmade furniture • Kitchen: Fully equipped with full-size fridge, stove/oven, dishwasher, microwave, drip coffee maker, toaster • Essentials: Star Link Internet, Free Wi Fi, washer/dryer, linens & towels, whole house cooling fan, split heating/cooling pump Guest Access: Guests have the entire home and outdoor areas to themselves. Parking available for several vehicles. Other Things to Note: This home requires 3 step stairs to access. No smoking, pets, parties, or large gatherings. Photo ID may be required at check-in. Property Details Summary: Property Type: Authentic log cabin Size: 2,800 sq ft Bedrooms: 2 private king suites + recreation room (2 twin beds + additional cots) Bathrooms: 2.5 bathrooms (includes jetted tub) Lot/Setting: Surrounded by open fields; private orchard; excellent wildlife viewing ;rural countryside setting Location Highlights (8010 Sinawa Rd, Valders, WI 54245): • Short drive to Whistling Straits Golf Course (PGA, Senior Open, Ryder Cup host) • Close to Camp Sinawa • Easy access to Kettle Moraine State Park for hiking, biking, trails • Centrally located for day trips to Door County • Convenient for visitors to the Oshkosh Experimental Air Show (EAA) • Peaceful, low-traffic rural area with expansive views and abundant wildlife
What this place offers
  • Shower
  • Hair dryer
  • Bathtub
  • Books
  • Smoke alarm
  • Fire pit
  • TV
  • DVDs
  • Stove
  • Playroom
Where you'll sleep
Bedroom 1
1 king
Bedroom 2
1 king
Lower Level
2 twins
Valders, WI, USA
About the neighborhood
Set in the peaceful Valders countryside, this authentic log cabin offers a warm and spacious home base for your Wisconsin adventures. Head to Whistling Straits for championship golf, explore nearby Camp Sinawa and Kettle Moraine trails, or make a day out of visiting Door County and the Oshkosh Experimental Air Show. Back at the cabin, enjoy fresh fruit from the orchard, unwind on the wraparound porch, or gather around the fire or pizza oven. With 2 bedrooms, 2.5 baths, and inviting indoor-outdoor spaces, it’s ideal for families seeking both comfort and experience.
Read more
Getting around
Camp Sinawa (1 mile): 280 acres of year-round public access, hiking, skiing, snowmobiling, hunting, fishing, boating Attractions: Pigeon Lake (2 miles), Autumn Ridge Golf Club (2 miles), Meat's Opera Haus (3 miles), UW–Green Bay | Manitowoc Campus (15 miles), Manitowoc Maritime Museum (15 miles), Whistling Straits Golf Course (19 miles), Road America (22 miles), Lambeau Field (50 miles) Shops & dine: Smiling Moose Saloon & Grill (6 miles), Pine River Dairy (8 miles), Henning's Wisconsin Cheese (8 miles), The Lake House (9 miles), Fork & Knife Restaurant (12 miles) Local events: Cool Classic Car Cruise, EAA AirVenture Oshkosh, Elkhart Lake Road America Airport: General Mitchell International Airport (90 miles)
Read more
House rules
  • Check-in after 4:00 PM
  • Check-out before 10:00 AM
  • 6 guests maximum
Safety & property
  • Smoke alarm installed
  • First aid kit
  • Carbon monoxide alarm installed
Cancellation policy
Add your trip dates to get the cancellation details for your stay.
4.89
• 9 reviews

This property is managed through Fairly. It is also available on sites like Airbnb and Vrbo, but the lowest price is always at Fairly.com. Avoid service fees by booking direct.