Change of Place Unit B - Victorian District
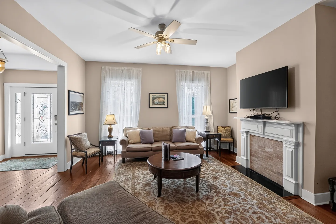
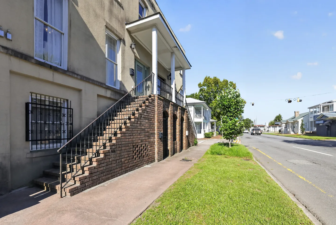
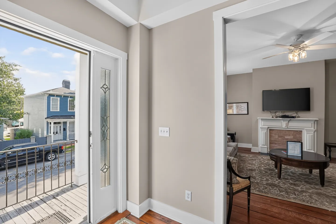
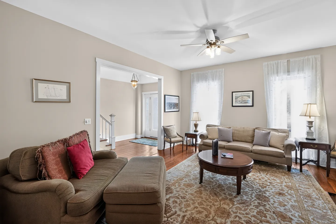
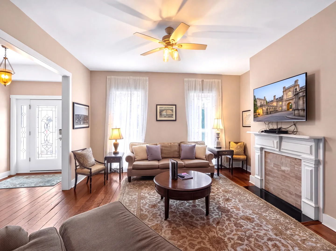
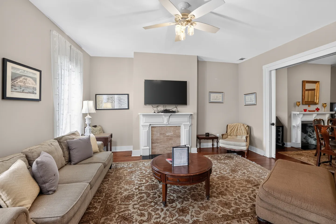
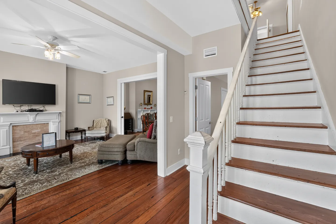
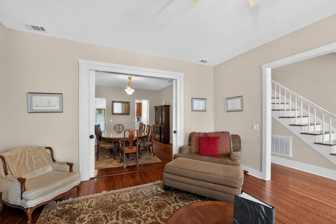
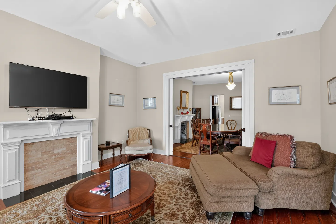
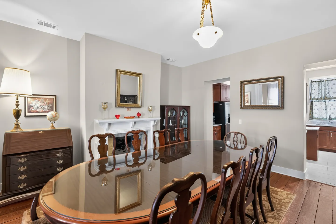
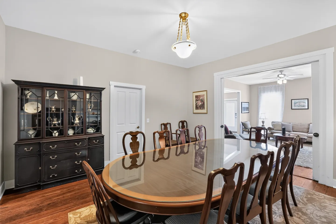
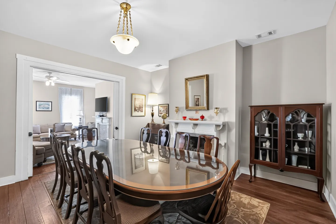
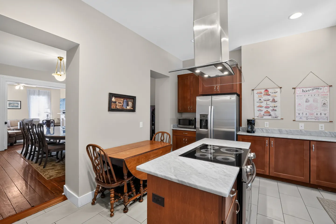
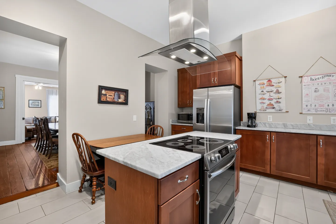
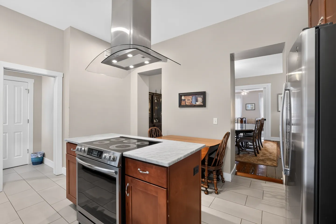
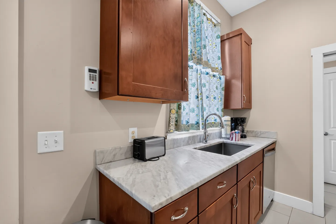
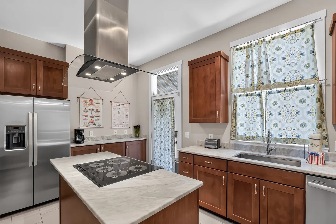
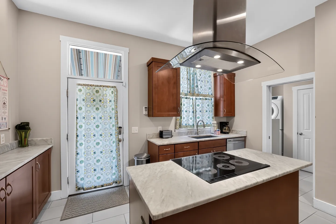
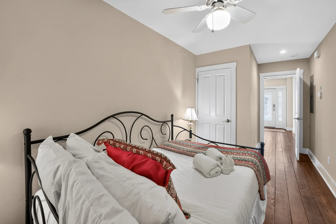
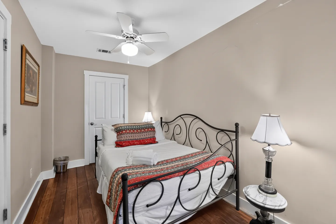
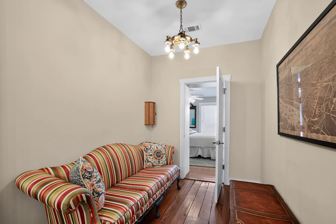
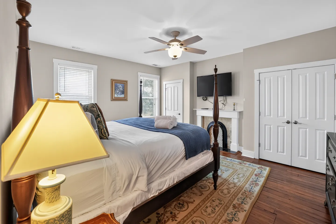
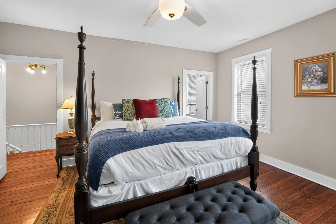
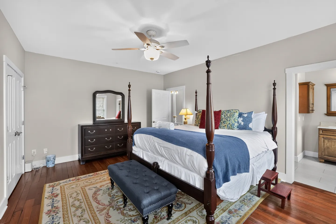
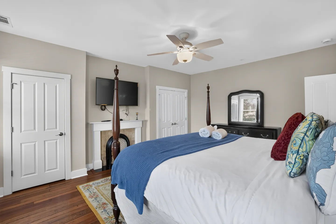
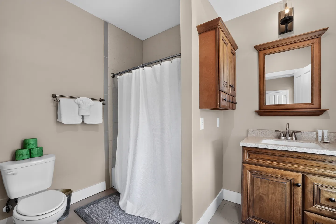
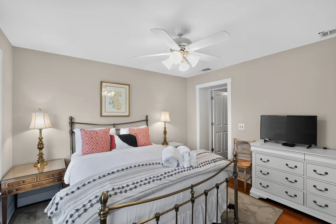
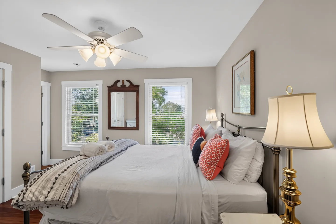
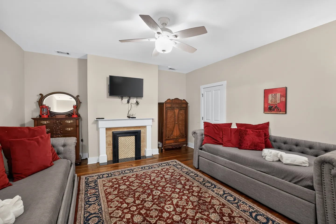
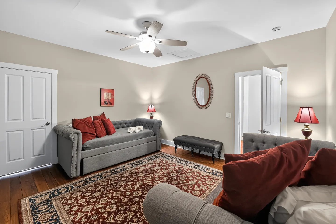
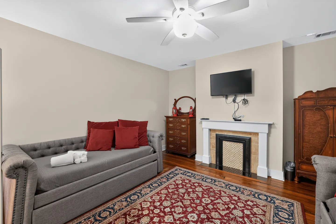
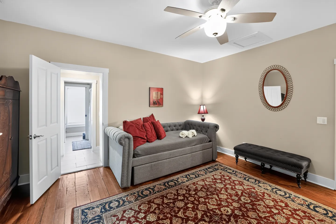
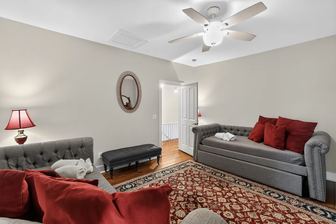
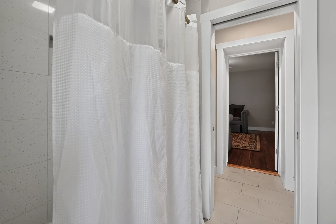
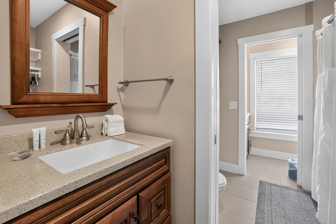
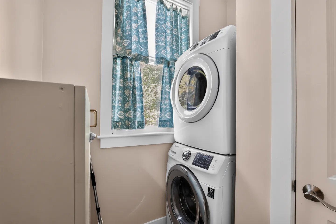
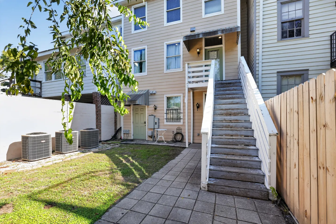
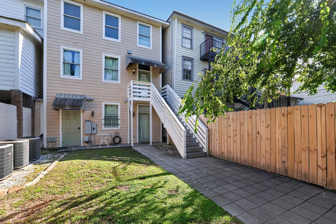
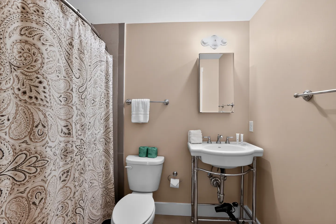
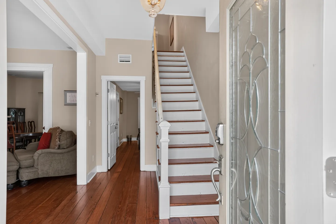
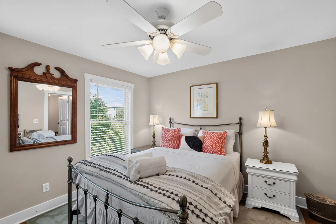
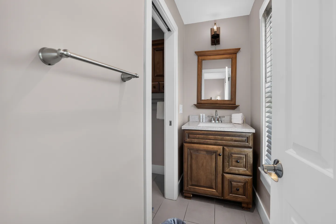
Living room with hardwood floors, a patterned rug, sofa, round coffee table, decorative fireplace, wall-mounted TV, and front entrance foyer visible to the left.Exterior view of a multi-story building featuring brick entrance stairs leading to a covered front porch beside a paved sidewalk and street.View from an entryway toward an exterior balcony and an adjoining living room with a fireplace and television.Living room with upholstered seating, an area rug over wood flooring, an oval coffee table, and an opening to the entryway.Living room with hardwood floors, a beige sofa, patterned area rug, fireplace with mounted TV, and front entryway visible in background.Living room with a sofa, round coffee table, fireplace, mounted TV, patterned area rug, and an adjoining dining room visible.Entryway with a wooden staircase next to an open doorway leading to a living room with wood floors and a fireplace.Living area with armchairs and area rugs leading into a formal dining room through wide pocket doors.Living room with hardwood floors, a non-functional decorative fireplace with a wall-mounted TV, an oval coffee table, and an upholstered chaise lounge leading into an adjacent dining room.Formal dining room with a large wooden table and chairs, a white fireplace mantle, hardwood floors, and a doorway leading into the kitchen.Dining room with a large wooden oval table with a glass top, wooden chairs, a dark hutch cabinet, and pocket doors opening to the living room.Formal dining room with an oval wooden dining table, wooden chairs, a decorative mantel, and an adjoining living room visible through a wide doorway.Kitchen with kitchen island featuring an electric cooktop and stainless steel vent hood, adjacent to an opening leading into a dining room with wood flooring.Kitchen featuring a central island with an electric cooktop and glass-trimmed stainless range hood, wooden cabinets, and stainless steel appliances.A kitchen island featuring an electric range and stainless steel exhaust hood, with a dining room visible through an adjacent doorway.Kitchenette featuring brown wooden cabinets, light marble-patterned countertop, stainless steel sink, toaster, and a window with patterned curtains.Kitchen interior featuring a central island with a smooth cooktop and range hood, rich wood cabinets, and stainless steel refrigerator.Kitchen interior featuring a center island with an electric cooktop and modern stainless steel range hood.Bedroom with a wrought-iron bed frame, white linens, a ceiling fan, and hardwood flooring leading to an open hallway.Bedroom featuring a black wrought-iron frame bed with white bedding, patterned accents, hardwood floors, and a ceiling fan.Bathroom with a toilet, open-frame console sink, mirrored medicine cabinet, and patterned paisley shower curtain.Front entryway with hardwood floors, a staircase with white risers and wood treads, and views into adjacent rooms.Narrow anteroom or hallway featuring wood floors, a colorful striped sofa, an overhead light fixture, and an open doorway leading to a bedroom.Bedroom featuring a four-poster wooden bed, ceiling fan, decorative fireplace with a wall-mounted TV, and hardwood flooring.Bedroom featuring a dark wood four-poster bed with white and blue bedding, hardwood floors, and a tufted bench.Bedroom featuring a dark wood four-poster bed, tufted bench, dresser with mirror, and adjoining bathroom.Bedroom featuring a four-poster bed with white bedding, a fireplace mantel with a mounted television above, and a ceiling fan.Bathroom showing a toilet, a shower-tub combination behind a white curtain, and a wood vanity with mirror.Bedroom featuring a brass-tone metal bed with white bedding, flanked by nightstands and lamps, with a ceiling fan overhead and a white dresser with a TV.Bedroom featuring a made bed with accent pillows, a white ceiling fan with lighting, two windows with blinds, and a mirror on the wall.Bedroom with a metal frame bed, white nightstand, framed mirror, and a window with blinds.Sitting room featuring two grey tufted daybeds with red pillows, an ornate area rug, wood flooring, a decorative fireplace, and a mounted TV.Bedroom or sitting room with wood floors, an ornate area rug, grey daybed with red pillows, ceiling fan, and bench.Living area featuring a gray daybed with red pillows, a patterned area rug, a fireplace mantel, and a wall-mounted TV.Bedroom or sitting room with a gray tufted daybed, patterned area rug over wood floors, a ceiling fan, and a view into an adjacent bathroom.A bedroom or sitting room with two gray tufted daybeds, red accent pillows, an ornate area rug, and a ceiling fan.Bathroom with a white waffle-weave shower curtain in the foreground and an open doorway looking into a hallway and adjacent room.Bathroom vanity with a wood cabinet, speckled countertop, rectangular undermount sink, and wood-framed mirror.Bathroom vanity with a dark wood cabinet, speckled countertop, matching framed mirror, and a wall sconce light.A stacked white front-load washer and dryer in a compact laundry nook with a window framed by blue patterned curtains.Rear yard and exterior of a multi-story home with a paved walkway, small lawn area, wooden privacy fence, air conditioning units, and exterior wooden stairs leading up to an entrance.Rear exterior of a multistory home with a paved patio, grassy lawn, wooden privacy fence, and white stairs leading to an upper entrance.
1 / 42

Townhouse in Savannah, Georgia

10 guests • 3 bedrooms • 7 beds • 3 full baths
3BR + Study, 3BA Historic Home Near Forsyth Park | Original Details, Seats 10 | Victorian District | Savannah, GA | Sleeps 10 Feel Savannah's history in this renovated home near Forsyth Park, occupying the upper two floors of a large Victorian District house. About 2,000 sq. ft. pairs original floors, high ceilings, pocket doors, antique fireplace mantels, and stair railings with modern comforts. Three bedrooms plus a study with its own bath, 3 full baths, a dining table for 10, and off-street parking for 2 cars make it an easy base for families and groups. Prime location - In Savannah's historic Victorian District, close to Forsyth Park and the Saturday morning Forsyth Farmers Market - Free Chatham Area Transit DOT shuttle stop nearby for hopping around the Historic District - Easy access to City Market, River Street, and the Historic District's squares - Close to the Telfair Museums, Mercer Williams House Museum, Andrew Low House, and American Prohibition Museum - Near the Savannah History Museum, Georgia State Railroad Museum, and Beach Institute African American Cultural Center - Short drive to Grayson Stadium for Savannah Bananas games and the mansions along Victory Drive Top amenities - Front bedroom (upper level): king bed and private bath - Middle bedroom (upper level): two daybeds with trundles (sleeps 4) - Rear bedroom (upper level): queen bed - Study (main level): full bed with private bath - 3 full bathrooms; the middle and rear bedrooms share a bath with double vanities - Living room with seating for 10 and flat-screen TV - Dining table for 10 - Fully equipped kitchen - 4 flat-screen TVs with cable, HD channels, and Wi-Fi - Central A/C and heat with a unit for each floor - Ceiling fans throughout - Washer and dryer - Off-street parking for 2 cars, plus street parking The space Step inside to an entryway with a staircase to the upper level and an archway into an expansive living room filled with sunshine from large windows, with seating for 10 and a flat-screen TV. The adjacent dining room has a large table for 10, and the light-filled, fully equipped kitchen sits at the rear of the house. Off the dining room, the study has a full bed and its own attached bath, a great setup for grandparents or a couple who wants privacy. Upstairs, the front bedroom has a king bed and a private bath, the middle room has two daybeds with trundles for up to 4, and the rear bedroom has a queen bed. The middle and rear rooms share a full bath with two vanities. Every sleeping room has a flat-screen TV and ceiling fan, and each floor has its own A/C unit. Good for - Families and multi-generational groups - Friends' trips and girls' weekends in Savannah - Wedding parties and family reunions - History and architecture lovers exploring the Victorian and Historic Districts Things to know - This is the upper two floors of a large house; a separate garden-level unit is below - Stairs are required to reach the upstairs bedrooms - Historic home with original floors and features; you may hear some city and neighbor noise - The antique fireplace mantels are decorative - No pets - No parties or events - Minimum age to book is 23 - Savannah is busiest during St. Patrick's Day (March), the Savannah Music Festival (spring), the Tour of Homes & Gardens (March), and the Savannah Jazz Festival (September); book early for these dates - Check-in is 4:00 PM, checkout is 10:00 AM
What this place offers
  • Hot water kettle
  • Baking sheet
  • Stove
  • Ice maker
  • Shower
  • Freezer
  • Hair dryer
  • Wifi
  • Dishwasher
  • Fire extinguisher
Where you'll sleep
Bedroom 1
1 king
Bedroom 2
1 queen
Bedroom 3
2 trundle beds (4 twins)
Study
1 full
Savannah, GA, USA
About the neighborhood
Restaurants and eateries are a short walk away. Savannah College of Art and Design (SCAD) fashion building in the next block. Quick access to major thoroughfares. 30 minutes to Tybee Island.
Read more
Getting around
Parking for two cars on premises. Street parking is available. Restaurants, parks, squares, downtown, and more are within walking distance.
Read more
House rules
  • Check-in after 4:00 PM
  • Check-out before 10:00 AM
  • 10 guests maximum
Safety & property
  • Fire extinguisher
  • Carbon monoxide alarm installed
  • First aid kit
Cancellation policy
Add your trip dates to get the cancellation details for your stay.

This property is managed through Fairly. It is also available on sites like Airbnb and Vrbo, but the lowest price is always at Fairly.com. Avoid service fees by booking direct.