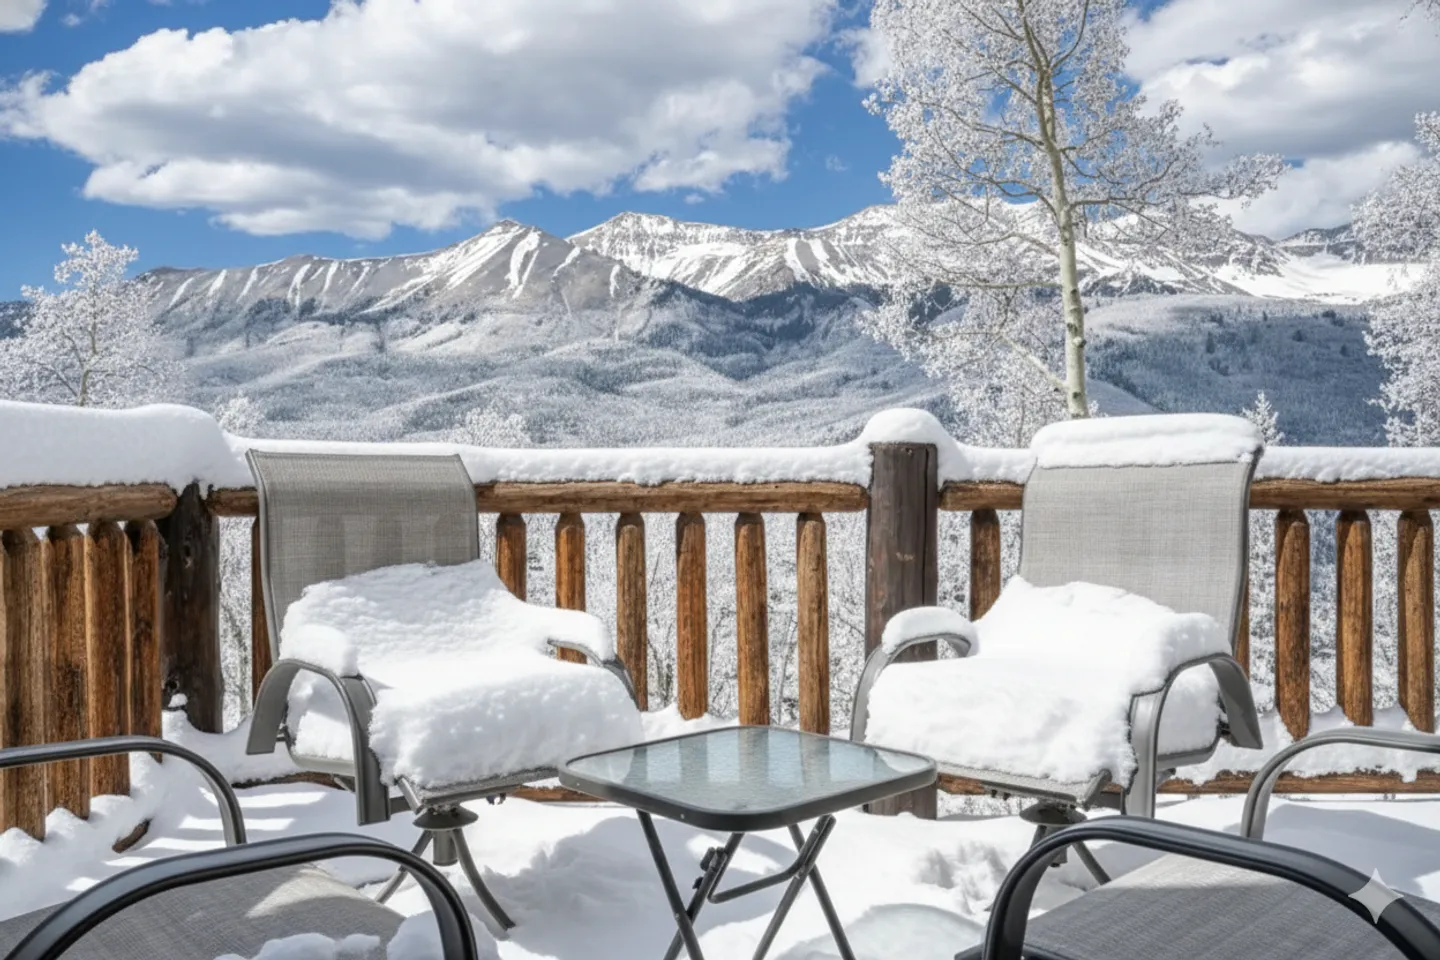
Mountain Village Chalet | Walk to Gondola | Views
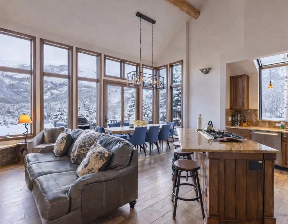
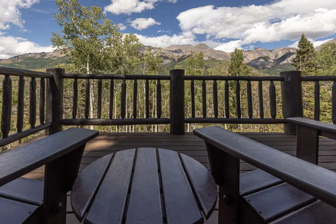
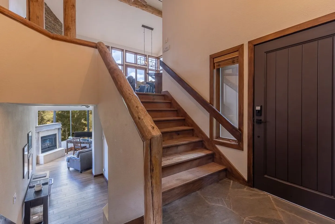
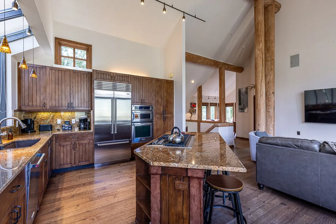
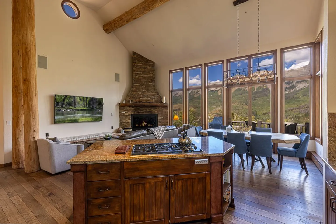
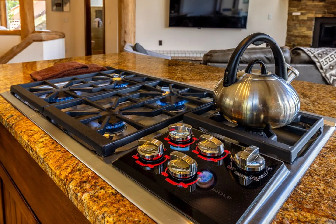
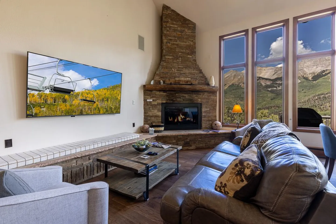
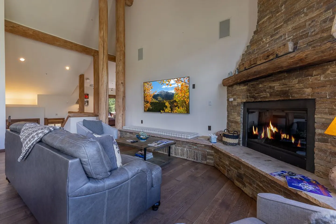
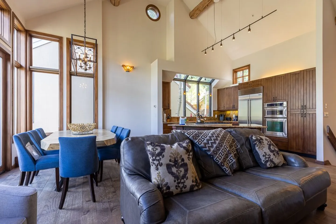
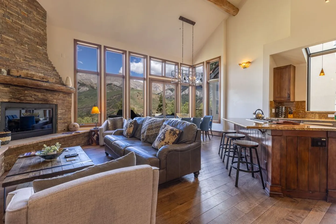
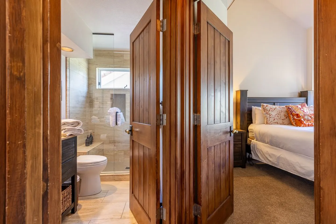
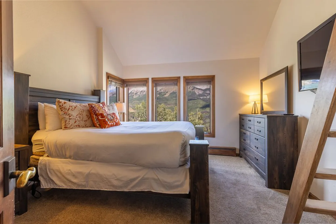
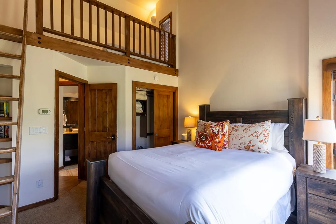
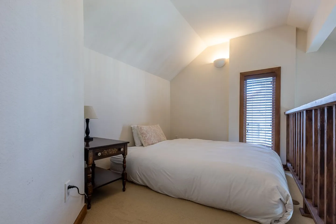
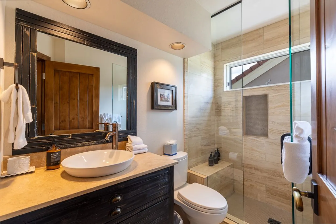
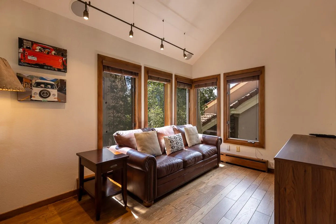
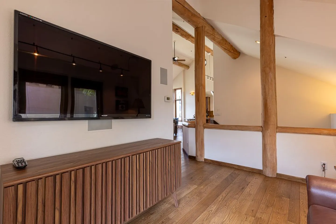
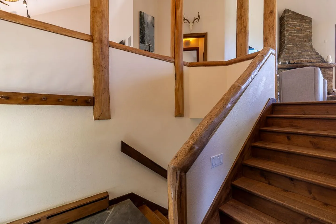
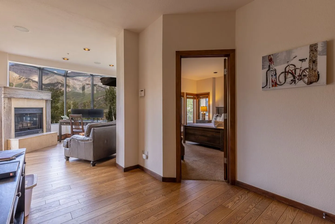
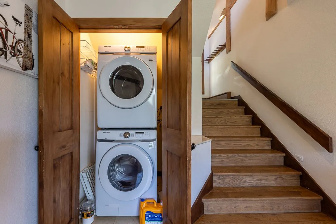
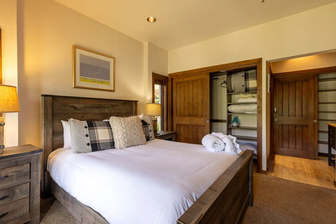
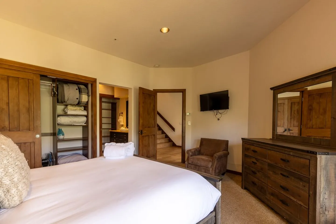
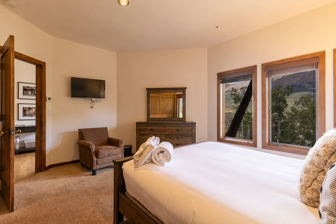
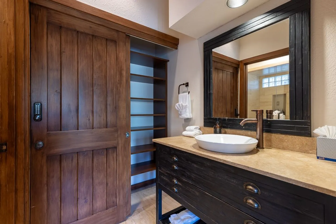
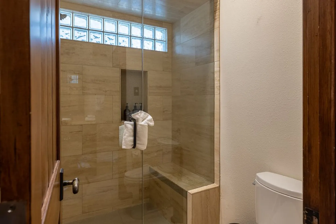
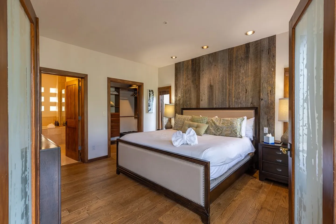
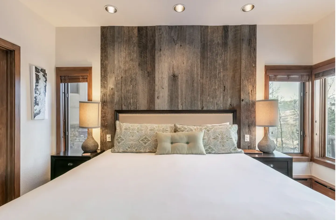
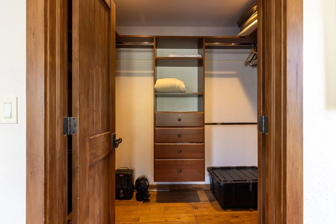
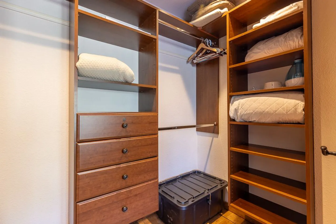
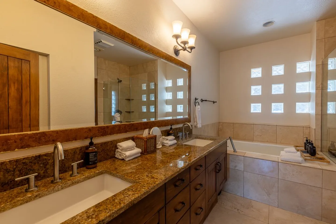
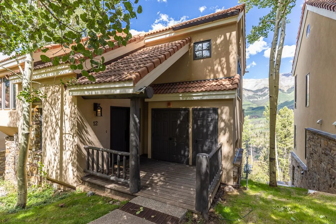
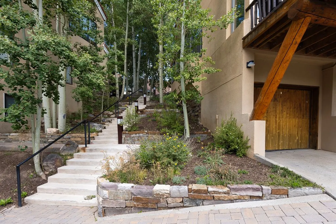
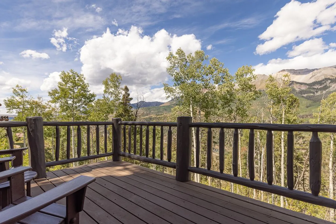
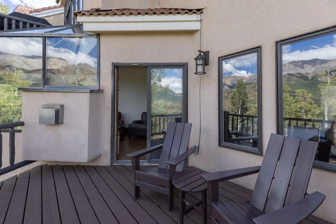
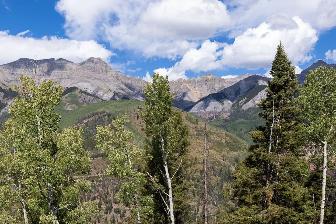
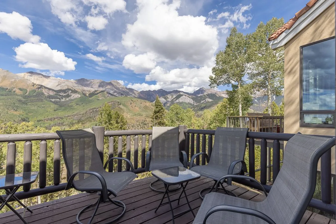
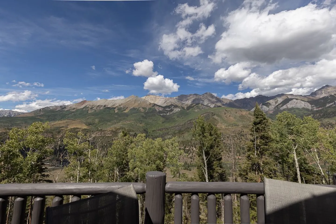
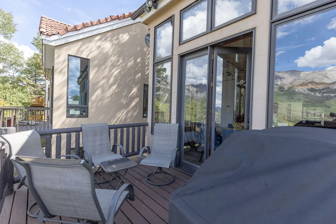
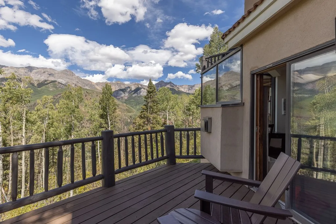
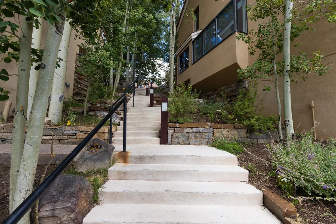
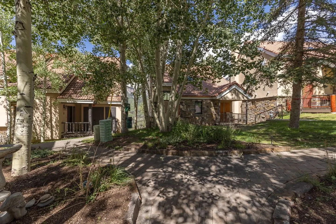
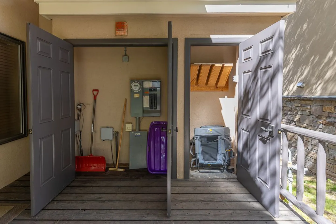
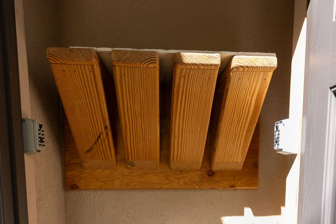
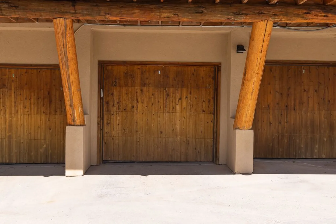
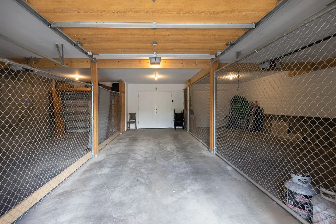
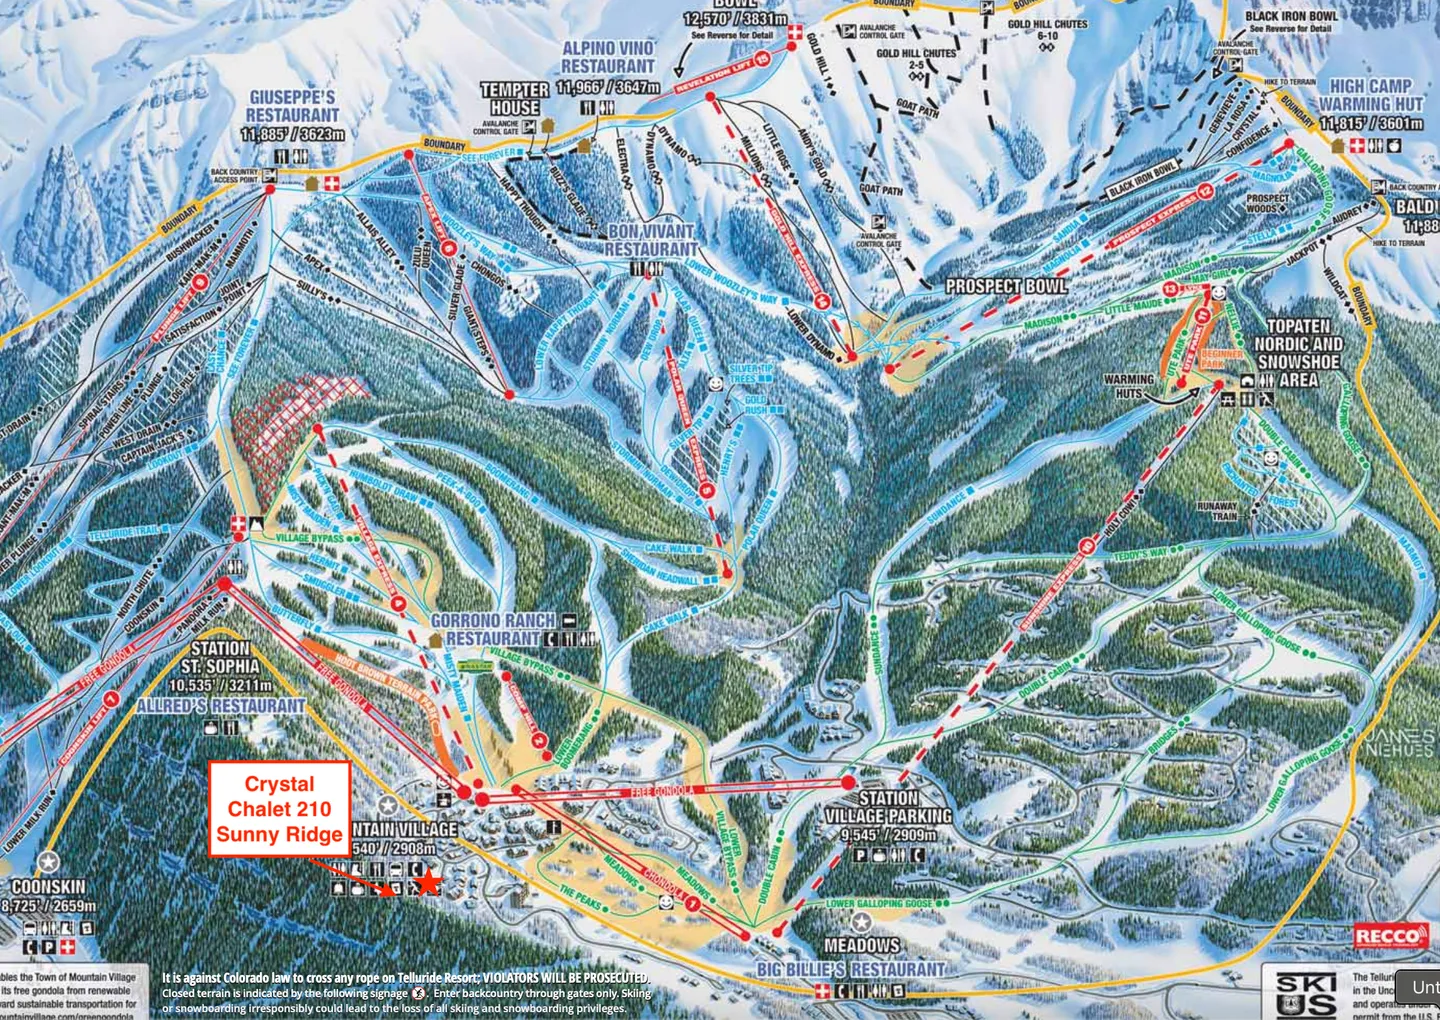
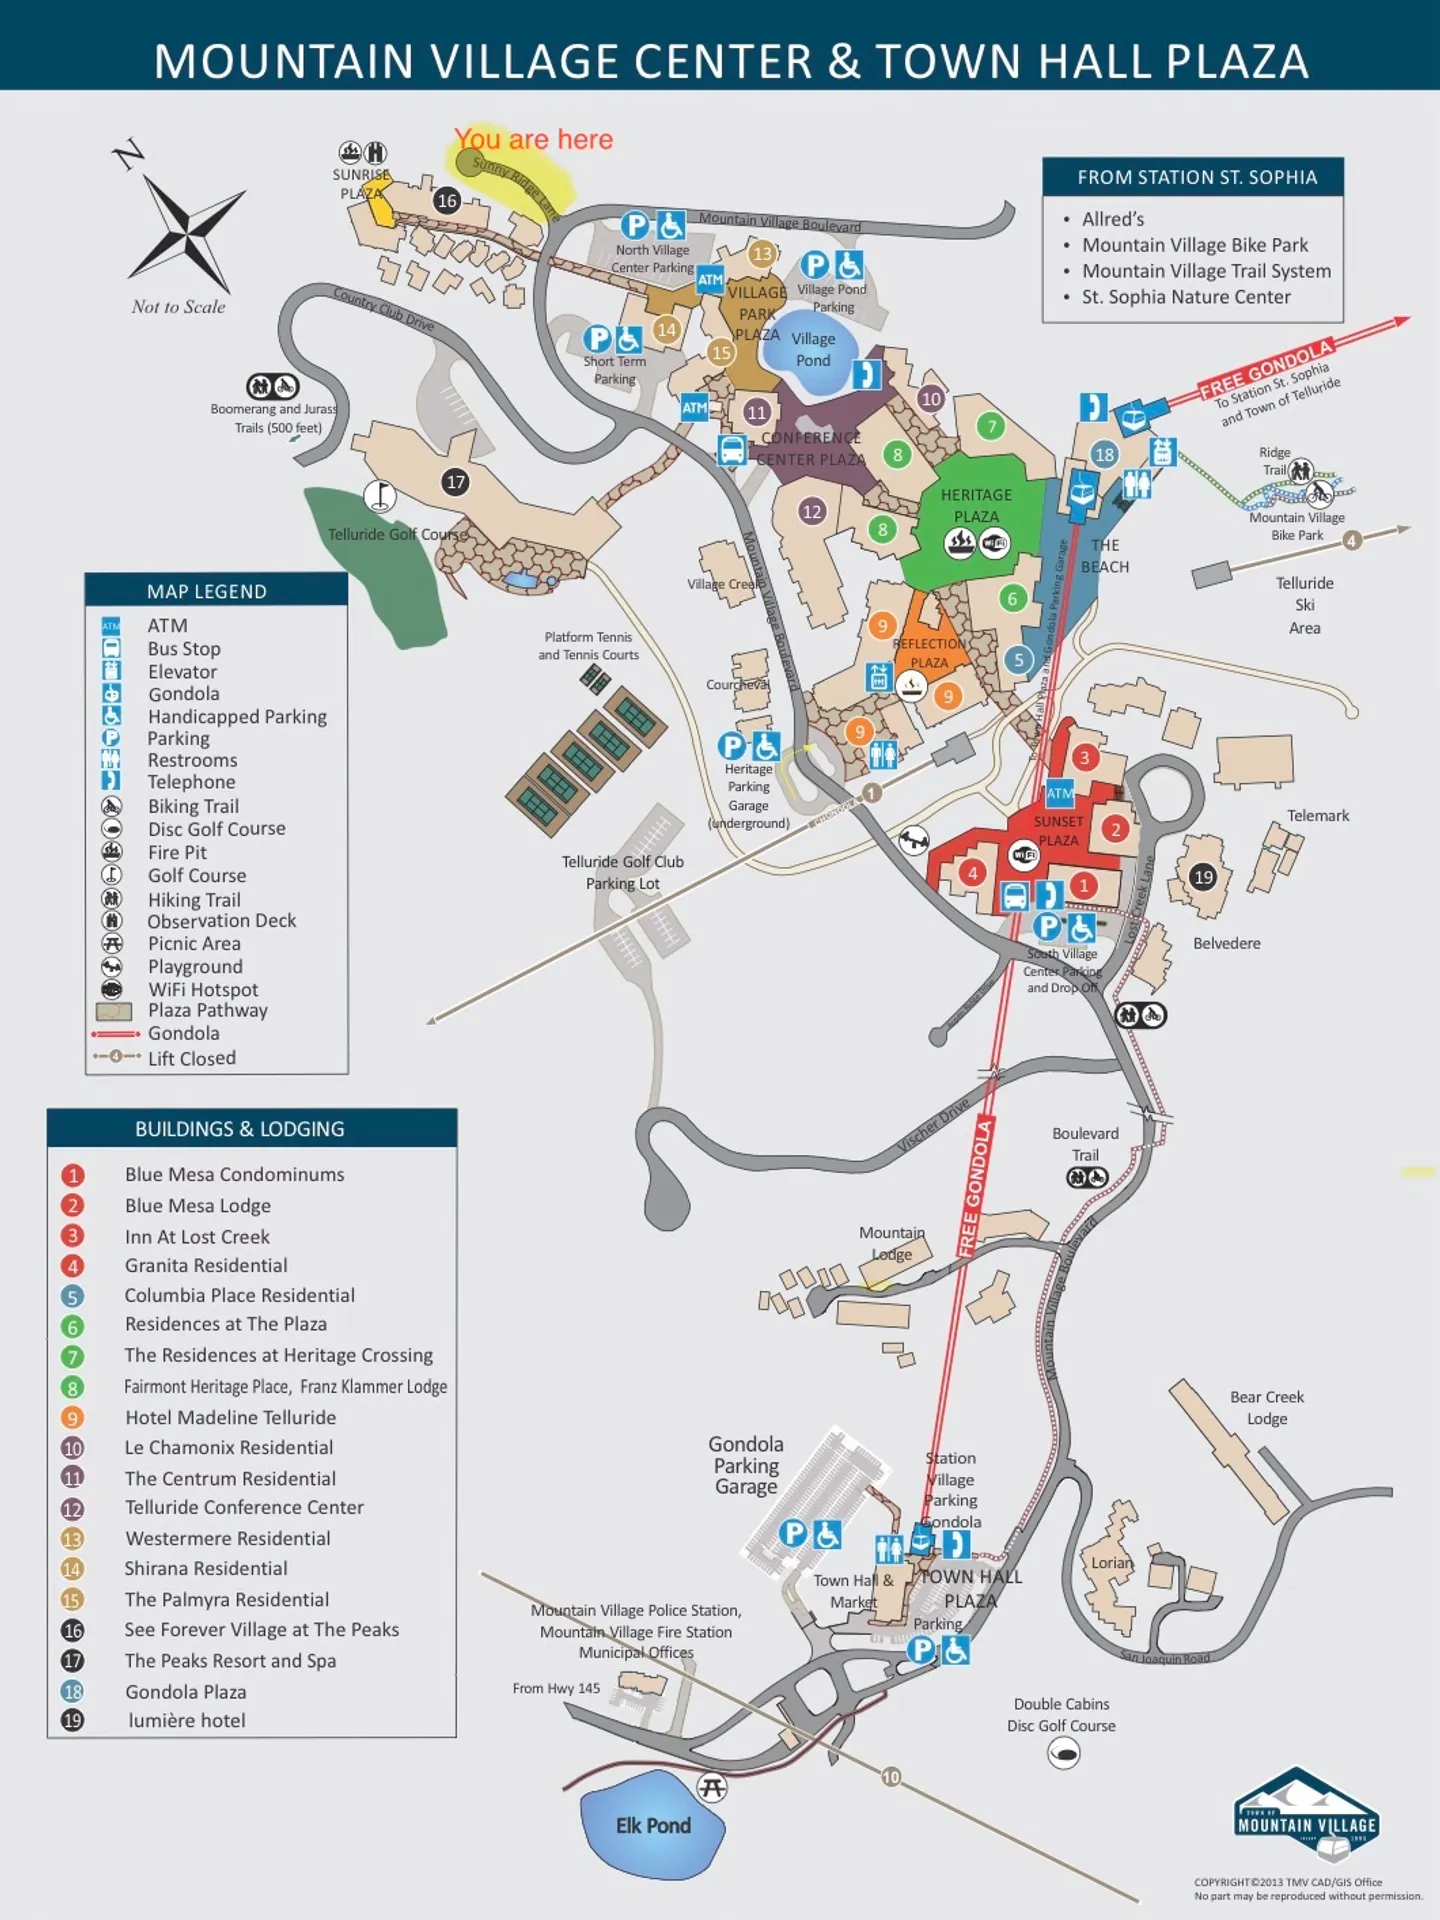
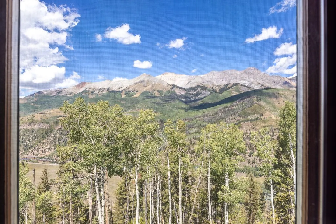
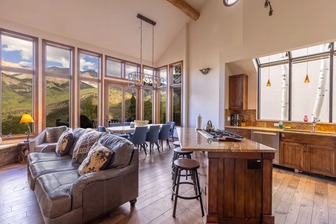
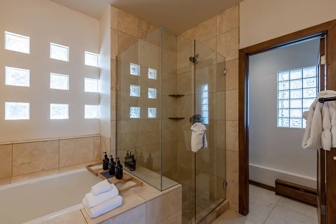
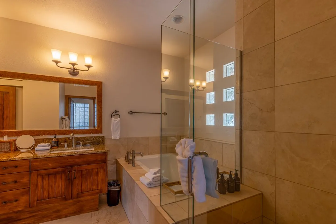
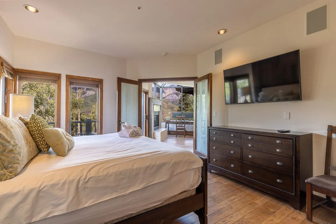
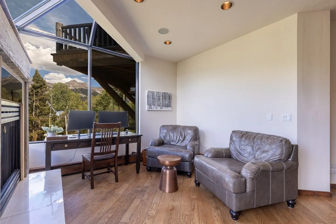
Open living area with a leather sofa, kitchen island with barstools, dining table, and large windows overlooking snow-covered mountains.Dining area with a large wooden table, blue chairs, and tall windows framing views of mountains.Outdoor wooden deck with log railings and patio chairs looking out at snow-capped mountains and green hills under a blue sky.A living room corner featuring a desk and leather armchairs beside a fireplace and large picture windows framing mountain views.Kitchen with wood cabinetry, granite island with cooktop and bar stools, stainless steel appliances, and large windows above the sink looking out at trees.Bedroom featuring a wooden frame bed, matching nightstands, a dresser with mirror, carpeted floor, and windows showing trees outside.Outdoor deck with dark wooden chairs and railing overlooking trees and mountain peaks under a partly cloudy sky.Front entryway with a dark brown front door, flagstone tile flooring, and rustic wooden stairs leading up and down to a living room with a fireplace.Open kitchen featuring rustic wood cabinetry, granite countertops, stainless steel appliances, a kitchen island, and hardwood floors adjacent to a living area.Open-concept living and dining area with high ceilings, large windows framing mountain views, a stone fireplace, and a kitchen island with a gas cooktop.Close-up of a Wolf gas cooktop installed on a mottled stone island counter with a tea kettle and lit burners.Living room with leather sofa, stone fireplace, wall-mounted television, and large windows framing mountain scenery.Living room with vaulted ceiling, stone fireplace with a lit fire, wall-mounted TV, leather sofa, and wood columns.Open-concept living room with a leather couch, dining table with blue chairs, and a kitchen featuring stainless steel appliances.Open living area with a stone fireplace, leather sofa, wood floors, kitchen island with barstools, and tall windows showing mountain views.Open wood double doors revealing an ensuite bathroom on the left and a carpeted bedroom with a made bed on the right.Bedroom with vaulted ceiling, dark wood bed frame, dresser with mirror, and windows framing mountain views.Bedroom featuring a wooden bed, ladder leading to an upper loft, open closet, and view into an en-suite bathroom.A carpeted loft sleeping nook featuring a floor mattress with white bedding, a dark wood nightstand with a lamp, and a wooden railing overlooking below.Bathroom with a dark wood vanity, vessel sink, large framed mirror, toilet, and a glass-enclosed walk-in shower with tile walls.A sitting area with a brown leather couch, wood-look flooring, track lighting, and tall wood-trimmed windows under a vaulted ceiling.A wall-mounted flat-screen TV above a slatted wood credenza in an open living area with hardwood floors and log posts.Wooden staircase with rustic handrails leading upward past white walls with exposed timber posts.Hallway with wood-look flooring looking into a living room with a fireplace and large windows, and a doorway to a bedroom.A stacked white front-load washer and dryer inside a laundry closet with wooden bi-fold doors next to a staircase with wood steps.Bedroom featuring a wooden bed frame, nightstand, sliding wood closet door showing linens, and an adjacent doorway.Bedroom featuring a made bed with white bedding, matching wood dresser and closet doors, an armchair, and a wall-mounted TV.Bedroom with a wooden bed, dresser with mirror, brown armchair, wall-mounted TV, and windows showing outdoor views.Bathroom vanity with an oval vessel sink, a dark framed mirror, and a sliding wooden barn door opening to shelving.Bathroom with a tiled walk-in shower featuring a glass door, built-in bench, and a glass-block window.Bedroom with wooden floors, an upholstered bed with a rustic wood accent wall behind it, and doorways leading to a closet and bathroom.Bedroom with a white bed, patterned pillows, rustic wood accent wall behind the headboard, and two bedside tables with lamps.A walk-in closet viewed through open wooden doors, featuring built-in wooden shelves, drawers, and hanging rods.A walk-in closet featuring wood organizers with drawers, shelves holding extra linens, and dual hanging rods.Bathroom featuring a long double vanity with granite countertop, large mirror, and tiled bathtub under glass block windows.Bathroom with a glass walk-in shower, soaking tub with bath tray and towels, and glass block windows.Bathroom with a wood vanity, tiled soaking tub, and glass shower enclosure.Bedroom with a large bed, wooden dresser, wall-mounted television, and glass French doors opening to a sunroom with outdoor views.A brightly lit home office nook with large angled windows overlooking a forested mountain view, featuring a wooden desk with dual monitors, two leather armchairs, and a fireplace.Exterior entrance of a stucco townhouse with a covered wooden porch, clay tile roof, and mountain views in the background.Exterior outdoor concrete staircase with a black handrail ascending between multi-story buildings, surrounded by stone retaining walls, plants, and birch trees.Outdoor wooden deck with rustic log railings overlooking green aspen trees and mountains under a blue sky.Outdoor wooden deck with two dark Adirondack chairs, a small table, sliding glass door, and large windows reflecting mountain scenery.Scenic mountain view with aspen and evergreen trees in the foreground under a blue sky with white clouds.Outdoor deck with dark railing and patio seating offering panoramic views of forested mountains under a cloudy blue sky.Elevated view of a mountain range and forested valley seen from an outdoor deck with a dark log railing.Outdoor deck with patio seating, a covered grill, and glass doors reflecting distant mountains.Outdoor wooden deck with railing and lounge chairs overlooking a dense forest and rugged mountain range under a blue sky.Outdoor concrete stairway with black metal railings leading uphill between buildings surrounded by aspen trees and stone retaining walls.Exterior view of residential units with stone and stucco facades surrounded by mature aspen and pine trees along a paved walkway.Open outdoor storage closets on a wood deck containing winter gear, electrical panels, and chairs.Close-up of a wall-mounted wooden surfboard or board rack set in a niche with two lockboxes nearby.Exterior covered parking area featuring wooden garage doors and thick log support beams on concrete bases.A concrete garage interior showing chain-link fencing partitioning the sides and a set of double doors at the far end.Ski resort trail map highlighting the location of Crystal Chalet 210 Sunny Ridge near the Mountain Village base.An illustrated map showing the layout, buildings, lodges, and amenities of Mountain Village Center and Town Hall Plaza.A view of mountains, green trees, and blue sky seen through a screened window frame.Open-concept living room, dining area, and kitchen featuring large windows with mountain views and hardwood flooring.A snow-covered outdoor deck with log railings and patio furniture overlooking snow-capped mountain peaks and a blue sky.
1 / 59

House in Mountain Village, Colorado

8 guests • 3 bedrooms • 4 beds • 3 full baths
4.80
• 10 reviews
3BR/3BA + Loft Mountain Village Retreat | Steps to Gondola Plaza | Telluride, CO | Sleeps 8 Crystal Chalet Twelve is a sophisticated mountain retreat in Telluride's Mountain Village, just a 6-minute walk to Gondola Plaza and Lift 4, with stunning San Sophia Ridge views and room for up to 8 guests across 3 bedrooms plus a loft. Prime location - In the heart of Mountain Village, a 6-minute walk to Gondola Plaza and Lift 4 - Stunning views of the San Sophia Ridge - Ideal basecamp for skiing, hiking, and exploring Telluride - Near gear storage at Christy Sports, Telluride Sports, and the Gondola base ticket office lockers Top amenities - 3 bedrooms plus a loft, sleeping up to 8 - Primary suite with a king bed and ensuite bathroom with breathtaking views - Queen bedroom with its own private ensuite bathroom - Downstairs bonus room with a steam shower - Warm fireplace and fully stocked gourmet kitchen - Two private decks for mountain air, grilling, and sunset views - Dedicated study with dual monitors and high-speed WiFi - Laundry, keypad entry, and detached garage parking The space The open living area centers around a warm fireplace and flows into a sunlit dining space and gourmet kitchen, ideal for shared meals. The primary suite offers a king bed and an ensuite with breathtaking views, a queen bedroom includes its own private bathroom, and a downstairs bonus room adds a restorative steam shower. A cozy loft with an additional queen bed is perfect for kids or extra guests. Step outside onto either of two private decks for mountain air and sunset views, or work from the dedicated study with dual monitors and fast WiFi. Good for - Ski trips and a Telluride basecamp stay - Groups wanting private ensuite bathrooms and shared living space - Families with kids, thanks to the loft sleeping space - Remote workers needing a real workspace Sleeping arrangements: - Bedroom 1: Queen, plus Loft with Queen - Bedroom 2: Queen with private bathroom - Bedroom 3: King with private bathroom Good to know: early check-in (1-3 PM, if available) and late check-out (up to 12 PM, if available) are each $100, billed through the booking platform. The home sits at almost 10,000 feet — altitude-sensitive guests may want to rent an oxygen concentrator (e.g., from Oxygen Delivers) and stay hydrated with water and electrolytes. There is no air conditioning; fans are provided throughout, as is typical for Mountain Village homes. Stairs are required between the garage and the unit, and golf course access is members-only. Local services are limited during spring/fall off-seasons — check the Gondola's operating dates. Weather, resort closures, and other events outside our control are not eligible for refunds, so travel insurance is strongly recommended. WiFi and cell service may slow during major festivals due to network congestion, and summer construction in Telluride is possible.
What this place offers
  • Bathtub
  • Shower
  • Hair dryer
  • Stove
  • TV
  • Dishes and utensils
  • Dishwasher
  • Heating
  • Indoor fireplace
  • Carbon monoxide alarm
Where you'll sleep
Bedroom 1
1 queen
Bedroom 2
1 queen
Bedroom 3
1 king
Loft in Bedroom 1
1 queen
Mountain Village, CO, USA
About the neighborhood
Crystal Chalet 12 is located in Mountain Village, a serene alpine community connected to downtown Telluride by the free Gondola. Guests love this area for its peaceful setting, stunning views of the San Sophia Ridge, and easy ski access. Restaurants, boutique shops, and après-ski spots are just minutes away, while hiking and biking trails begin right outside your door in the warmer months. The neighborhood is family-friendly, safe, and walkable, offering the perfect balance of mountain seclusion and convenience.
Read more
Getting around
Crystal Chalet 12 is just minutes from the free Gondola, giving you effortless access between Mountain Village and downtown Telluride without the need for a car. Most restaurants, shops, and ski access points are a short stroll away. Parking for one vehicle is included in a detached garage, with additional paid lots nearby if needed. Whether on foot, by Gondola, or by car, exploring Telluride is simple and convenient from this location.
Read more
House rules
  • Check-in after 4:00 PM
  • Check-out before 10:00 AM
  • 8 guests maximum
Safety & property
  • Exterior security cameras on property
  • Carbon monoxide alarm installed
  • First aid kit
Cancellation policy
Add your trip dates to get the cancellation details for your stay.

This property is managed through Fairly. It is also available on sites like Airbnb and Vrbo, but the lowest price is always at Fairly.com. Avoid service fees by booking direct.