Riverfront Retreat w/ hot tub minutes to Sunriver
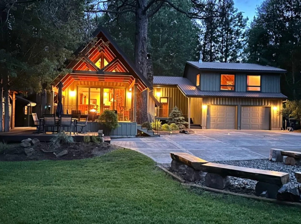
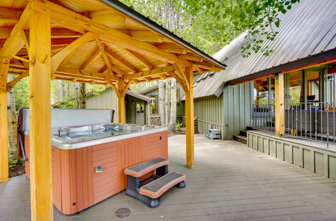
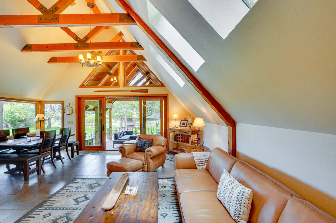
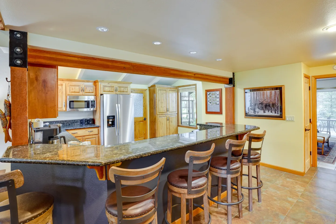
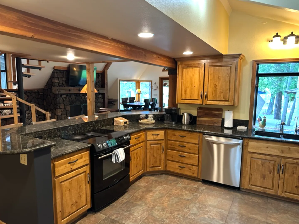
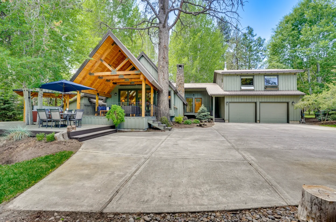
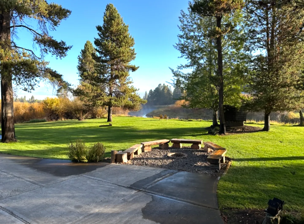
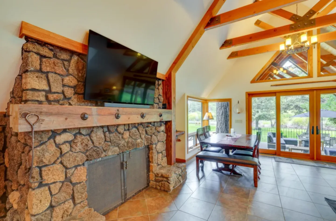
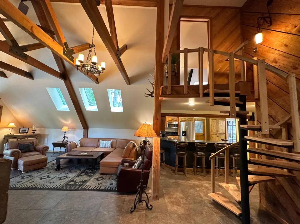
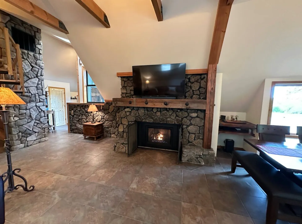
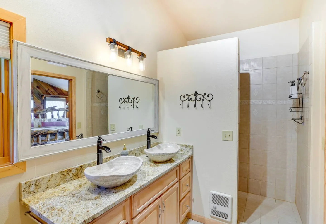
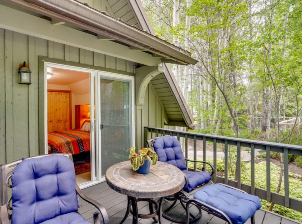
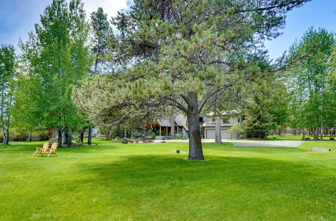
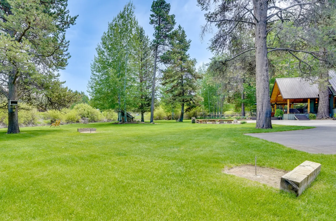
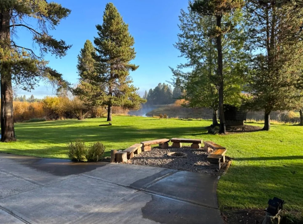
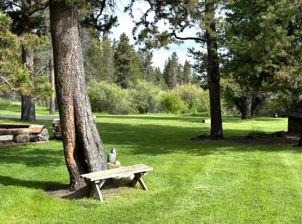
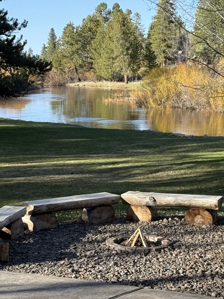
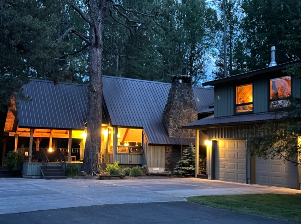
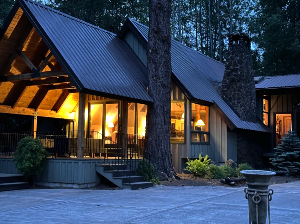
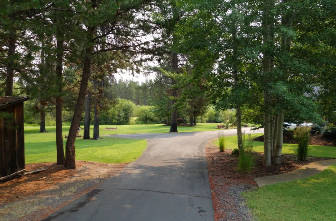
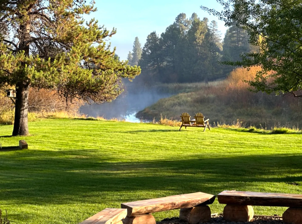
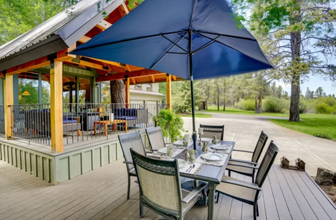
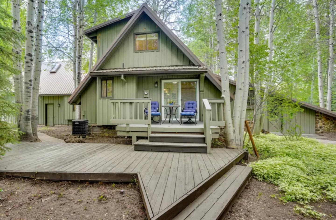
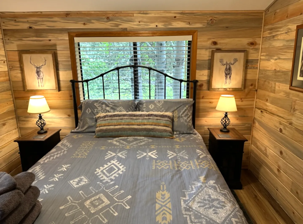
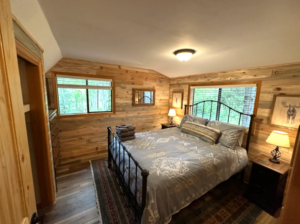
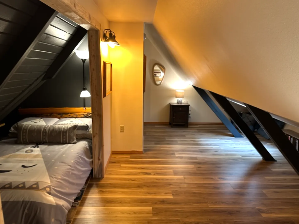
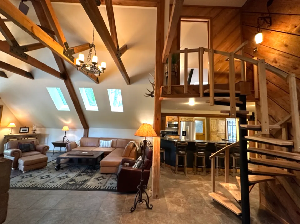
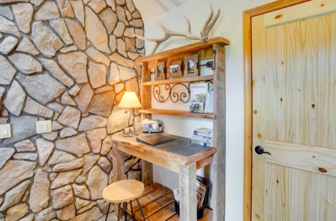
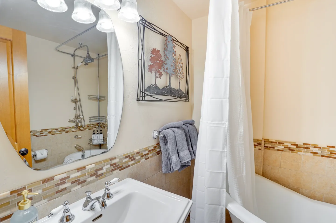
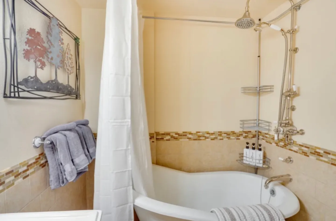
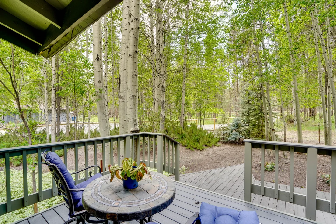
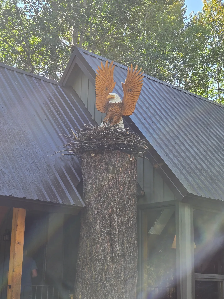
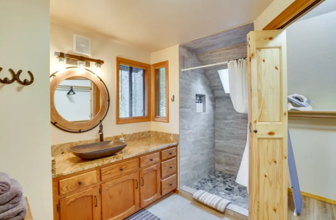
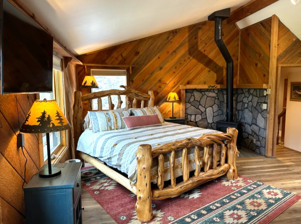
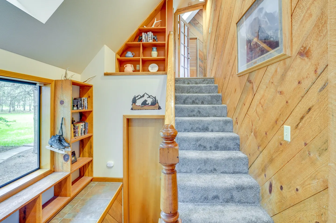
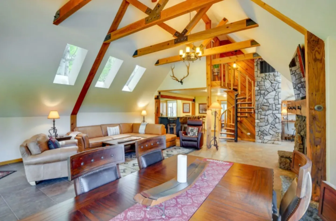
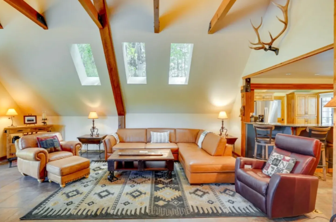
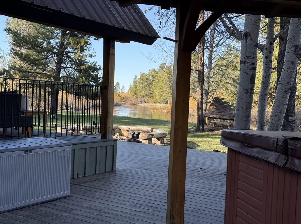
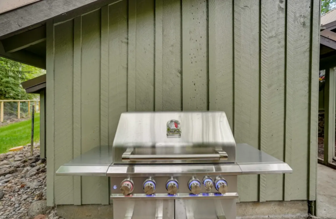
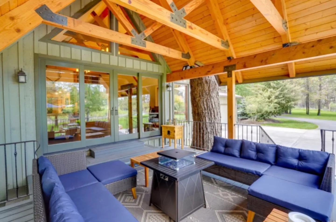
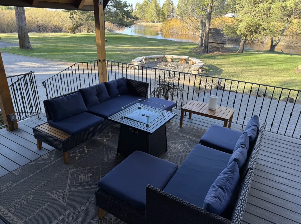
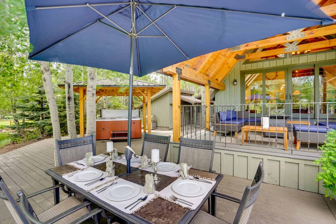
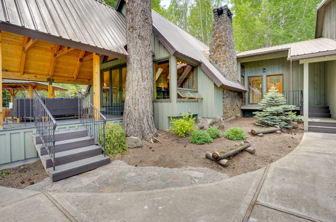
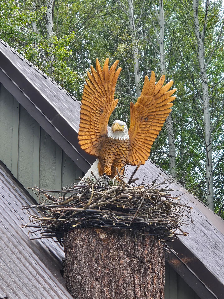
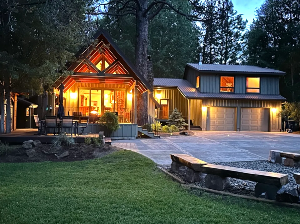
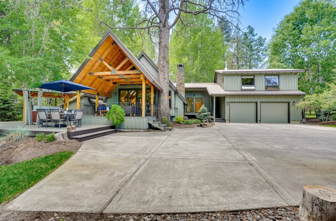
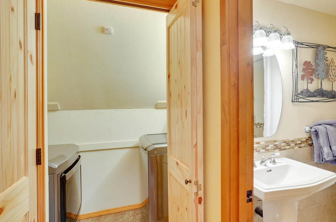
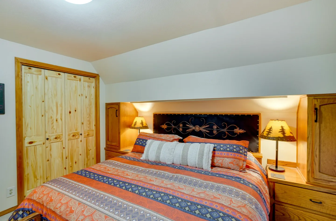
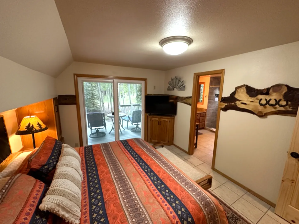
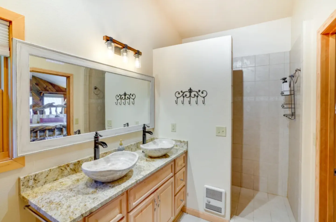
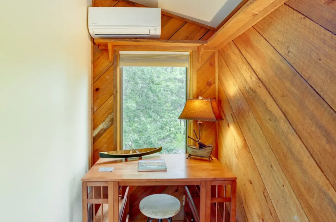
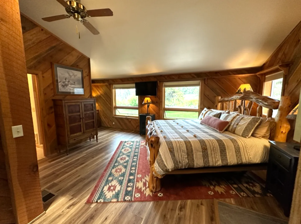
Exterior of a cabin-style home at twilight with warm interior lighting, a paved driveway, and outdoor seating.Outdoor hot tub situated beneath a wooden gazebo structure on a spacious deck outside a green-sided home.Open-concept living room and dining area with high vaulted ceilings, exposed wood beams, skylights, and leather seating.Kitchen breakfast bar with granite countertop, wooden barstools, and full kitchen visible behind it.Kitchen with wooden cabinetry, dark countertops, a black range, and stainless steel dishwasher looking out toward the living and dining areas.Exterior view of a sage green home with an A-frame timber-covered porch, wide concrete driveway, attached two-car garage, and surrounding tall trees.Outdoor fire pit with bench seating on a gravel pad overlooking a large grassy lawn and a river with tall pine trees.Living and dining space with a stone fireplace, mounted TV, vaulted ceiling with wood beams, and a dining table by glass patio doors.Open-concept living room with vaulted ceiling, exposed wooden beams, leather sectional, spiral staircase leading to a loft, and an adjacent kitchen bar.Living area with stone fireplace, wall-mounted television, exposed wooden beams, and tile flooring.Bathroom featuring a double vanity with stone vessel sinks and a walk-in tiled shower.A wooden balcony with blue cushioned chairs and a small round table outside a bedroom sliding glass door.Wide green lawn surrounded by mature pine and deciduous trees with a house visible in the background under a blue sky.Spacious green lawn with a horseshoe pit, tall pine and deciduous trees, and a house in the background.Outdoor fire pit with bench seating on a large green lawn overlooking a river and forest.A wooden bench sitting under a pine tree on a large green lawn bordered by woods.Outdoor fire pit surrounded by log benches overlooking a river bordered by evergreen and deciduous trees.Exterior dusk view of a cabin-style home with a metal roof, stone chimney, attached garage, and illuminated windows surrounded by tall trees.Exterior view of a rustic cabin at dusk featuring a metal roof, stone chimney, and warm interior lighting.Paved driveway leading into an expansive green lawn surrounded by tall pine and birch trees.A wide green lawn overlooking a mist-covered river with two wooden Adirondack chairs facing the water.Outdoor wooden deck featuring a dining table set with place settings beneath a large blue patio umbrella, next to a covered porch with outdoor seating.Rear exterior of a green wood-sided cabin featuring a tiered wooden deck surrounded by birch trees.Bedroom with wood-paneled walls, a metal frame bed centered in front of a window with blinds, and matching nightstands with lamps.Bedroom with wood-paneled walls, a metal frame bed, patterned bedding, and two bedside tables with lamps.Loft bedroom under an A-frame ceiling with wood-look flooring, a bed tucked into an alcove, and an adjoining open area with a small nightstand.Open living area with exposed wood beams, skylights, leather seating, a spiral staircase, and adjacent kitchen breakfast bar.Rustic wooden desk and shelving unit beside a stone wall and a wood-paneled door.Bathroom with white sink, oval mirror, metal wall art, folded gray towels, and a bathtub with a white shower curtain.A bathroom featuring a freestanding clawfoot-style soaking tub with an overhead shower and white curtain.Open wooden doorway showing a laundry nook with washer and dryer, adjacent to a bathroom with a pedestal sink.Outdoor deck with dark railing, a small round mosaic table with a plant, and blue-cushioned chairs overlooking a wooded area with birch trees.A carved wooden eagle sculpture perched inside a nest atop a tall tree trunk stump in front of a metal cabin roof.Bathroom with a wood vanity, vessel sink, round mirror, and a walk-in shower with gray tile walls and pebble floor.Bedroom featuring a bed set into a built-in wooden nook with bedside tables, lamps, and a wooden closet door.Bedroom with patterned bedding, a television on a corner cabinet, an ensuite bathroom, and sliding glass doors leading to a private deck.Bathroom vanity with dual stone vessel sinks and a large framed mirror next to a walk-in tiled shower.A wooden desk and stool set into an alcove with diagonal wood-paneled walls, a window overlooking trees, and a wall-mounted mini-split AC unit above.Bedroom with wood-paneled walls, a log-style bed, patterned area rug, ceiling fan, and windows.Rustic bedroom with a natural log bed, wood-paneled walls, and a freestanding wood-burning stove with a stone surround.Carpeted staircase leading upstairs with built-in wooden shelving and diagonal wood paneling.Open-concept living and dining area with vaulted ceiling, exposed wooden beams, skylights, and a stone fireplace.Living area with a vaulted ceiling, exposed wooden beams, skylights, a sectional sofa, armchairs, and an area rug.Covered wooden deck featuring a hot tub, leading to an open-air wooden patio overlooking a pond, fire pit, and trees.Stainless steel barbecue grill set outdoors against an olive-green wood-paneled exterior wall.Covered patio featuring exposed wood beam ceilings, blue wicker sectional seating, and a fire pit table.A covered deck with dark wicker outdoor sofas, a central fire table, and a view of a grassy yard, fire pit, and pond.Outdoor patio dining table under a blue umbrella with a hot tub and covered porch in the background.Exterior of a house featuring a tall stone chimney, covered porch, and landscaped courtyard.A carved wooden eagle sculpture with wings spread perched inside an artificial nest atop a tree stump by a roof.Exterior of an illuminated multi-level cabin with an A-frame gable, deck, driveway, and garage at dusk.Exterior view of a sage green home featuring a large concrete driveway, two-car garage, and a timber-framed covered deck.
1 / 52

House in Sunriver, Oregon

8 guests • 4 bedrooms • 5 beds • 3 full baths
5.00
• 16 reviews
Private Riverfront Retreat on 2 Acres | Hot Tub, Home Gym & Fireplace | Near Sunriver, Skiing, Hiking & Golf Welcome to Aspen Place, a beautifully remodeled riverfront escape tucked away on two private acres along the Little Deschutes River. Just five miles south of Sunriver Resort, this serene A-frame offers the perfect balance of peaceful seclusion and easy access to Central Oregon’s best dining, shopping, bike trails, golf courses, skiing, and the popular SHARC Water Park. Whether you’re here for adventure or relaxation, Aspen Place is designed to help you slow down, reconnect with nature, and truly unwind. The Space Completely remodeled in 2023, Aspen Place blends classic A-frame charm with modern comfort and upscale amenities. Floor-to-ceiling windows bring the outdoors in, while thoughtful upgrades throughout make this home ideal for families, couples, and small groups. TV's in each bedroom. Sleeping Arrangements (Sleeps 8 comfortably) River Suite: King bed with tranquil river views and gas stove Aspen Suite: King bed with its private deck Cabin Bedroom: Queen bed - accessed from walking past the loft room Loft: Full bed (accessed by the spiral staircase) Extras: Portable crib available Indoor Living Cozy gas fireplace & gas stove Smart TVs with YouTube TV Spacious dining table & breakfast bar Dedicated laptop-friendly workspaces with printer Home gym + ping pong table Soaking tub & two walk-in showers Board games, books, and cozy gathering spaces Outdoor Living Step outside and enjoy your own private playground: Two furnished decks + gazebo Hot tub under the stars Gas fire pit & wood-burning fire pit (bring your own wood) Gas griddle for outdoor dining Pickleball setup, horseshoes & disc golf Kayak, paddle boards, raft & life jackets Fishing pole & direct river access (no fence) Bicycles for exploring the area Kitchen Fully equipped for everything from quick breakfasts to catered dinners: Full-size appliances & dishwasher coffee machine ( coffee provided ) Cooking essentials, dishes & flatware Reverse osmosis drinking water Local catering services available upon request Additional Amenities High-speed WiFi (Star Link) Central A/C & Heating Washer & Dryer with supplies Fresh linens, towels & complimentary toiletries Garage + ample parking (RV/trailer friendly but please not on the lawn ) EV Charger J1772 for fast charging Level 2 ( located at the Barn ) Good to Know Riverfront property is unfenced One exterior security camera facing outward from the front door Two story home; stairs required (bedroom & bath on first floor) Aspen Place is more than a stay—it’s an experience. Spend your days floating the river, biking forest trails, skiing nearby mountains, or simply soaking in the hot tub as the sun sets through the pines. This is Central Oregon living at its best. *The owners love animals, but due to severe allergies, we kindly ask that you refrain from bringing any type of dog to the property. Dogs on the furniture and leaving spots on the manicured lawn have caused issues in the past, so we apologize for the inconvenience, but pets are not allowed. We appreciate your understanding.
What this place offers
  • Shower
  • TV
  • Heating
  • Wifi
  • Baking sheet
  • Barbecue utensils
  • Blender
  • Coffee maker
  • Cooking basics
  • Dining table
Where you'll sleep
Bedroom 1 ( The River Suite )
1 king
Bedroom 2 ( The Aspen Room)
1 king
Bedroom 3 (The Cabin)
1 queen
Bedroom 4 (The Loft)
1 full
Loft - Reading and Game Room
1 crib
Sunriver, OR, USA
House rules
  • Check-in after 4:00 PM
  • Check-out before 10:00 AM
  • 8 guests maximum
Safety & property
  • Exterior security cameras on property
  • Carbon monoxide alarm installed
  • Fire extinguisher
Cancellation policy
Add your trip dates to get the cancellation details for your stay.

This property is managed through Fairly. It is also available on sites like Airbnb and Vrbo, but the lowest price is always at Fairly.com. Avoid service fees by booking direct.