Mountain Views | 4BR, 5BA | Sleeps 14 | Game Room
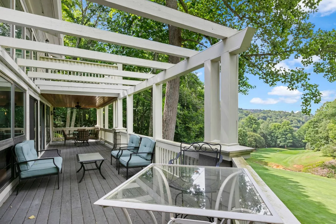
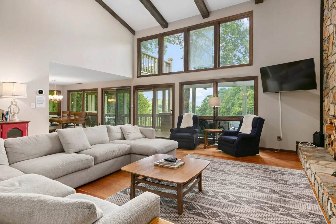
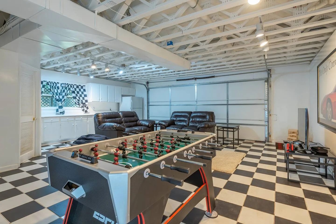
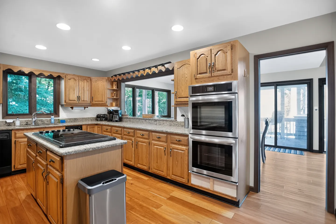
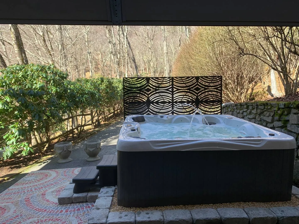
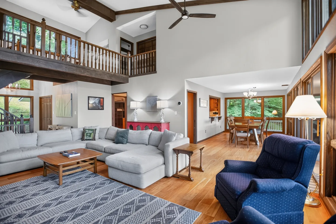
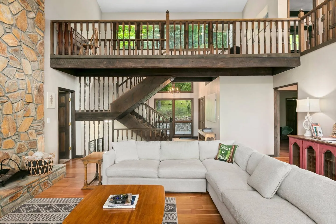
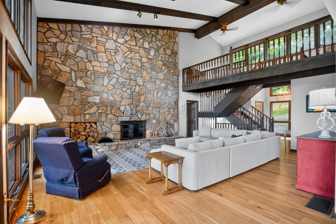
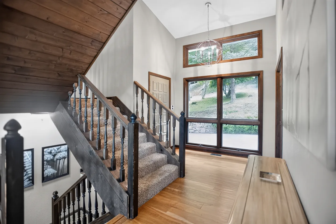
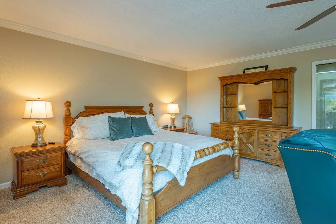
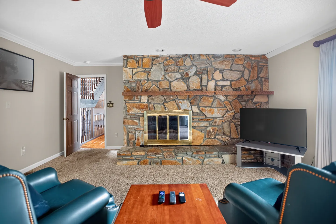
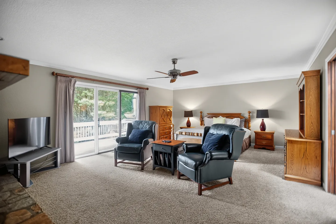
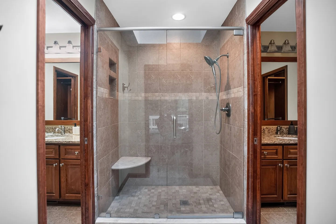
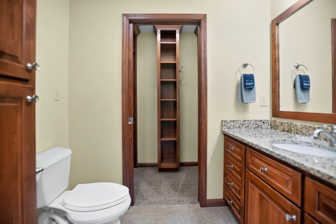
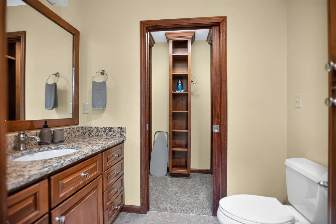
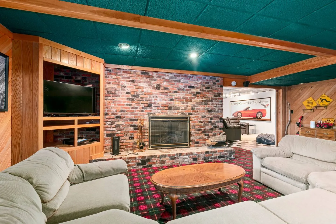
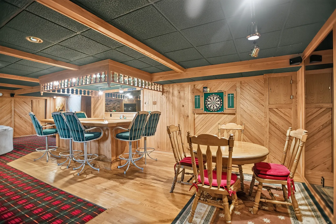
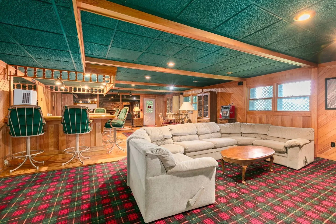
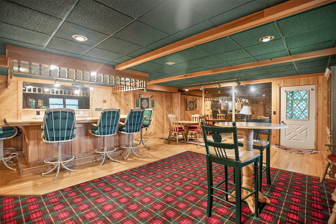
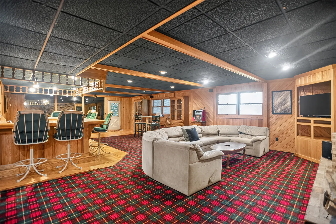
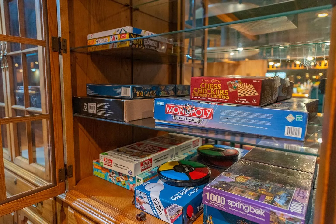
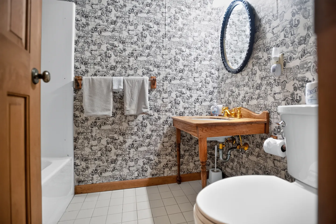
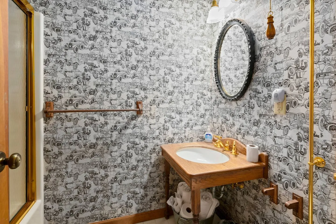
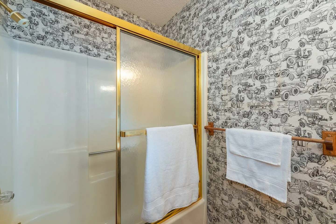
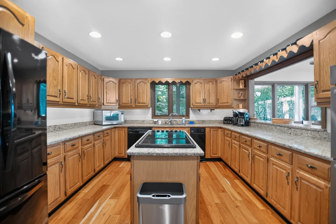
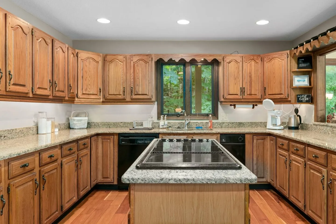
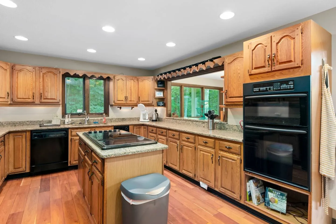
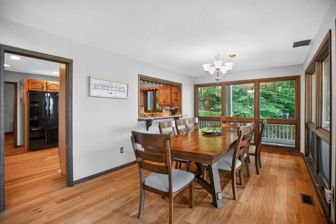
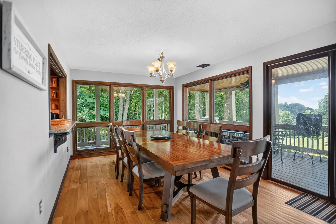
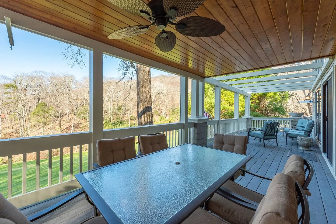
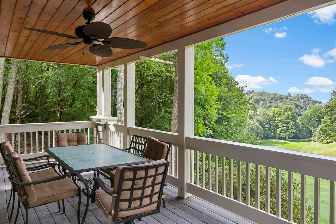
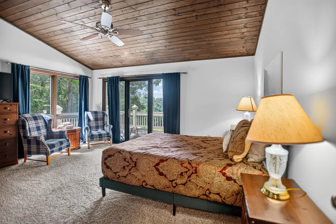
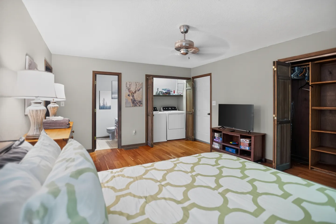
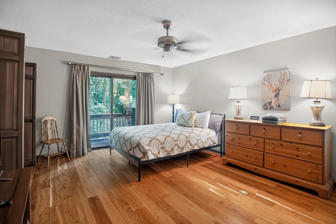
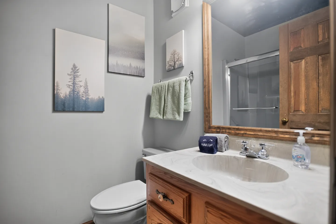
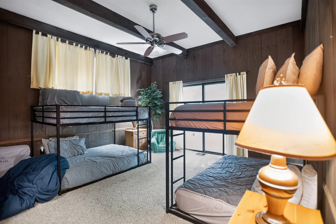
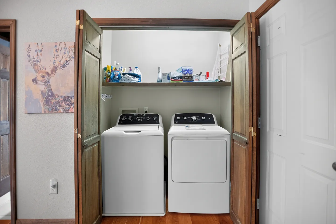
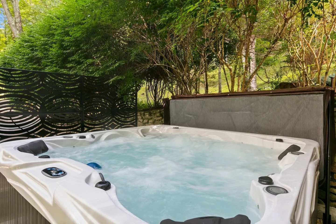
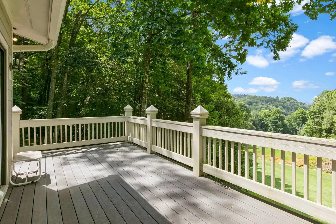
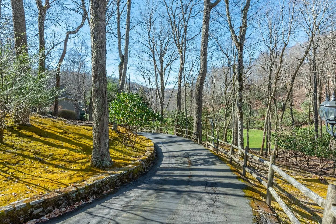
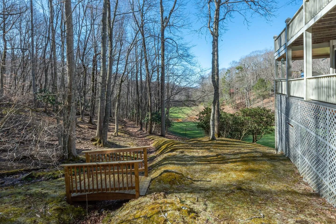
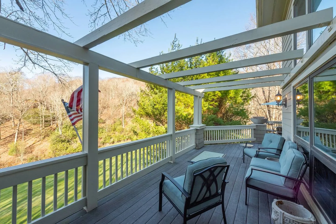
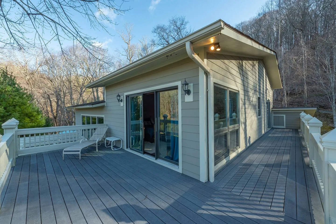
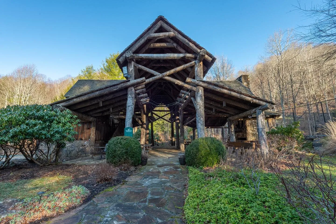
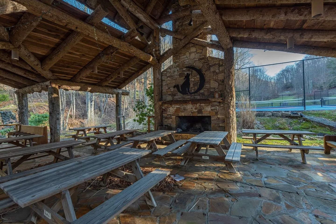
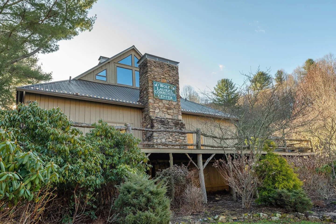
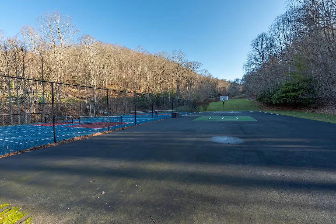
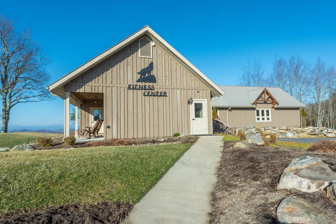
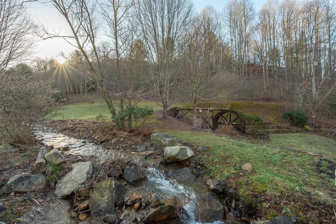
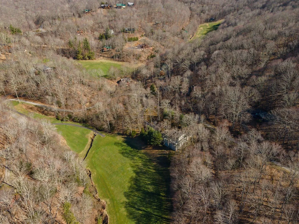
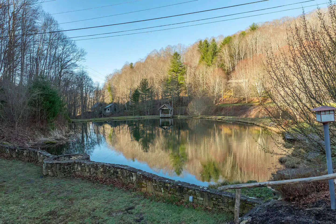
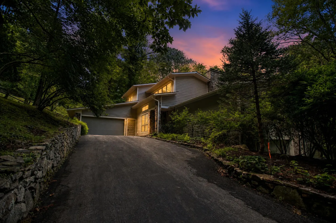
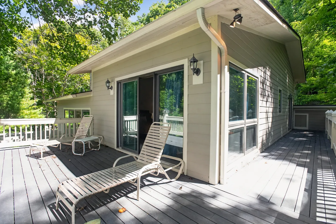
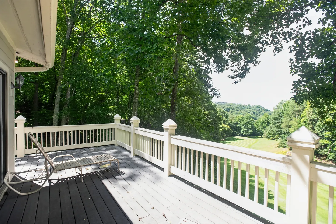
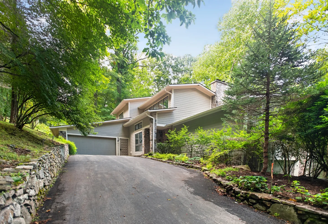
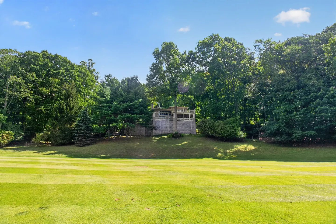
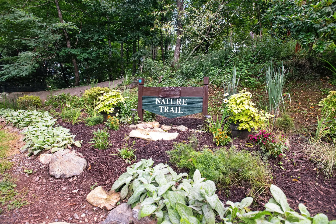
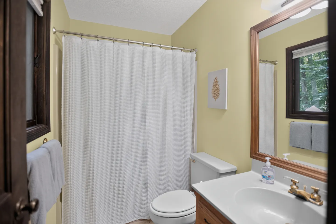
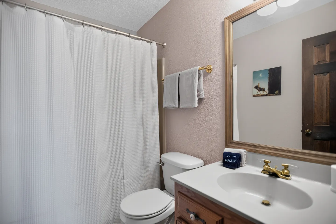
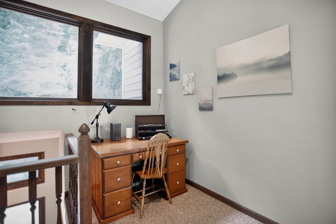
Spacious outdoor deck with a white pergola, cushioned seating, and an elevated view of surrounding trees and golf course hills.Living room with vaulted ceiling, exposed beams, sectional sofa, stone fireplace, and large windows looking outside.A garage converted into a game room with black and white checkered flooring, a foosball table, and leather sofas.Kitchen with wooden cabinetry, double wall oven, kitchen island with cooktop, and view into an adjacent sunroom.Outdoor hot tub bubbling on a stone patio bordered by a decorative privacy screen, stone wall, and wooded forest.Open living area with sectional sofa, geometric rug, high ceiling, wood loft railing, and adjacent dining area.Living room with an L-shaped sectional couch, a stone fireplace, wood floors, and a wooden open staircase leading to an upper loft.Spacious living room with high vaulted ceiling, exposed wood beams, a towering stone fireplace, and an open staircase leading to a loft.Foyer and multi-level wooden staircase with carpeted treads, wood paneling on the ceiling, and large picture windows looking outside.Bedroom featuring a wooden bed frame, matching nightstands with lamps, a carpeted floor, and a wooden dresser with a mirror.Living room with carpet, a large stone fireplace with a raised hearth, and two teal armchairs facing a wood table.Spacious carpeted bedroom featuring a bed, two dark leather armchairs, a television on a stand, and sliding glass doors to a deck.A walk-in tiled shower with a glass sliding door flanked by two doorways showing wooden vanities.Bathroom with wood vanity, speckled countertop, white toilet, and an open doorway leading to a walk-in closet with built-in shelving.Bathroom with wood vanity and granite-style countertop, leading into a carpeted closet with built-in shelving.Finished basement living area with brick fireplace, plaid carpet, wood paneling, green ceiling, and sectional sofa.Finished basement recreation area featuring a wood-paneled bar with swivel stools, a game table with wooden chairs, wood-paneled walls, and a dartboard.Finished basement recreation area featuring a large curved sectional sofa, plaid carpeting, wood-paneled walls, green textured ceiling tiles, and a built-in wet bar with barstools.Finished basement game room featuring a built-in wooden bar with barstools, a dartboard, plaid carpeting, and a small table with chairs.Basement living room and entertainment area featuring red plaid carpeting, wood-paneled walls, a curved sectional sofa, and a built-in wet bar with barstools.Glass cabinet shelves filled with board games and puzzles including Monopoly and chess.Bathroom with vintage car patterned wallpaper, a wooden vanity with gold faucet, an oval mirror, toilet, and bathtub.Bathroom with vintage car patterned wallpaper, an oval mirror, and a wooden washstand vanity.Bathroom with vintage car patterned wallpaper, a brass-framed frosted glass sliding shower door, and white towels on towel bars.Spacious kitchen featuring light oak cabinetry, specked countertops, a central island with a cooktop, and wood flooring.U-shaped kitchen with natural wood cabinets, speckled stone countertops, and a center island with a cooktop.Kitchen with oak cabinets, speckled countertops, a central island with a cooktop, and built-in double ovens.Dining room with a wooden table, chairs, pass-through window to the kitchen, and large windows looking out to trees.Dining room with a large wooden table, wood floors, and large windows looking out to trees and a deck.A covered deck with a wood-paneled ceiling, ceiling fan, and outdoor dining table overlooking trees and a yard.Covered outdoor porch with a dining table, chairs, a ceiling fan, and views of a green golf course and forest.Bedroom with vaulted wood-paneled ceiling, large bed with paisley comforter, two plaid armchairs, and sliding glass doors to a deck.Bedroom with hardwood floors, a bed in the foreground, flat-screen TV, open closet, laundry closet with washer and dryer, and an ensuite bathroom doorway.Bedroom with wood flooring, a bed, a ceiling fan, a large wooden dresser with lamps, and sliding glass doors leading to a balcony.Bathroom with a wood vanity, marble-patterned countertop, toilet, and artwork on gray walls.Bunk bedroom with dark wood-paneled walls, exposed ceiling beams, carpeted flooring, and two sets of metal bunk beds.Bathroom with a white waffle-weave shower curtain, toilet, vanity sink, and framed mirror.Bathroom with a white waffle-weave shower curtain, white toilet, vanity with wooden mirror, and folded towels.A wooden desk and chair in a carpeted loft or landing area next to a window and stair railing.A laundry closet with open double wood doors featuring a white washer and dryer beneath an overhead storage shelf.Outdoor hot tub with bubbling water next to a decorative privacy screen and wooded landscape.Outdoor wood-plank deck with light-colored railings overlooking lush green trees and rolling hills under a blue sky.Paved curving driveway bordered by tall trees, mossy slopes, and a wooden split-rail fence.A wooden footbridge on a grassy slope next to a house with lattice skirting, looking toward a wooded area and golf course.Outdoor deck with a white pergola overhead, railing, armchairs with light blue cushions, and a view of surrounding trees.Exterior view of an upper-level wooden deck with white railings, a lounge chair, and sliding glass doors leading into the home.Front view of an open-air timber-frame pavilion with log beams, a stone pathway, and surrounding landscaping.Open-air wooden pavilion with rustic log framing, stone fireplace, stone patio, and wooden picnic tables overlooking a sports court.Exterior of the Wolf Laurel Community Center featuring a stone chimney, rustic wood siding, an elevated deck, and surrounding foliage under a clear sky.Outdoor sports area featuring a basketball court with a hoop adjacent to fenced tennis courts, set against a wooded hillside under a blue sky.Exterior of a wood-sided fitness center building with a paved walkway, small covered porch, and mountains visible in the distance under a clear blue sky.A flowing rocky stream in a wooded outdoor yard with a waterwheel and lawn in the background.High aerial view of a multi-story home bordered by open grassy lawns and dense dormant woods on rolling hills.A calm outdoor pond surrounded by a stone wall, bare trees, and wooded hills under a clear blue sky.Elevated view framed by tree branches looking over a green golf course fairway with two golf carts under a blue sky.A paved uphill driveway leading to a multi-story home nestled in the woods at dusk.Outdoor wood deck on the exterior of a house with lounge chairs and sliding glass doors under mature trees.Elevated wooden deck with railing and lounge chair looking out onto a grassy lawn and dense trees.A paved asphalt driveway leads up a hill flanked by stone retaining walls to a modern multi-level house surrounded by lush trees.A wide view of an expansive green lawn leading up to a hillside home nestled among dense, tall trees under a blue sky.A wooden sign reading Nature Trail nestled in a mulched garden bed with flowers and greenery near woods.
1 / 61

House in Mars Hill, North Carolina

14 guests • 4 bedrooms • 7 beds • 5 full baths
Escape to the Blue Ridge Mountains at this spacious 4-bedroom, 5-bath home in the gated Wolf Laurel community near Mars Hill and Asheville. With room for up to 14 guests, it is ideal for families, golf groups, friends, and mountain getaways. Enjoy beautiful mountain and 13th-fairway views from the spacious wraparound deck, relax in the private hot tub, or gather indoors around one of three fireplaces. The home features four bedrooms, each with its own private en-suite bathroom, plus sleeper sofas in the main living room and finished lower level. The game room keeps everyone entertained with ping pong, foosball, a gaming system, board games, and books. Wolf Laurel offers golf, hiking, tennis, basketball, seasonal skiing, and nearby waterfalls and Appalachian Trail adventures. Asheville is also an easy trip for restaurants, breweries, shopping, and entertainment. The home includes 7 beds and accommodates up to 14 guests. A car is recommended due to the mountain roads. Country Club guest usage is available for a $150 fee. Check-in is after 4:00 PM and check-out is before 10:00 AM. Quick Highlights: • Mountain and 13th-fairway views • Gated Wolf Laurel community • Four bedrooms with private en-suite bathrooms • Sleeper sofas in the living room and lower level • Game room with ping pong, foosball, and gaming system • Three cozy fireplaces • Spacious wraparound deck • Finished lower-level living area • Entire home included with your stay • Hiking, waterfalls, skiing, tennis, and basketball nearby • Access to the Village Club and Country Club • Championship golf available • $150 Country Club guest usage fee
What this place offers
  • TV
  • Baking sheet
  • Barbecue utensils
  • Bathtub
  • BBQ grill
  • Blender
  • Board games
  • Books
  • Carbon monoxide alarm
  • Heating
Where you'll sleep
Bedroom 1
1 king
Bedroom 2
1 queen
Bedroom 3
1 queen
Bedroom 4
2 bunk beds (4 fulls)
Mars Hill, NC, USA
About the neighborhood
This home is located high in the Blue Ridge Mountains within Wolf Laurel, a private, gated community near Mars Hill and north of Asheville. The area is especially appealing for family vacations, golf trips, hiking weekends, and winter mountain escapes, with access to an 18-hole golf course, community recreation, hiking trails, and seasonal skiing nearby. Wolf Laurel also connects guests with the natural beauty of the Appalachian Mountains, while Mars Hill offers local restaurants, shops, and small-town charm. Asheville’s dining, breweries, arts, and attractions are reachable for an easy day trip.
Read more
Getting around
A car is strongly recommended since Wolf Laurel is a spacious mountain community and local attractions, restaurants, and shops are spread out. The drive includes winding and sometimes steep mountain roads, so guests should travel carefully and check weather conditions during winter. Mars Hill and Interstate 26 provide access toward Asheville and other Western North Carolina destinations, while nearby hiking, golf, skiing, and community amenities can be reached by short drives within the Wolf Laurel area.
Read more
House rules
  • Check-in after 4:00 PM
  • Check-out before 10:00 AM
  • 14 guests maximum
Safety & property
  • Carbon monoxide alarm installed
  • Fire extinguisher
  • First aid kit
Cancellation policy
Add your trip dates to get the cancellation details for your stay.

This property is managed through Fairly. It is also available on sites like Airbnb and Vrbo, but the lowest price is always at Fairly.com. Avoid service fees by booking direct.