Cozy Happy Valley Cottage Retreat

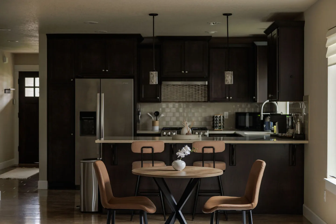
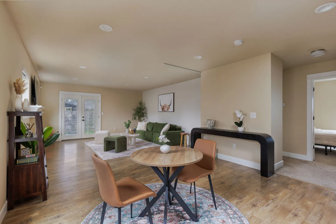
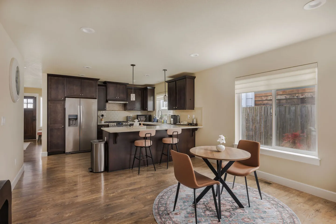
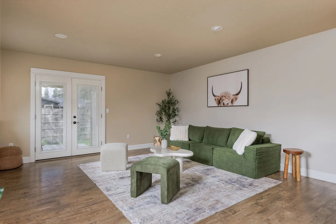
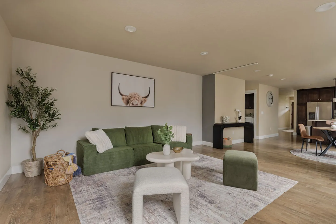
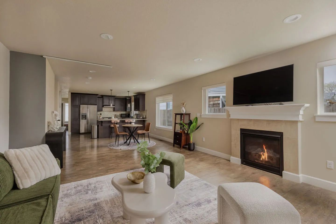
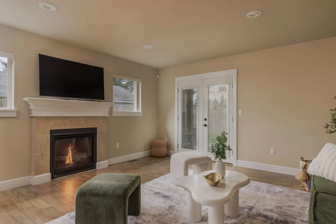
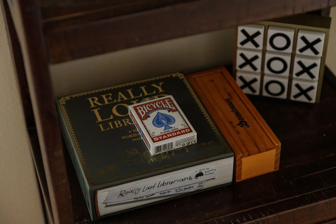
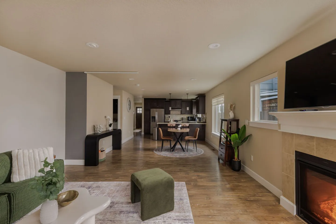
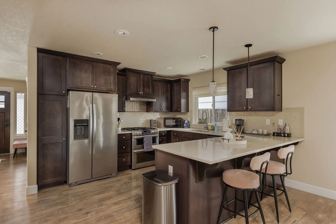
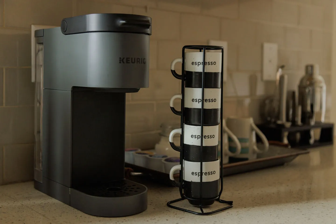
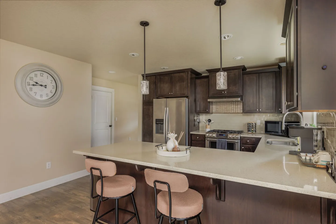
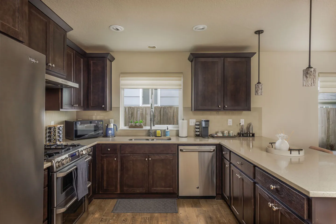
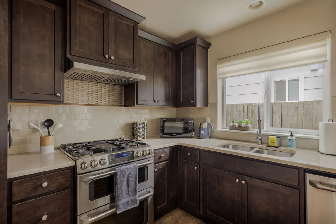
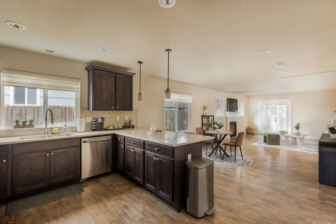
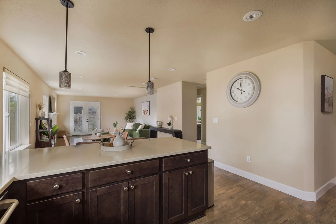
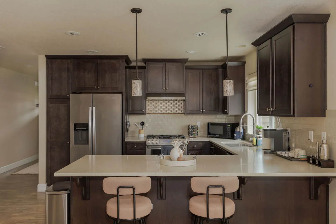
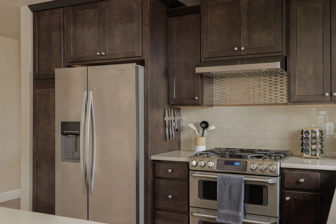
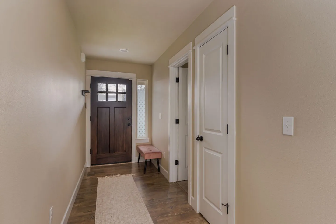
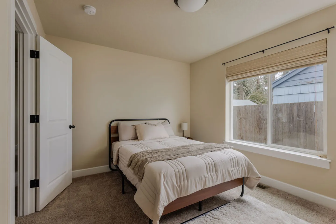
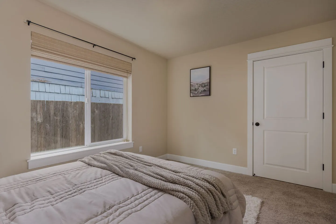
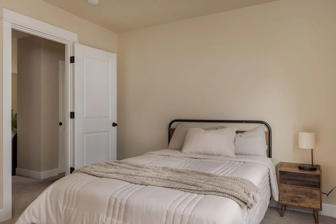
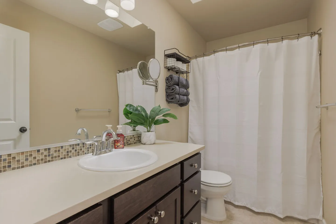
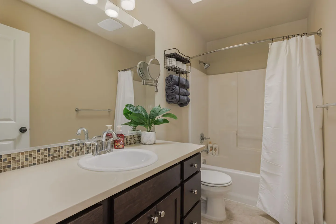
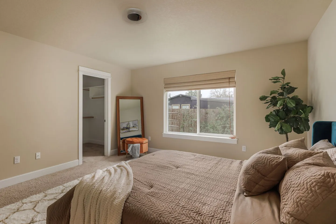
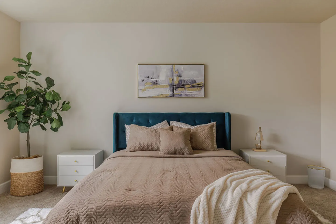
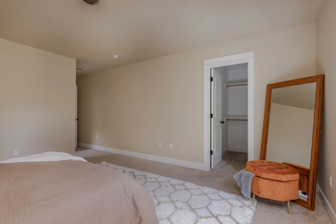
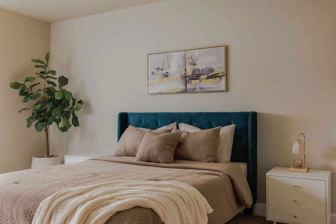
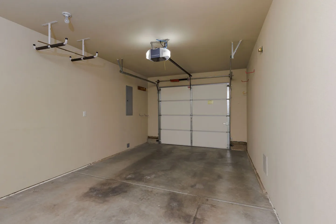
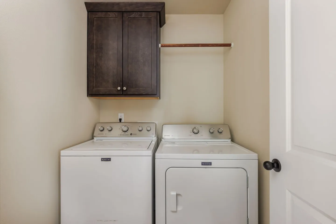
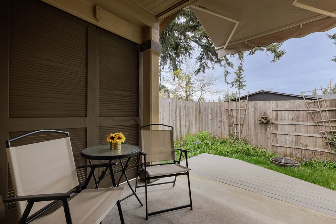
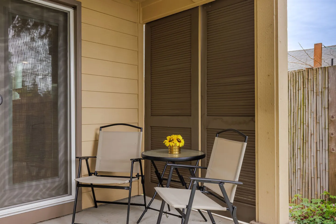
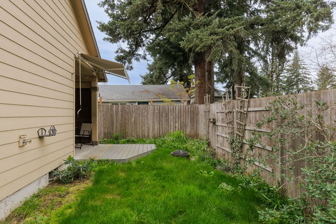
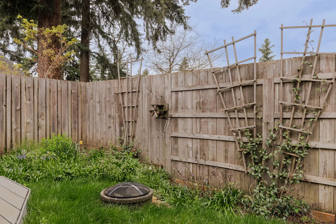
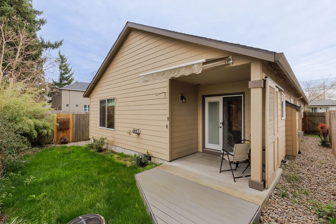
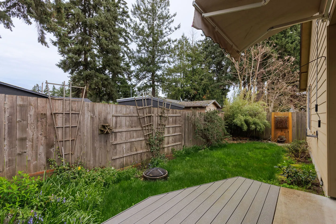
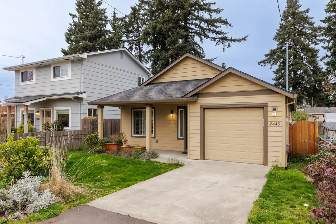
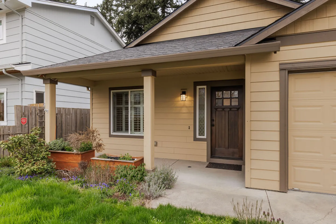
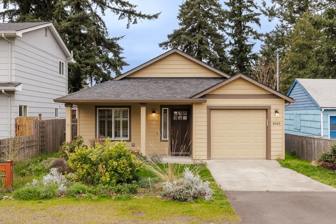
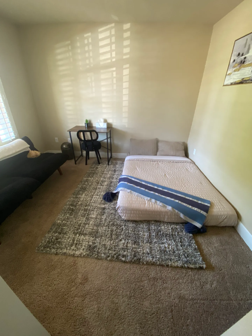
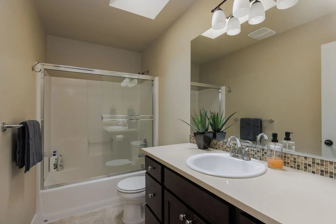
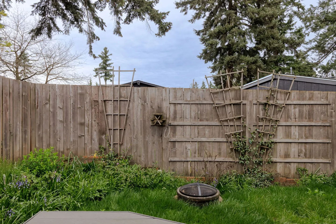
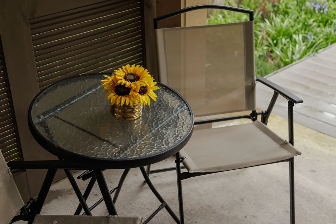
Exterior front view of a single-story beige house with an attached garage, landscaped yard, and wooden fence.Living room with a green sectional sofa, a fireplace with a mounted TV above, and double glass doors leading outside.Bedroom with a blue upholstered bed, plush area rug, full-length leaning mirror, and a window.Open-concept living room and dining area with wood-look flooring, a fireplace, television, small dining table, and seating area.Covered concrete patio with sliding glass door, two folding chairs, and a small table beside a wooden fence.Kitchen with dark cabinetry and stainless steel appliances behind a small dining table and counter with barstools.Open-concept living room and dining area with wood-look flooring, a round table with brown chairs in the foreground, and a green sofa in the background.Open-concept kitchen and dining area featuring dark wooden cabinets, stainless steel appliances, a kitchen island with bar stools, and a small round table with two chairs.Living room with green sectional sofa, area rug, coffee table, ottoman, and French doors leading outside.Living area with a green corduroy sofa, white and green ottomans, coffee table, and an open layout leading to the dining area and kitchen.Open-concept living room featuring a lit fireplace with a TV above, seating area, and a view into the dining space and kitchen in the background.Living room with a lit fireplace beneath a wall-mounted TV, adjacent to glass double doors leading outside.Close-up of a dark wood shelf holding board games, a wooden box of dominoes, playing cards, and a wooden tic-tac-toe set.Open-concept living room, dining area, and kitchen with wood-look flooring and a fireplace.Kitchen with dark wood cabinets, stainless steel appliances, and a peninsula counter with bar stools.Close-up of a gray Keurig single-serve coffee maker next to a wire stand holding stacked espresso cups on a countertop.Kitchen featuring a breakfast bar with two stools, dark cabinetry, and stainless steel appliances.Kitchen with dark wood cabinetry, light countertops, stainless steel appliances, and a window above the sink.Kitchen corner featuring dark wood cabinets, stainless steel gas range, light countertops, and an undermount sink below a window.Open-concept interior featuring dark kitchen cabinetry and a breakfast bar flowing into an informal dining space and living area.Open-concept view from the dark kitchen island looking toward the dining table, living area, and glass doors.Kitchen with dark cabinetry, light-colored countertops, breakfast bar with two stools, and stainless steel appliances.Kitchen corner showing dark wood cabinetry, a stainless steel refrigerator, and a stainless steel gas range with a tile backsplash.Front entryway hallway featuring wood-look flooring, a dark wood front door with glass windowpanes, a textured sidelight window, and an interior white door.Bedroom with a made bed, carpeted flooring, neutral walls, and a large window looking out toward a fence.Bedroom with beige walls, carpeted floor, a bed with light-colored bedding, and a window with blinds showing a wooden fence outside.Bedroom with a made bed, metal and wood headboard, nightstand with a lamp, and an open white door.Bathroom with dark wood vanity, white countertop, sink, mirror, toilet, and shower with a white curtain.Bathroom with a dark wood vanity, light countertop, oval sink, large mirror, toilet, and bathtub with a white shower curtain.Bedroom featuring a made bed with textured brown bedding, carpeted floor, open closet, full-length mirror, window, and potted plant.Bedroom featuring a made bed with a blue tufted headboard, tan bedding, twin white nightstands, and a potted plant.Bedroom with carpeted floor, neutral walls, an open walk-in closet, a full-length wooden mirror, and a rust-colored ottoman.Bedroom featuring a bed with a deep teal tufted headboard, beige bedding, matching white nightstands, and a potted plant in the corner.Bathroom featuring a dark wood vanity with a white countertop, large mirror, toilet, and combination shower and bathtub with sliding glass doors.Interior view of an empty garage with a concrete floor, automated overhead garage door, and ceiling storage racks.A laundry alcove featuring a white Maytag washing machine and dryer beneath a dark wood upper cabinet and hanging rod.Covered outdoor patio with two chairs, a small table with flowers, and a fenced backyard with grass and garden beds.Fenced backyard with a green lawn, garden plants, a small fire pit, and wooden trellises along the fence.A small glass-topped patio table with a vase of sunflowers set between folding chairs outdoors.A covered outdoor patio featuring two folding chairs and a small round table with yellow flowers, set against siding and privacy shutters.Fenced backyard lawn with a small patio deck, awning, and tall trees overhead.A corner of a grassy backyard enclosed by a tall wooden fence with garden trellises and a small fire bowl on the lawn.Rear exterior of a single-story beige house with a covered patio, wooden deck section, and a small grassy yard.Fenced backyard with a small lawn, wooden privacy fence with trellises, mature trees in the background, and a patio with an awning.Front exterior of a single-story beige home with an attached single-car garage and concrete driveway.Front porch of a beige siding home with a wooden front door, window with shutters, and flower boxes along the garden.Exterior front view of a single-story beige house with an attached garage, front porch, and landscaped garden area.Bedroom with a floor mattress, an area rug on carpet, a small work desk with a chair, and a dark futon couch.
1 / 48

House in Happy Valley, Oregon

6 guests • 3 bedrooms • 4 beds • 2 full baths
4.82
• 17 reviews
Welcome to this charming three-bedroom cottage offering a peaceful stay in Happy Valley. The warm and inviting living space is perfect for relaxing after a day of exploring the Portland area. A nicely equipped kitchen makes it easy to prepare meals and gather around the table with family or friends. Each bedroom provides a comfortable and quiet retreat for restful nights. *The third bedroom, to clarify, has a very small futon that folds into a bed, best suited for small kids so please keep this in mind if considering this for anyone larger.* There is a full-sized bed (mattress only on the floor) as the main sleeping option in that space. This cottage combines cozy character with modern convenience for a relaxing Pacific Northwest getaway.
What this place offers
  • Hair dryer
  • Fire extinguisher
  • First aid kit
  • Shower
  • TV
  • Wifi
  • Kitchen
  • Oven
  • Refrigerator
  • Stove
Where you'll sleep
Bedroom 1
1 queen
Bedroom 2
1 full
Bedroom 3
1 full, 1 futon (1 twin)
Happy Valley, OR, USA
About the neighborhood
Located in a quiet residential area, the home offers a calm and welcoming atmosphere. Guests can enjoy nearby parks, walking trails, and scenic green spaces. Local shops, grocery stores, and dining options are just a short drive away. The neighborhood provides a suburban feel while still being close to Portland’s vibrant attractions. It’s an ideal setting for guests seeking both relaxation and accessibility.
Read more
Getting around
A car is recommended for exploring Happy Valley and the greater Portland area. Major roads and highways are easily accessible for convenient travel. Downtown Portland, local attractions, and surrounding nature spots are within a short drive. Parking is typically simple and stress-free. Whether heading into the city or toward nearby outdoor adventures, getting around is easy and efficient.
Read more
House rules
  • Check-in after 4:00 PM
  • Check-out before 10:00 AM
  • 6 guests maximum
Safety & property
  • Fire extinguisher
  • First aid kit
  • Carbon monoxide alarm installed
Cancellation policy
Add your trip dates to get the cancellation details for your stay.

This property is managed through Fairly. It is also available on sites like Airbnb and Vrbo, but the lowest price is always at Fairly.com. Avoid service fees by booking direct.