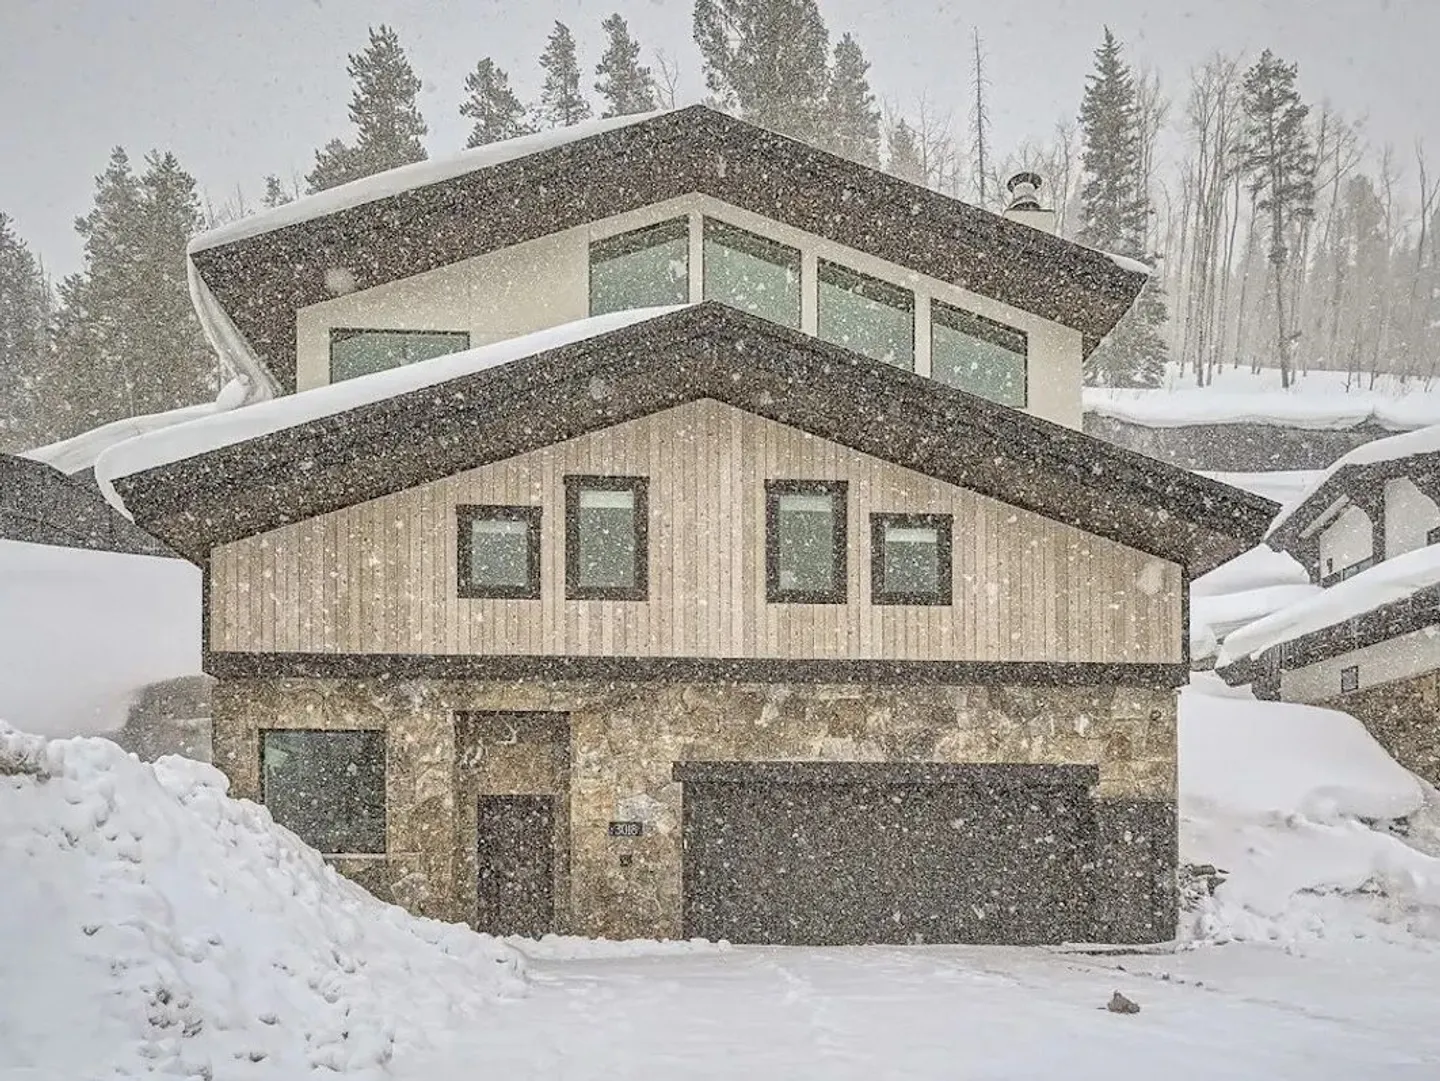
Luxury West Vail Retreat - Hot Tub & Amenities
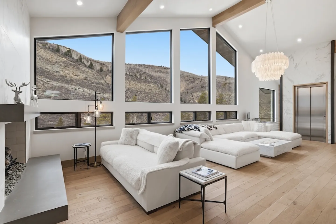
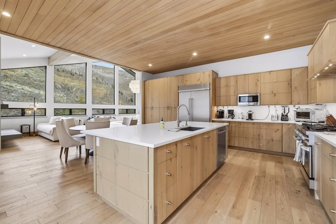
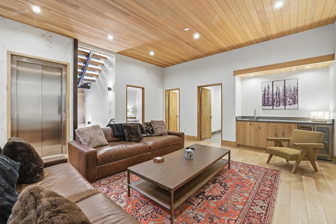
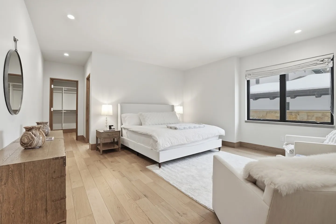
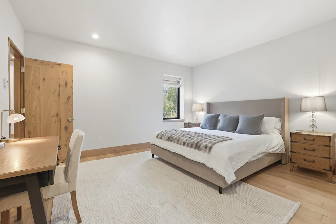
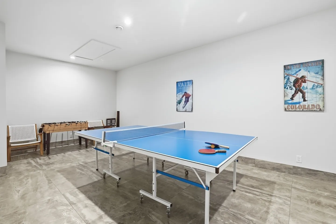
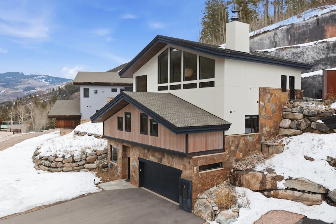
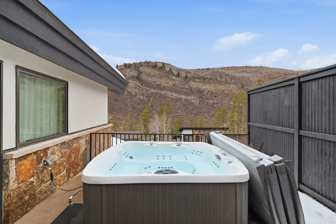
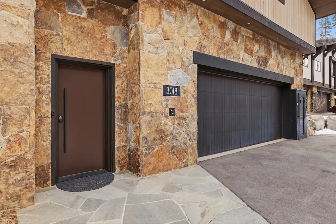
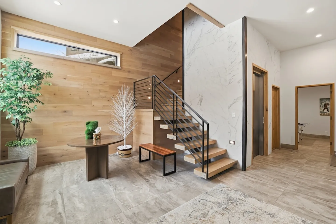
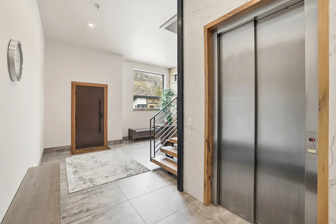
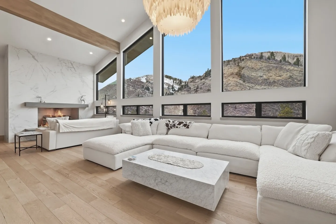
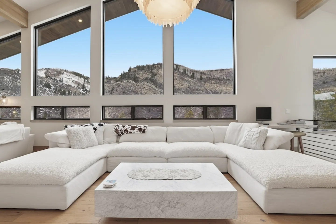
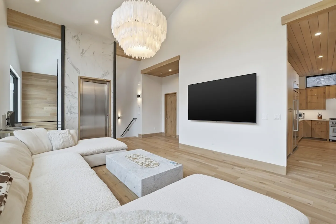
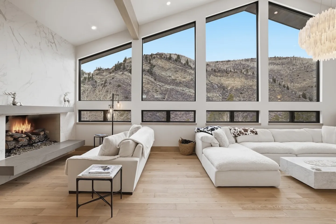
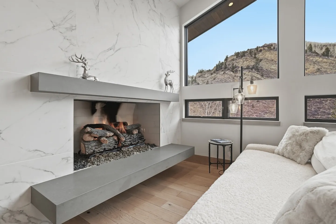
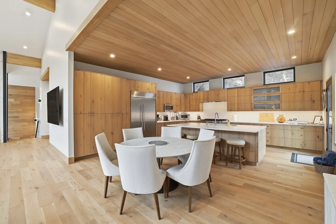
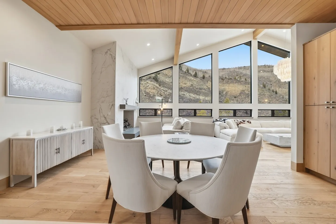
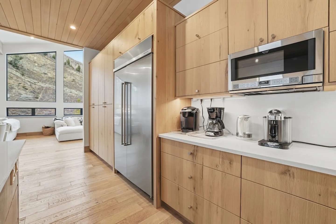
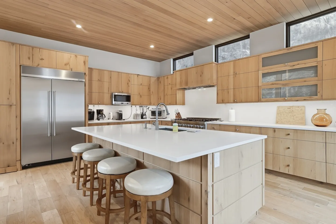
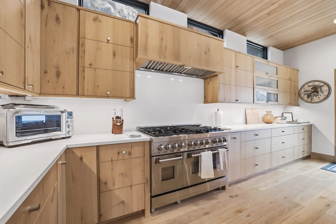
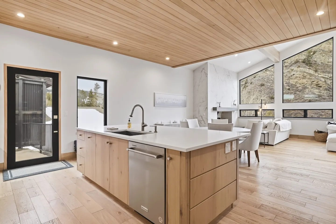
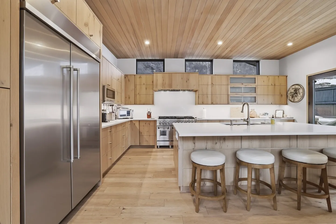
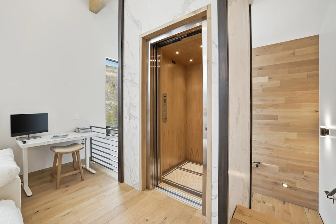
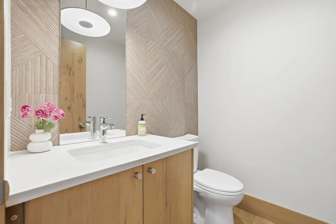
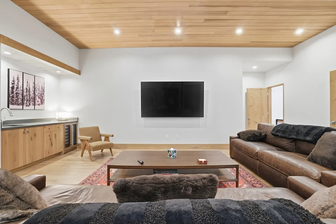
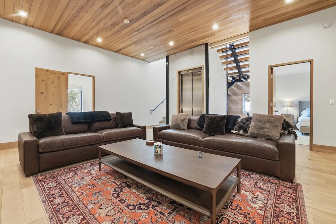
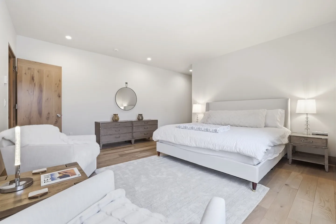
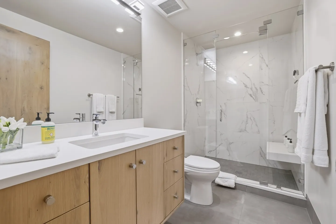
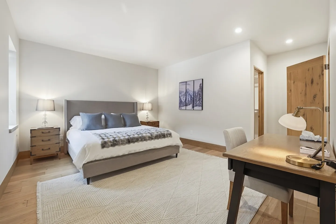
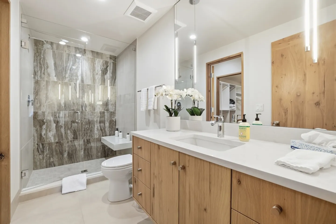
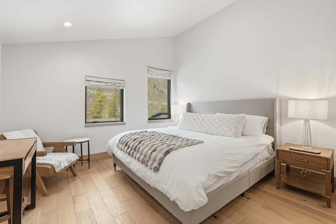
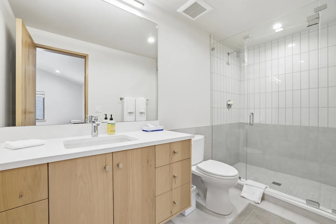
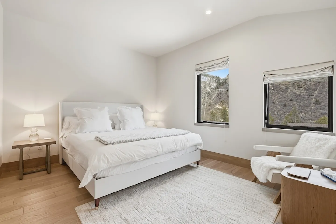
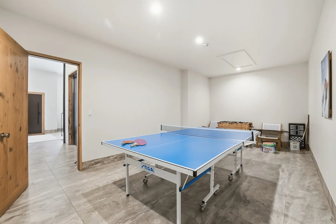
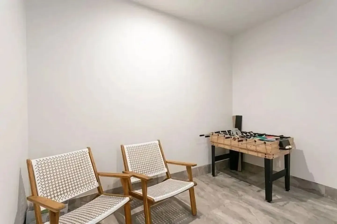
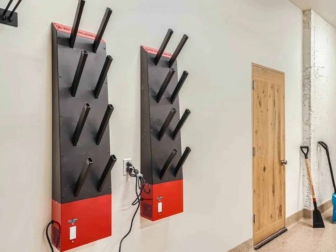
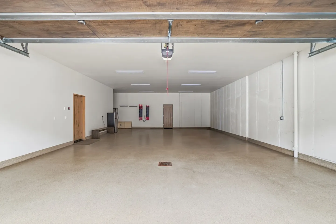
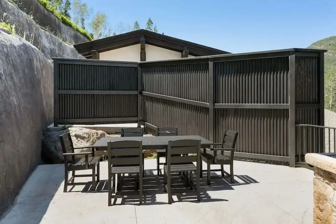
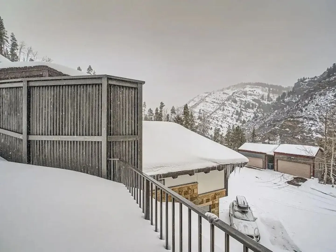
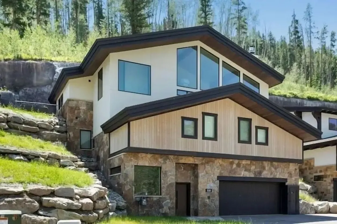
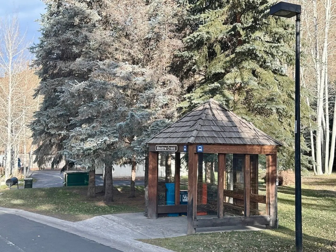
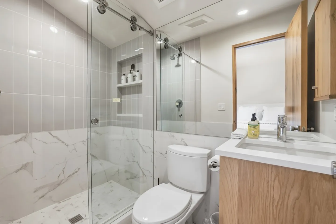
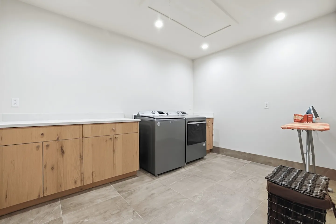
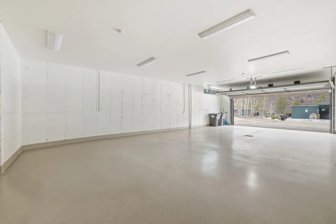
Bright, modern living room with large angular windows framing mountain views, white sofas, wood floors, and vaulted ceilings with exposed beams.Open-concept modern kitchen with light wood cabinets, kitchen island, wood plank ceiling, and adjacent living space with mountain views through large windows.Living area with wood-plank ceiling, leather couches, coffee table on an ornate rug, an elevator, wet bar, and open doorways.Bedroom with light wood flooring, white bed, dresser with round mirror, armchair, and an open doorway leading to a closet.Bedroom with an upholstered bed, a desk with a chair, wood-toned flooring, and a patterned area rug.Game room featuring a blue ping pong table with paddles, a foosball table against the wall, tiled floors, and ski-themed wall art.Exterior of a modern multi-level mountain home with stone, wood, and white siding built into a snowy hillside.Outdoor hot tub on a balcony patio with views of nearby mountains and pine trees.Exterior ground-level entrance with stone facade, brown entry door with vertical handle, and adjacent dark garage door.A modern entryway with a floating wood-tread staircase, wood-paneled accent wall, marble-look accent wall, and an elevator door.Modern entryway featuring an interior elevator with stainless steel doors, wooden stairs, and front door.Bright modern living room with large windows showing mountain views, a white sectional sofa, marble coffee table, and a fireplace.Living room featuring a large white U-shaped sectional sofa, low stone coffee table, and tall windows framing mountain views.Open-concept living room featuring light wood floors, a sectional sofa, a marble coffee table, a wall-mounted TV, an elevator, and a modern chandelier.Bright living room with vaulted ceilings, large picture windows framing mountain views, a modern fireplace, and plush white sectional seating.A modern marble-look fireplace with a lit fire, gray mantle, textured white sofa, and large windows revealing a mountain view.Open-concept kitchen and dining area featuring light wood cabinetry, wood-paneled ceiling, a round dining table with white chairs, and a central kitchen island.Open-concept dining and living area with a round dining table, wood-plank ceiling, and large windows framing mountain views.A modern kitchen with light wood cabinetry, stainless steel refrigerator, microwave, and small appliances on the white countertop.Modern kitchen with light wood cabinets, wood-paneled ceiling, large island with barstools, and stainless steel appliances.Kitchen counter with natural wood cabinets, white countertops, and a large stainless steel double-oven gas range.Open-concept kitchen island with a light wood base, integrated sink, and dishwasher, leading into a bright dining and living area.A modern kitchen with light wood cabinets, wood-plank ceiling, kitchen island with barstools, and stainless steel appliances.Open residential elevator with wood-paneled interior beside a small workspace with a desk and monitor.Bathroom with light wood vanity, white countertop, geometric accent wall tile, mirror, and white toilet.Living room with a wall-mounted TV, leather sofa, wood ceiling, wet bar, and large coffee table over an area rug.Living area featuring two brown leather sofas, a wood coffee table, an elevator, and a modern open staircase under a wood-plank ceiling.Bedroom with a white bed, light area rug, wood floor, rustic wooden dressers, and white accent armchairs.Bathroom with light wood vanity, white countertop, large mirror, toilet, and a glass-enclosed walk-in shower with marble-look tiles.Bedroom with an upholstered bed, nightstands with lamps, a patterned area rug on wood flooring, and a desk with a lamp in the foreground.Bathroom vanity with light wood cabinetry, white countertop, and a walk-in glass shower tiled in patterned stone.Bedroom with light wood flooring, an upholstered bed with white bedding, nightstand with lamp, and an armchair near two windows overlooking hills.Bathroom with a light wood vanity, white countertop, large mirror, toilet, and glass-enclosed walk-in shower.Bright bedroom with a white upholstered bed, light wood floors, and two windows offering views of a mountainside.Modern bathroom featuring a glass-enclosed walk-in shower with tiled walls, a toilet, a light wood vanity, and a large mirror.Game room featuring a blue ping pong table in the center, tiled floors, and white walls.Indoor game area with white walls, tiled flooring, two wooden chairs with woven seats, and a foosball table.A brightly lit laundry room with a grey washer and dryer, wood-tone cabinets, and an ironing board.A spacious, empty multi-car garage with white walls and an open garage door looking out onto a paved driveway.Two wall-mounted electric boot dryers with angled pegs plugged into an outlet next to a light wood door.A spacious, empty garage with clean epoxy-style floors, white walls, and overhead lighting.Outdoor patio with a dark dining table and chairs against a slatted privacy fence and rock wall.Winter mountain view from a snow-covered deck railing looking toward rooftops and a snowy hillside.Exterior front view of a multi-level modern mountain home with stone siding, light wood accents, and a tiered rock landscaping wall.A wooden gazebo-style bus stop shelter labeled Meadow Creek beside a paved road and pine trees.Exterior of a modern multi-story mountain home with stone and wood siding during a heavy snowfall.
1 / 46

House in Vail, Colorado

8 guests • 4 bedrooms • 4 beds • 4 full baths • 1 half bath
5.00
• 3 reviews
Step into a world where modern mountain luxury meets effortless sophistication. This brand-new, architecturally designed four-bedroom, four-and-a-half-bathroom residence in coveted West Vail offers an elevated alpine experience defined by style, comfort, and breathtaking mountain views. Designed across three thoughtfully curated levels with private elevator access, this home is as practical as it is indulgent—perfect for travelers who value refinement, space, and serenity. Every inch of this residence has been crafted with purpose and elegance. Expansive, mountain-facing windows frame the Rockies in every direction, infusing the home with natural light and dramatic views. The interior balances grand open spaces with intimate retreats, featuring designer furnishings from Restoration Hardware, rich natural textures, and warm, contemporary finishes that reflect the essence of Vail luxury living. The entry level welcomes you with a sophisticated mudroom foyer accented by natural stone and abundant storage. Ascend via the private elevator to discover the second floor, where four serene king suites each offer their own spa-inspired ensuite bathrooms, ensuring both privacy and indulgence for every guest. A cozy family lounge completes this level—a perfect nook for morning coffee or an evening glass of wine by the fire. On the top floor, the home opens into an expansive living, dining, and entertaining space that captures the true spirit of mountain living. The sunlit great room features soaring ceilings, a crackling fireplace, and floor-to-ceiling glass that frames sweeping alpine vistas. The chef’s kitchen is a culinary dream—complete with a six-burner stainless-steel cooktop, premium cookware, and a generous island that seats four, ideal for cooking and conversation alike. The elegant dining area accommodates eight guests for memorable shared meals, while a second living space provides versatility for groups and families. Step outside onto the private back patio and deck, where you can dine al fresco, sip cocktails at sunset, or simply unwind in the private outdoor hot tub overlooking Vail’s pristine landscape. This home has been designed for effortless living, blending mountain charm with high-end convenience: • Private Elevator Access across all levels • Two full living rooms for flexible gathering and relaxation • Dedicated recreation/playroom with ping pong table for families and entertainment • Heated flooring throughout house and heated garage for secure parking • Fully equipped laundry room for extended stays • Private outdoor hot tub for post-ski relaxation *4x4 or all-wheel-drive vehicles are required in the Rocky Mountains, especially during winter months.
What this place offers
  • Shower
  • Hair dryer
  • Arcade games
  • Board games
  • Foosball
  • Game room
  • Ping pong
  • TV
  • Playroom
  • Room darkening shades
Where you'll sleep
Bedroom 1
1 king
Bedroom 2
1 king
Bedroom 3
1 king
Bedroom 4
1 king
Vail, CO, USA
About the neighborhood
Located on the private hillside of West Vail, this home is about a half a mile walk from the bus stop and just minutes to the West Vail supermarkets, shops and restaurants. Vail Village center is a few minutes by car or complimentary Town of Vail shuttle. Beaver Creek Resort is about 10 minutes West via car or shuttle (pick-up at Vail Village Transport Center).
Read more
Getting around
Heated garage parking for 3 vehicles. Spots available in front of the garage on the driveway also available. There is a Town of Vail shuttle stop down the the road that will take you into Vail Village, or you can drive 5 minutes and park. Home manual includes info on grocery stores, restaurants, shuttle schedules, activities & more. Avon & Beaver Creek is 10 minutes away.
Read more
House rules
  • Check-in after 4:00 PM
  • Check-out before 10:00 AM
  • 8 guests maximum
Safety & property
  • Exterior security cameras on property
  • Carbon monoxide alarm installed
  • Fire extinguisher
Cancellation policy
Add your trip dates to get the cancellation details for your stay.

This property is managed through Fairly. It is also available on sites like Airbnb and Vrbo, but the lowest price is always at Fairly.com. Avoid service fees by booking direct.