Mashpee Escape | Outdoor Fun & Family Comfort

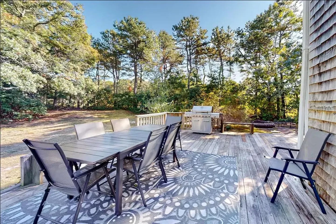
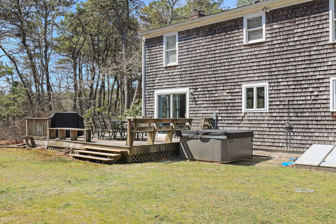
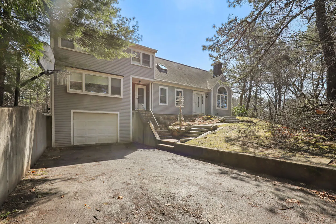
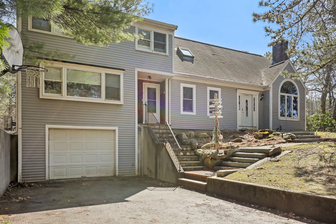
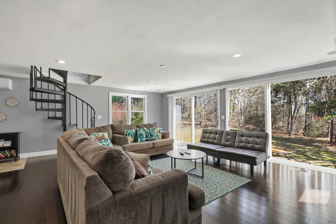
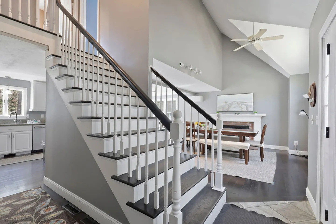
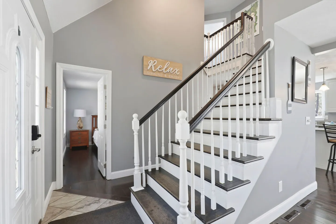
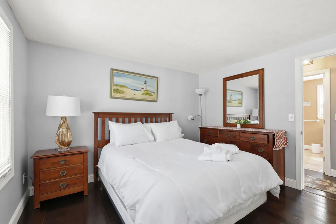
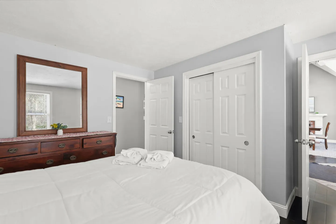
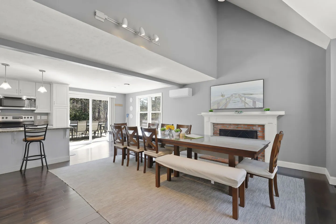
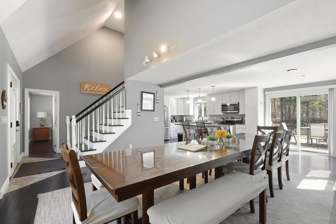
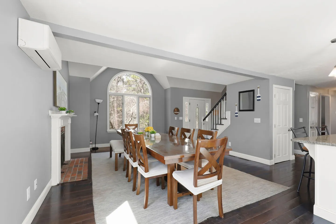
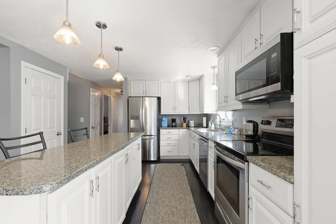
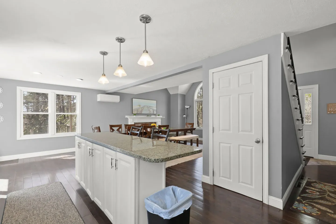
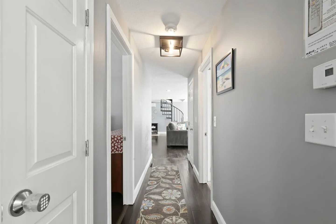
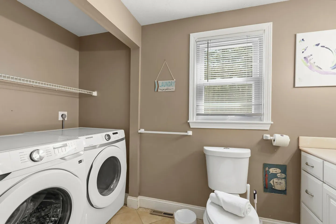
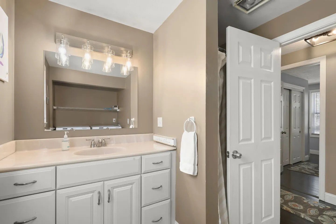
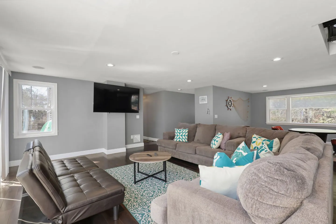
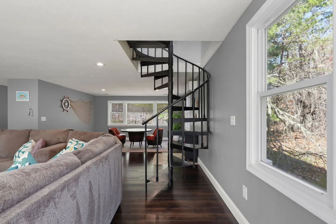
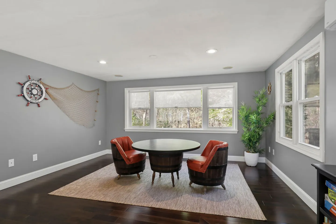
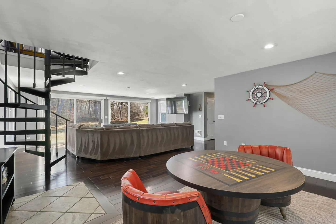
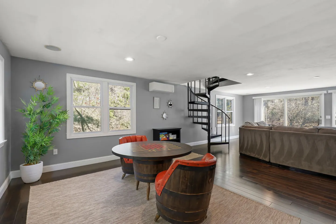
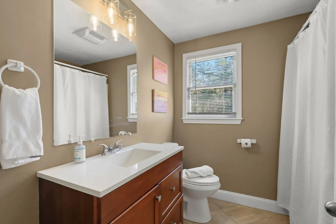
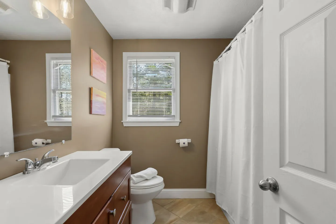
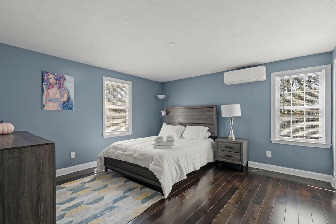
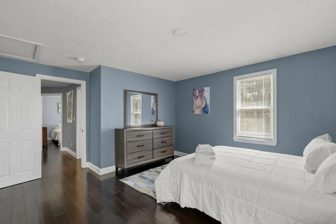
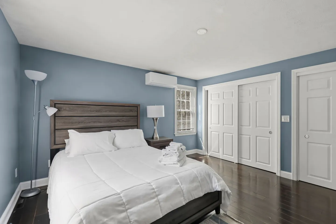
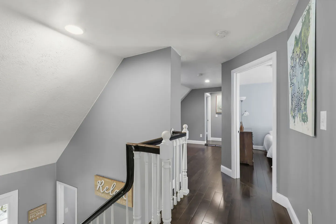
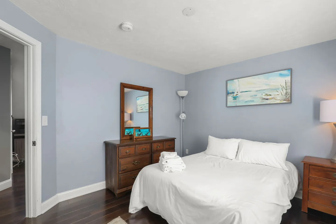
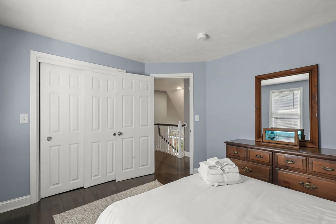
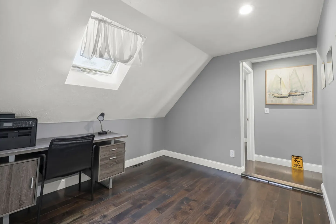
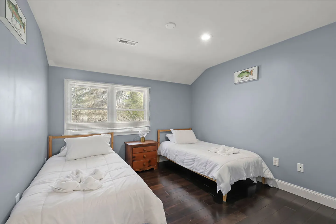
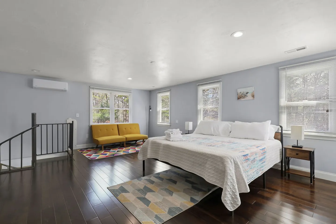
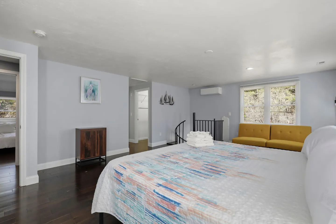
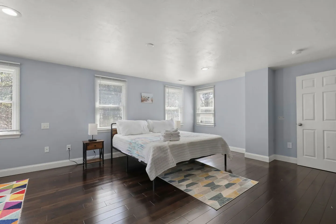
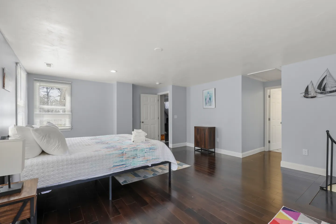
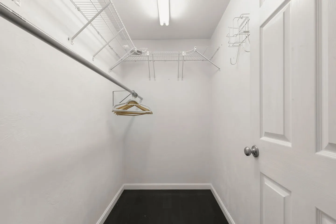
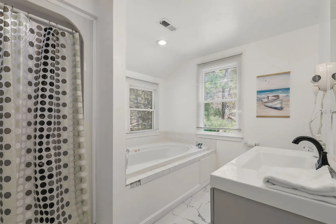
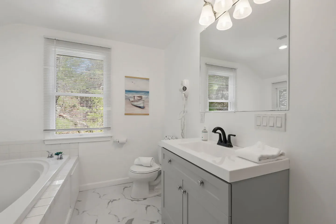
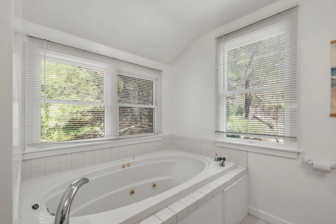
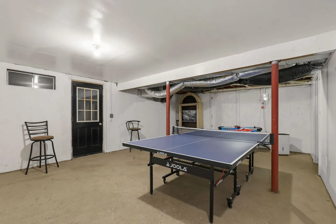
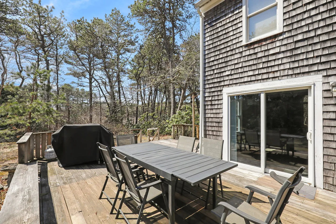
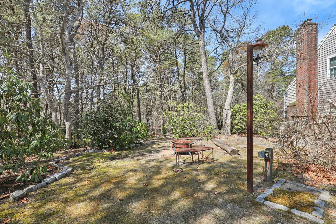
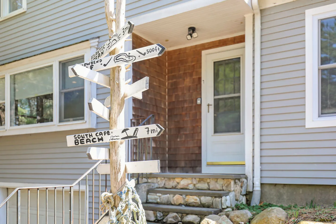
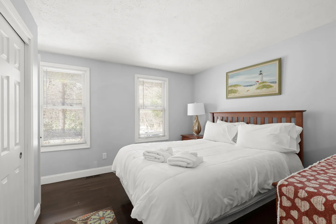
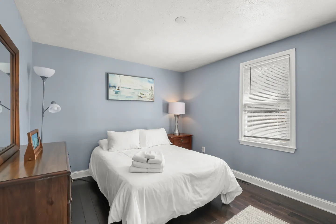
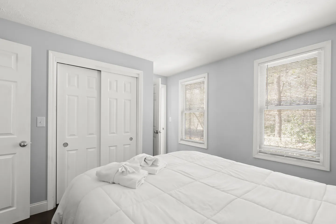
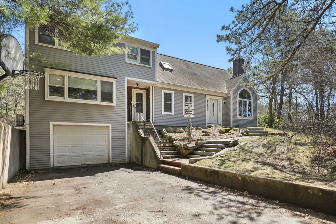
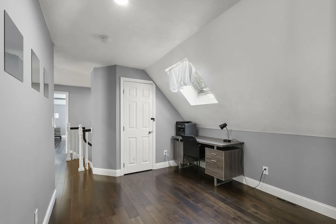
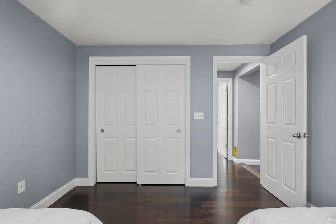
Exterior view of a multi-level gray-sided house with a large arched window and a front lawn under a clear sky.An outdoor wooden deck featuring a dining table with chairs, an outdoor rug, and a barbecue grill next to a wooded yard.Outdoor hot tub filled with bubbling water adjacent to a shingle-sided house next to a yard and trees.Rear exterior of a shingle-sided house featuring a raised wooden deck with patio furniture, a hot tub, and a wooded yard.Living room with a large sectional sofa, round coffee table, pattern area rug, dark wood floors, and a black spiral staircase.Bright kitchen with white cabinets, speckled stone countertops, stainless steel appliances, and a kitchen island with barstools.Dining room with a long wooden table, chairs, an area rug, a fireplace with mantel, and an arched window looking out at trees.Exterior of a multi-level gray house with an attached single-car garage and paved driveway surrounded by trees.Exterior of a multi-level gray house with an attached single-car garage, stone and concrete steps, and two entry doors.Living room featuring a brown sectional sofa, a black futon-style couch, a spiral staircase, and large sliding glass doors overlooking trees.Staircase with dark treads and white balusters next to a dining area and kitchen entrance in an open-concept interior.Entryway featuring a front door, tiled floor, a staircase with white spindles and dark treads, and a doorway leading into a bedroom.Bedroom with a wooden bed, matching nightstand, and dresser set against light grey walls.Bedroom featuring a bed with a white comforter, a dark wood dresser with a matching mirror, and light gray walls.Dining area with a large wooden table and chairs adjacent to a fireplace, with a view into the open kitchen and sliding doors to a patio.Open-concept dining room with a long wooden table, bench seating, stairs leading upstairs, and an adjoining kitchen.Dining room with a wooden table, chairs, an arched window, dark wood floors, and a fireplace.Kitchen with white cabinetry, speckled granite countertops, stainless steel appliances, and dark flooring with a runner rug.Open-concept interior showing a kitchen island with pendant lights leading to a dining area and stairs.A hallway with dark wood-look floors, a floral runner rug, and white doorways leading toward an open living room with a spiral staircase.Bathroom and laundry room featuring a white front-load washer and dryer, a toilet, a vanity with drawers, and a window with blinds.Bathroom featuring a white vanity with drawers and cabinets, a large mirror with modern vanity lighting, and beige walls.Living room with large sectional sofa, wall-mounted television, and round coffee table over an area rug.Living area with dark wood-look floors, grey walls, a black metal spiral staircase, a large sofa, and a dining table in the background.A game or sitting area with grey walls, dark wood flooring, a round barrel table with two barrel chairs, and nautical wall decor.Open living area with a spiral staircase, a barrel-style game table with leather chairs, and a large sectional sofa facing windows.Open living area featuring a round barrel table with two armchairs, dark wood-look floors, a spiral staircase, and a sectional couch in the background.Bathroom with a wood vanity, white countertop, large mirror, toilet, and shower curtain.Bathroom with vanity, toilet, and shower curtain in front of a window.Bedroom with blue walls, dark hardwood flooring, a bed with a wooden headboard, two windows, and a wall-mounted mini-split AC unit.Bedroom with blue walls, dark wood floors, a made bed with white linens, and a wooden dresser with a mirror.Bedroom with soft blue walls, dark wood flooring, a bed with a wooden headboard, and white closet doors.Upstairs hallway landing with dark wood floors, white spindles on the staircase banister, and grey walls leading to bedroom doorways.Bedroom with blue walls, dark wood floors, a made bed with white linens, a wooden dresser with a mirror, and seaside artwork.Bedroom with blue-gray walls, dark wood-style floors, a bed with white linens and folded towels, a wooden dresser with a mirror, and white closet doors open toward the hallway.Dedicated workspace in an attic-style room with sloped ceilings, a skylight, dark wood-look floors, and a desk with an office chair.Upstairs landing with sloped ceiling, skylight, small desk workspace, and dark wood floors.Bedroom with two twin beds made with white linens, blue-gray walls, dark wood-look floors, and a window with blinds.Bedroom with blue-gray walls, dark wood-tone floors, a white sliding closet door, and an open doorway leading to a hallway.Spacious bedroom with dark hardwood floors, a bed made with white linens, multiple windows, a spiral staircase railing, and yellow seating.Spacious bedroom with a large bed, dark wood floors, light blue walls, a yellow loveseat, and a black spiral staircase.Spacious bedroom with light blue walls, dark wood-look floors, a metal bed frame with white bedding, and multiple windows with blinds.Spacious bedroom with dark wood flooring, light purple walls, a bed with white bedding, and multiple doorways.Walk-in closet with white walls, dark flooring, upper wire shelving, and a hanging clothes rack.Bathroom with a drop-in soaking tub beneath two windows, a vanity with a rectangular sink, and a shower curtain.Bathroom with a bathtub, a grey vanity with a dark faucet, a toilet, a window with blinds, and marble-look floor tiles.Oval jetted tub with tile surround positioned beneath two windows with horizontal blinds in a white bathroom.A basement game room featuring a ping-pong table, an air hockey table in the background, concrete floors, and white walls.Basement game room featuring a ping pong table, air hockey or foosball table, and an entertainment cabinet near a staircase.Outdoor fire pit area with bench seating surrounded by wooded trees seen from wooden steps.Wooden back deck with a covered barbecue grill, patio dining set, folded chairs, and surrounding woods.Outdoor wooden deck with a dining table, chairs, and built-in benches alongside a shingled house under a blue sky.Exterior rear view of a two-story shingle-sided home with a back deck, large yard, and surrounding pine trees under a clear blue sky.Rear exterior of a wood-shingle home with a wooden deck bordering a spacious lawn bordered by trees under a blue sky.Rear exterior view of a two-story cedar-shingle home with a wooden deck, patio furniture, and a large grassy yard bordered by trees under a blue sky.Rear exterior of a two-story wood-shingled house with a wooden deck, hot tub, and a grassy backyard.Exterior rear view of a two-story shingle-sided house with a back deck and large lawn surrounded by pine trees under a clear blue sky.Rear yard of a shingled two-story house bordering a dense line of pine trees under a blue sky.A wide view of a large grassy backyard bordered by tall pine trees, adjacent to a wooden deck and house.Exterior of a weathered wood-shingled house with a covered hot tub and cellar bulkhead door in the yard.An outdoor wooden deck with a dining table, chairs, a covered grill, and sliding glass doors leading into a shingled house.A wooded backyard clearing with a fire pit, surrounding trees, a lamppost, and the side of a shingled house.A wooden directional post with painted beach signs sits outside a home entrance with stone steps.Bedroom with a wooden headboard, white bedding, folded towels, two windows with blinds, and dark wood floors.Bedroom with blue walls, dark flooring, a made bed with white linens, and a wooden dresser with a mirror.Bedroom with a white-linened bed, light gray walls, two windows with blinds, and white closet doors.Exterior front view of a split-level gray house with an attached garage, paved driveway, stone landscaping, and pine trees.
1 / 67

House in Mashpee, Massachusetts

10 guests • 5 bedrooms • 8 beds • 3 full baths
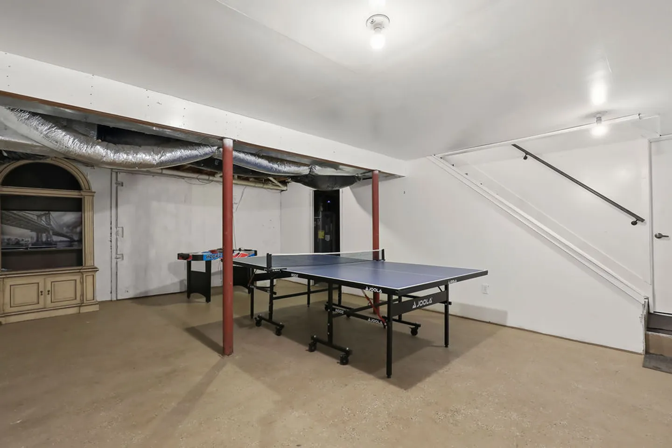
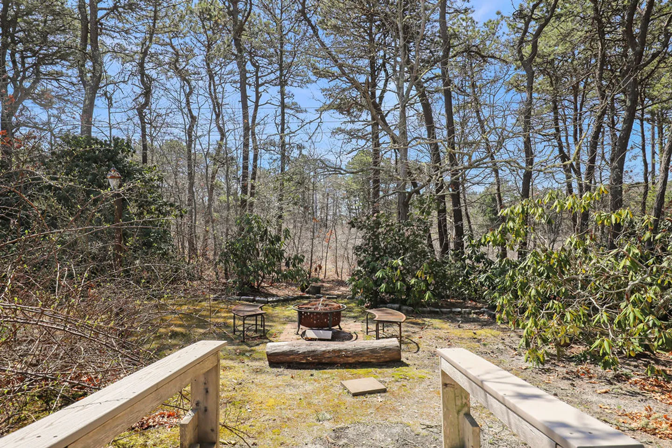
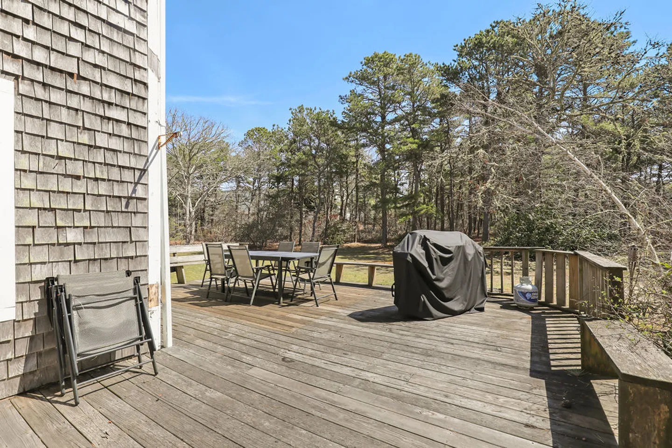
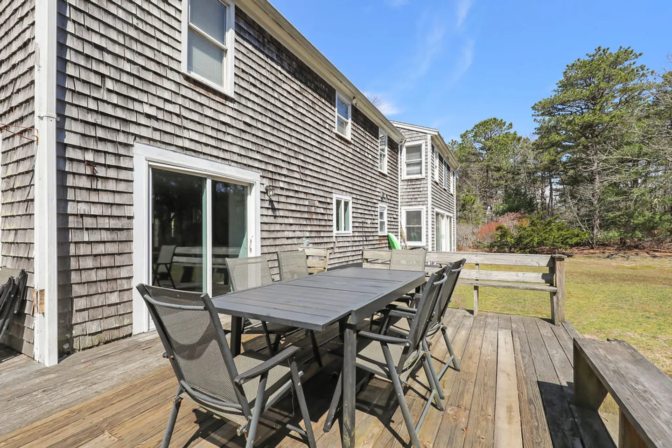
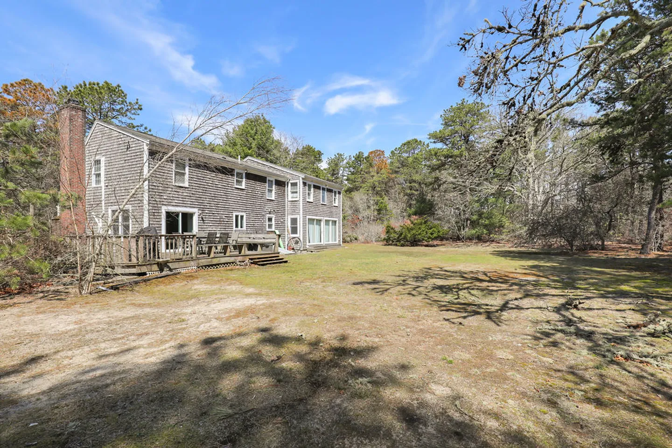
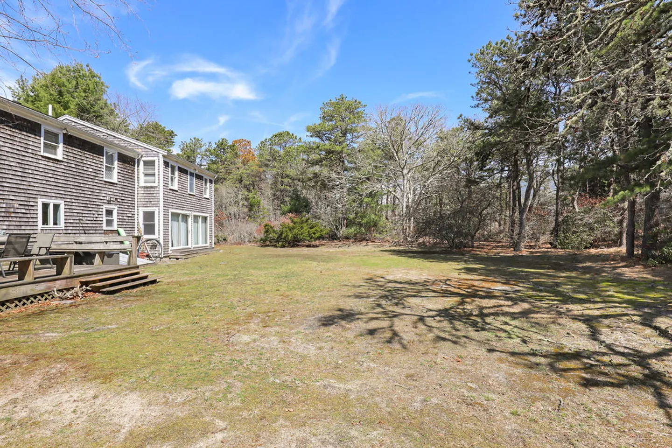
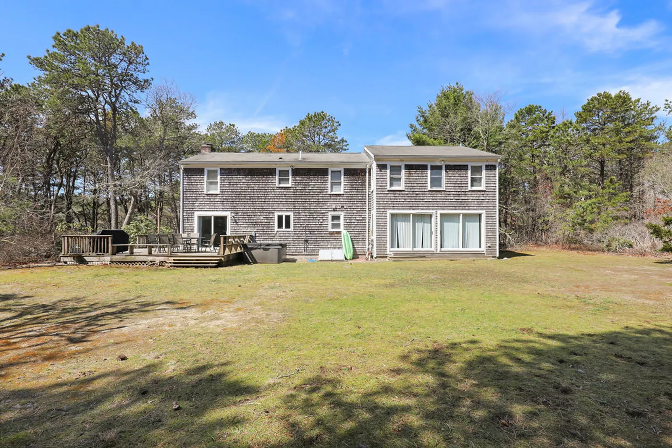
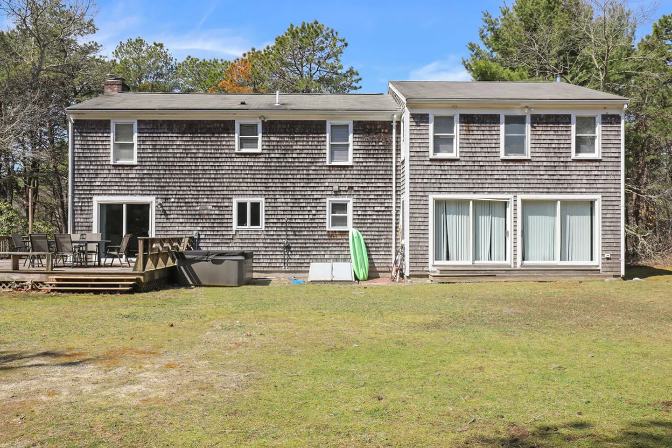
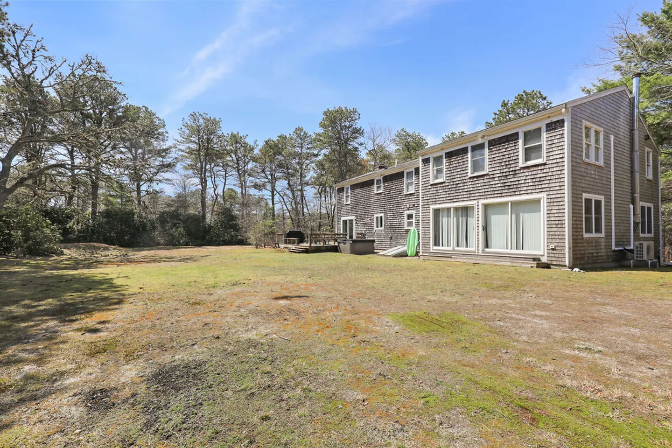
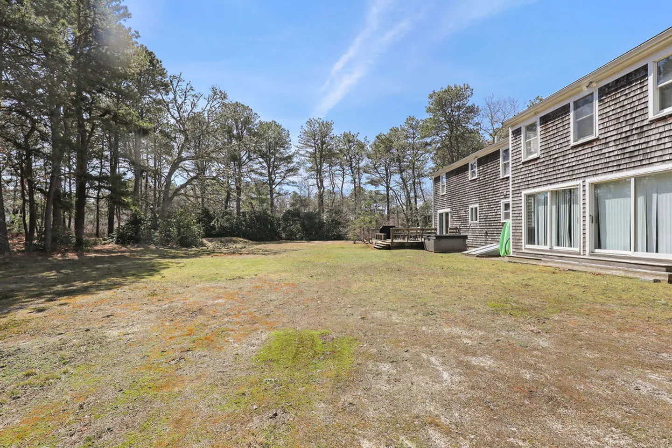
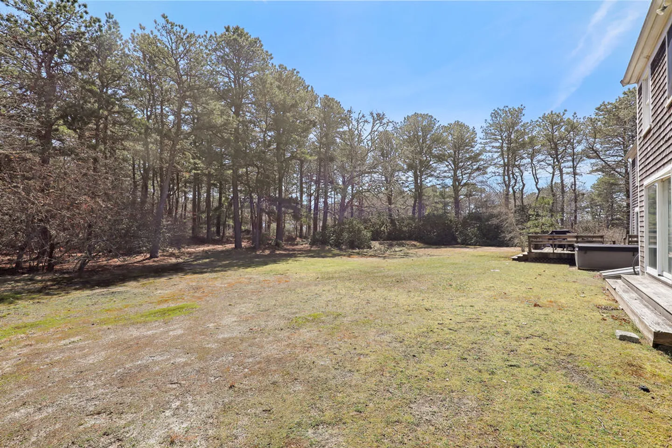
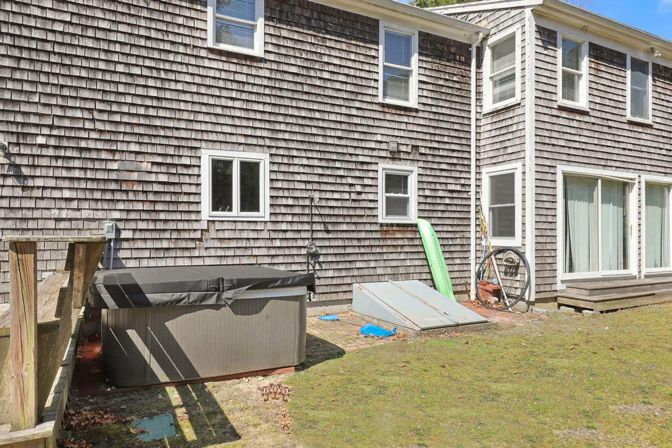
5BR/3BA Mashpee Home with Game Room | Deck, Fire Pit & Private Yard | Cape Cod | Sleeps 10 Spacious 5-bedroom Cape Cod home between Mashpee and Cotuit, a few miles from beaches, golf, and the Mashpee National Wildlife Refuge. Enjoy a game room with Ping-Pong and air hockey, a sunny deck, a fire pit, and a large, private tree-lined yard at the end of a quiet dirt road. Prime location - Private, wooded lot just south of Falmouth Road between Mashpee and Cotuit - Loop Beach 3.1 mi; South Cape Beach State Park 7 mi - Mashpee National Wildlife Refuge nearby for hiking and nature - Cahoon Museum of American Art 1.2 mi; Sandwich Glass Museum and JFK Hyannis Museum within 14 mi - Brookside Golf Club 11.6 mi, plus several other top golf courses nearby - Cape Cod Melody Tent, Water Wizz, and the Cape Cod Canal within easy driving distance Top amenities - 5 bedrooms: 1 on the main floor and 4 upstairs - Primary suite with private bathroom and a spiral staircase down to the living room - Game room with Ping-Pong and air hockey - Large dining table for meals and board games - Sectional sofa and TV with Netflix - Sun-filled deck, gas grill, fire pit, and outdoor shower - Free driveway parking for 3 vehicles - Self check-in with digital keypad lock The space The bright, open living room centers on a large sectional for movie nights, and the big dining table seats the whole group for meals and game nights. The deck looks over the spacious backyard, which is ready for barbecues on the gas grill and s'mores by the fire pit. Rinse off after the beach in the outdoor shower. One bedroom is on the main floor and four are upstairs, including the primary suite with its own bathroom and spiral staircase. Good for - Families and multi-generational groups - Friends' getaways looking for game nights and backyard fun - Beachgoers, golfers, and nature lovers exploring the Upper Cape - Guests wanting a private, wooded setting close to the coast
What this place offers
  • Iron and board
  • Dryer
  • Washing machine
  • Game room
  • Air conditioning
  • Wifi
  • Dishwasher
  • Microwave
  • Oven
  • Refrigerator
Where you'll sleep
Bedroom 1
1 king, 1 sofa bed (1 full)
Bedroom 2
1 queen
Bedroom 3
1 queen
Bedroom 4
1 queen
Bedroom 5
2 twins
Living Room - Sofa Bed
1 sofa bed (1 full)
Mashpee, MA, USA
About the neighborhood
Nestled in a peaceful, family-friendly neighborhood in Mashpee, this home offers a quiet Cape Cod retreat while staying close to everything the area has to offer. You’re just minutes from beautiful beaches like South Cape Beach and Loop Beach, scenic trails at Mashpee National Wildlife Refuge, and top local golf courses. Nearby, you’ll find charming shops, local restaurants, and attractions perfect for exploring the Cape’s unique culture and coastal charm.
Read more
Getting around
By Car: Driving is the easiest way to explore the Cape. Major routes like Route 28 and Falmouth Road make it simple to reach beaches, golf courses, and nearby towns. Beaches & Parks: South Cape Beach and Loop Beach are just a short drive away. Mashpee National Wildlife Refuge is perfect for hiking or a nature walk. Shopping & Dining: Local markets, casual eateries, and restaurants are within a few minutes by car. Public Transit: Limited, so renting a car is recommended for full Cape mobility. Nearby Towns: Falmouth, Cotuit, and Hyannis are all within 15–20 minutes for additional dining, shopping, and entertainment options.
Read more
House rules
  • Check-in after 4:00 PM
  • Check-out before 10:00 AM
  • 10 guests maximum
Safety & property
  • Exterior security cameras on property
  • Pool/hot tub without a gate/lock
  • Must climb stairs
Cancellation policy
Add your trip dates to get the cancellation details for your stay.

This property is managed through Fairly. It is also available on sites like Airbnb and Vrbo, but the lowest price is always at Fairly.com. Avoid service fees by booking direct.