FairlyFairly
List your home
Buy a vacation rental
Book a stay

© 2026 Fairly Inc.

For homeowners

  • Manage your vacation rental
  • Find a vacation home

Company

  • About us
  • Careers—join us!
  • Press
  • Blog
  • Legal
  • Privacy policy

Connect

  • Email
  • (503) 714-9332
  • LinkedIn
  • Facebook

4 Mink Lane in Sunriver - Hot Tub, SHARC passes

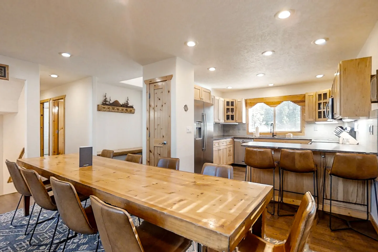
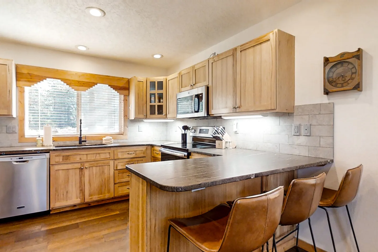
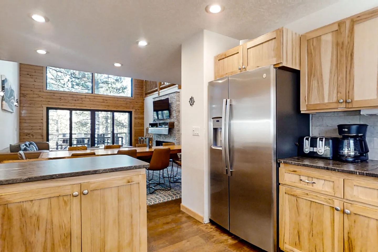
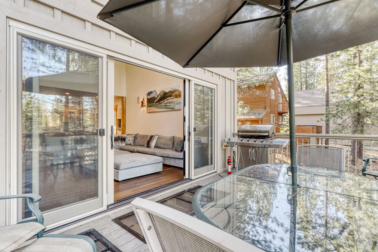
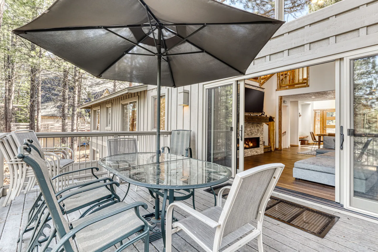
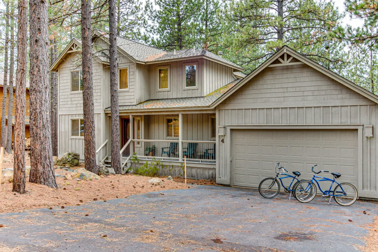
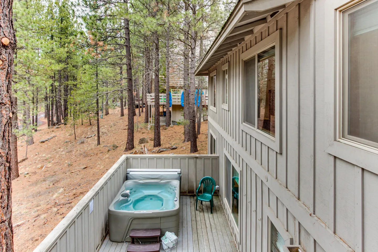
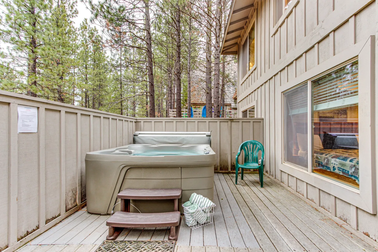
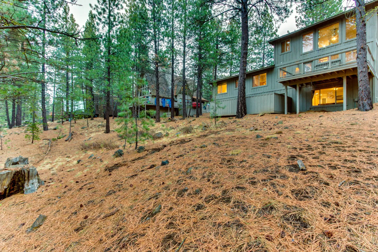
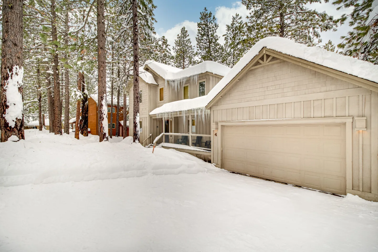
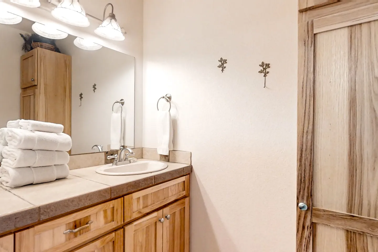
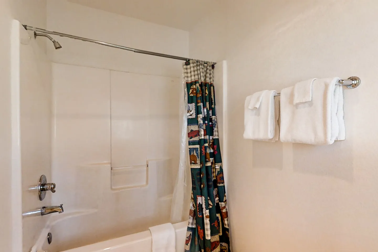
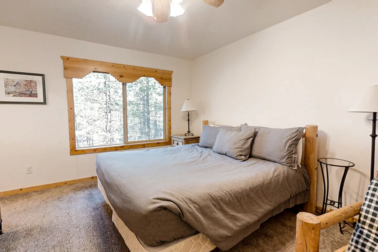
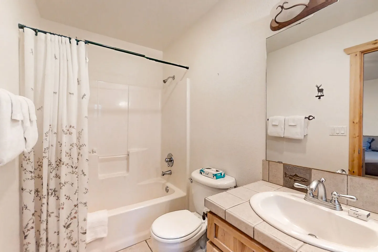
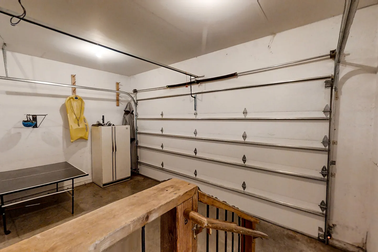
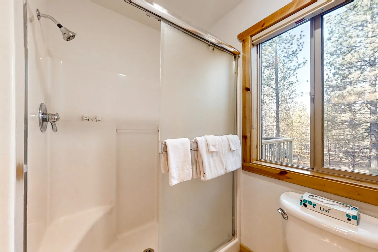
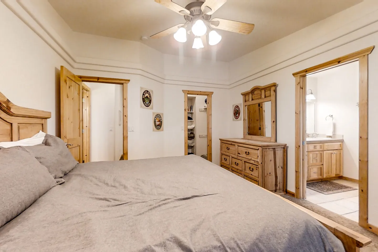
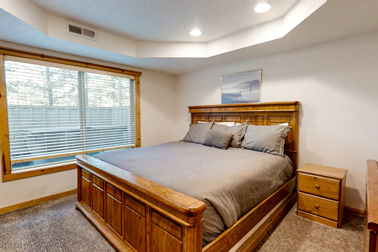
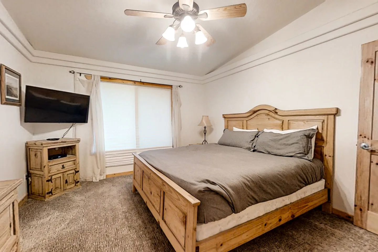
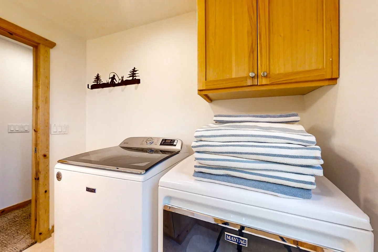
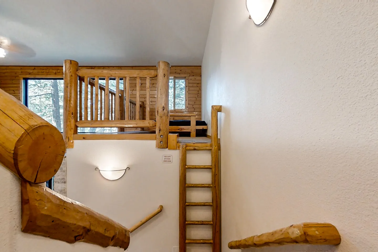
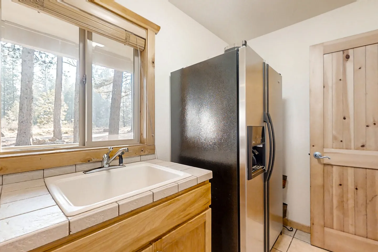
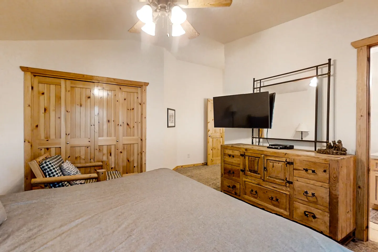
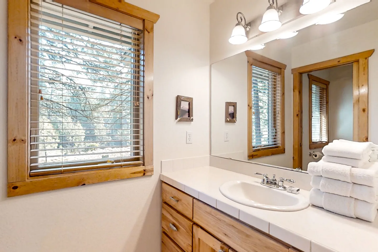
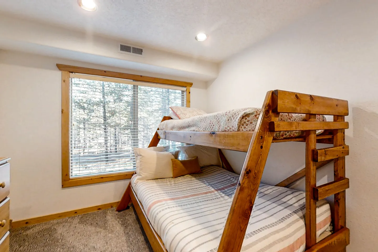
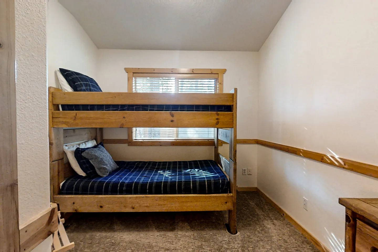
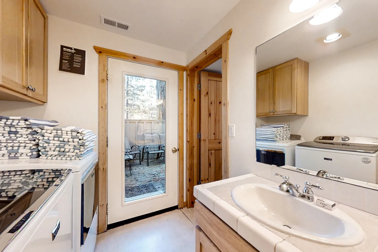
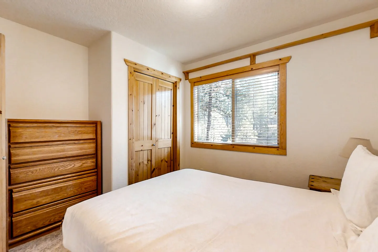
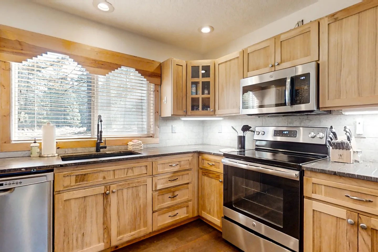
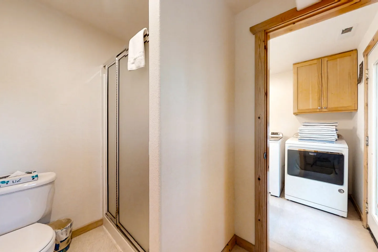
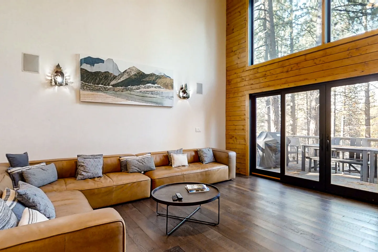
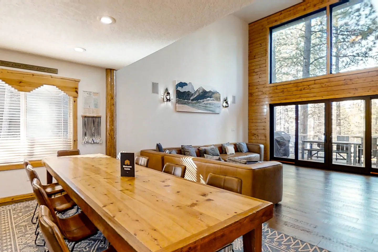
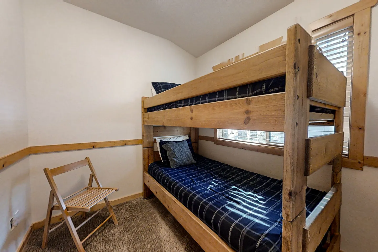
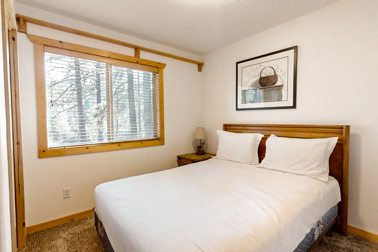
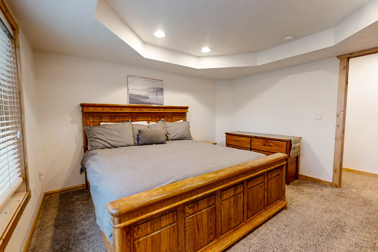
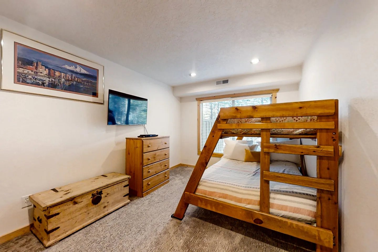
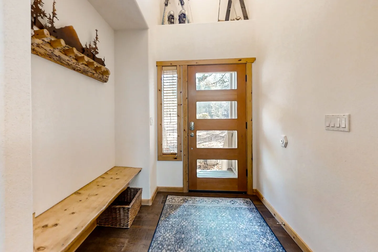
Living room with high ceilings, large upper windows, sliding glass doors leading to a deck, leather sectional sofa, and a stone-clad fireplace with a mounted television.Open living area with a large leather sectional sofa, round coffee table, and view into the adjacent kitchen and dining space.Open-concept living room with a leather sectional couch, a stone fireplace with a mounted TV, and stairs leading to an upper loft.Dining area with a long wooden table and chairs, adjacent to the front entrance and kitchen.Outdoor wooden deck featuring a glass-top dining table with chairs under an umbrella, surrounded by tall pine trees.Dining area with a long wooden table and chairs, adjacent to an open kitchen with wooden cabinets and breakfast bar.Kitchen featuring light wood cabinets, dark countertops, a breakfast bar with three stools, and stainless steel appliances.Kitchen with light wood cabinets and stainless steel refrigerator looking toward an open dining area and living room with large windows.Outdoor deck with a patio table, umbrella, and barbecue grill looking inside through sliding glass doors to a living room.Outdoor wooden deck featuring a glass dining table with patio chairs and a large black umbrella, located outside sliding glass doors to the living room.Exterior view of a two-story home with a two-car garage, front porch, paved driveway, and pine trees.Elevated view of an outdoor wooden deck with a private hot tub surrounded by pine trees.Outdoor wooden deck featuring a hot tub with entry steps, a green plastic chair, and privacy fencing beneath tall pine trees.Exterior of a multi-story home surrounded by tall pine trees and pine needle-covered ground.Exterior front of a two-story home covered in snow with a two-car garage, front porch, and tall pine trees.Bathroom vanity with tiled countertop, drop-in sink, wooden cabinets, and a stacked set of white towels next to a large mirror.Bathroom showing a combined bathtub and shower with a patterned curtain alongside folded white towels on a wall rack.Bedroom featuring a log-style bed with gray bedding, carpeted floor, and a wood-trimmed window looking out to trees.Bathroom with a tiled countertop vanity, toilet, and shower-tub combination behind a patterned shower curtain.Garage interior featuring a closed white garage door, ping-pong table, cabinet, and wooden staircase railing.Bathroom with a walk-in shower featuring frosted sliding glass doors, next to a window framed in wood looking out to pine trees.Bedroom featuring a large bed with wooden headboard, a wooden dresser with mirror, and multiple doorways leading to an en-suite bathroom and closet.Bedroom featuring a wooden panel bed with grey bedding, a tray ceiling, and a large window with blinds.Bedroom featuring a wooden bed frame with grey bedding, matching corner media cabinet with a wall-mounted TV, and carpeted floor.A laundry room area featuring a white Maytag washing machine and dryer, a stack of striped towels, and wooden upper cabinets.A wooden ladder leads to an elevated loft space with rustic log railings overlooking the stairwell.Bedroom featuring a wooden panel bed with grey bedding, matching wooden dresser, carpeted flooring, and recessed ceiling lighting.Kitchen area featuring a tiled countertop with a white sink next to a window, a stainless-steel refrigerator, and a light wood door.Bedroom featuring a large bed, rustic wooden dresser with a mirror, mounted TV, wooden closet doors, and an armchair.Bathroom vanity with tiled countertop, wood cabinets, large mirror, and window with blinds.Bedroom with a wooden bunk bed and a window with blinds looking out to trees.Bedroom with carpet, light-colored walls, a window with blinds, and wooden bunk beds made with navy blue plaid bedding.A laundry room with a washer, dryer, tiled vanity sink, and an exterior glass door leading to a patio.Bedroom with a white-dressed bed, wood dresser, wooden bi-fold closet doors, and a window with blinds framed in wood trim.Kitchen corner with light natural wood cabinets, dark countertops, and stainless steel appliances.Bathroom with a toilet and frosted glass shower door leading to an adjacent laundry room with a washer and dryer.Living room with high ceilings, a tan leather sectional sofa, round coffee table, and sliding glass doors leading to an outdoor deck.Bedroom with carpet, a wooden bunk bed, a matching wooden chest and dresser, and a wall-mounted TV.Front entryway with a wooden glass-paneled door, a wooden bench, a patterned rug, and a high decorative ledge.Open-concept living and dining area featuring a long wooden dining table, leather sofa, and tall windows leading to a deck.A bedroom corner featuring a wooden bunk bed dressed in dark plaid bedding and a folding wooden chair.Bedroom with a wooden headboard, white bedding, nightstand with lamp, and a window with blinds looking out to trees.
Open living area with a large leather sectional sofa, round coffee table, and view into the adjacent kitchen and dining space.Open-concept living room with a leather sectional couch, a stone fireplace with a mounted TV, and stairs leading to an upper loft.Dining area with a long wooden table and chairs, adjacent to the front entrance and kitchen.Outdoor wooden deck featuring a glass-top dining table with chairs under an umbrella, surrounded by tall pine trees.
1 / 42

House in Sunriver, Oregon

16 guests • 6 bedrooms • 11 beds • 4 full baths • 1 half bath
4.95
• 86 reviews
Enjoy a trip with family or friends to this recently spacious and renovated home in Sunriver! Amenities include a gas fireplace, a hot tub, and central AC. There are six bikes in the garage (4 adult, 2 for kids). The location is an easy 10-minute walk to the aquatic center, with an indoor pool, outdoor pool, laze river, water slide, etc., and it comes with SHARC passes for 14! (Children under 4 are free.) The home is three stories, with the entry on the middle floor. Along with the kitchen, dining area, and living room, there are two bedrooms - both with king beds and ensuite bathrooms - on this floor. The top floor has two small bedrooms - one with a queen bed, and one with bunk beds - and a shared bathroom. There's also a loft with a futon over the great room. The lower level (daylight basement) has another large bedroom with a K bed and an attached/shared bath. There's also a bunk room on the lower level with a twin over full bed, and a family room with a sleeper sofa and TV. Note that there are train tracks across the street, but trains are infrequent and are not an issue for most guests. County permit/tax number: DCCA 650808
What this place offers
  • Air conditioning
  • Heating
  • Kitchen
  • Indoor fireplace
  • Free parking
  • Hot tub
  • Wifi
  • TV
  • Washing machine
  • BBQ grill
Where you'll sleep
1/4
Bedroom 1
1 king, 1 futon (1 twin)
Bedroom 2
1 king
Bedroom 3
1 queen
Bedroom 4
1 bunk bed (2 twins)
Bedroom 5
1 king
Bedroom 6
1 bunk bed (1 full, 1 twin)
Main
1 sofa bed (1 queen)
Loft
1 futon (1 queen)
Sunriver, OR, USA
About the neighborhood
In Sunriver Resort, and an easy 10-minute walk to the SHARC aquatic center.
Read more
Things to know
House rules
  • Check-in after 4:00 PM
  • Check-out before 10:00 AM
  • 16 guests maximum
Safety & property
  • Smoke alarm installed
  • Carbon monoxide alarm installed
  • Heights without rails or protection
Cancellation policy
Add your trip dates to get the cancellation details for your stay.

This property is managed through Fairly. It is also available on sites like Airbnb and Vrbo, but the lowest price is always at Fairly.com. Avoid service fees by booking direct.